
 Twitter
 Facebook
 Email




Listed with Kelly Redwanski, Coldwell Banker Real Estate Gr, Cell: 260-602-6362
|

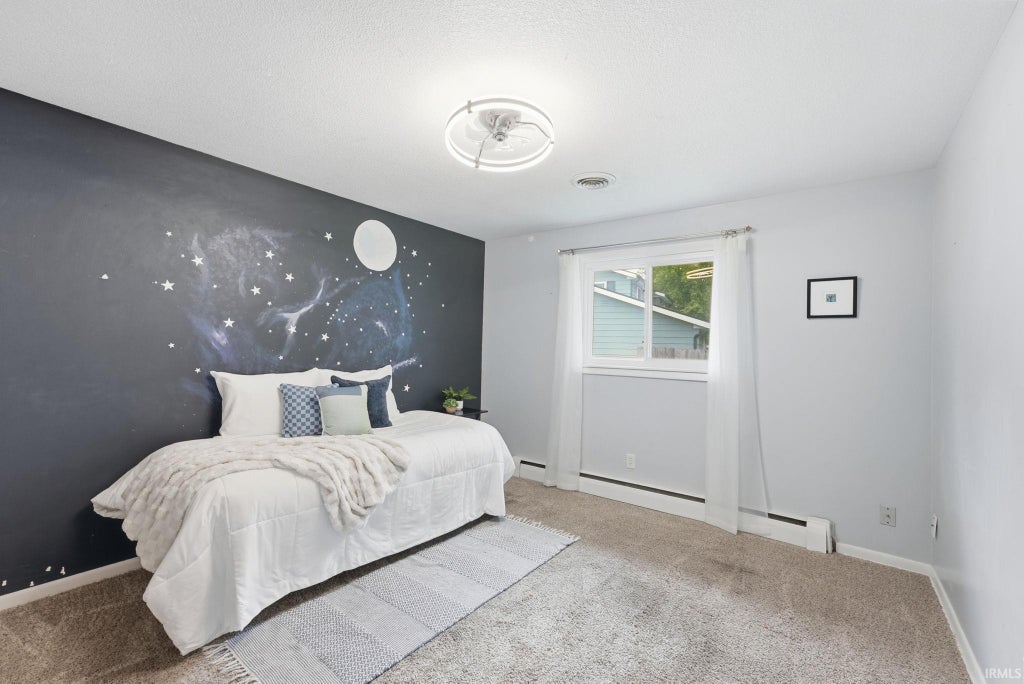
**Back on market at zero fault to seller**MOTIVATED SELLERS**Who says a home can't have a little personality?! This charming 1960s 3-bedroom, 2-full-bath home offers approximately 1,600 square feet of living space, fun colors, and plenty of reasons to fall in love. The large kitchen/dining is ready for everything from morning coffee to hosting your favorite people, with TONS of cabinets and storage space to keep all your kitchen essentials in check. The home also features updated wood flooring throughout most of the living spaces with plenty left over to finish the carpeted bedrooms. A few paint touch-ups offer an easy opportunity to add your own personal style and make the space truly yours. But wait until you see the backyard! The HUGE, fenced-in outdoor space is perfect for summer cookouts, backyard games, gardening, or simply kicking back and enjoying your own little slice of the outdoors. Got hobbies? The shed with a workshop has you covered! And here's the cherry on top: enjoy peace of mind with a NEW boiler system, water heater, and AC unit all installed in '24! This home brings character and personality together with some seriously practical updates. Conveniently located near Glen Aqua Pool ( you can walk from your backyard!), Snider High School, and Lane Middle School are within walking distance as well! There's plenty to love both inside and out. Fun, functional, and full of character"”this one is ready to make some memories!
| DAYS ON MARKET | 0 | LAST UPDATED | 11/20/2026 |
|---|---|---|---|
| TRACT | New Glenwood Park | YEAR BUILT | 1964 |
| GARAGE SPACES | 2.0 | COUNTY | Allen |
| STATUS | Active | PROPERTY TYPE(S) | Single Family |
| School District | Fort Wayne Community |
|---|---|
| Elementary School | Glenwood Park |
| Jr. High School | Lane |
| High School | Snider |
| PRICE HISTORY | |
| Prior to Oct 29, '26 | $219,900 |
|---|---|
| Oct 29, '26 - Today | $215,900 |
| ADDITIONAL DETAILS | |
| AIR | Ceiling Fan(s), Central Air |
|---|---|
| AIR CONDITIONING | Yes |
| APPLIANCES | Dishwasher, Dryer, Electric Range, Refrigerator, Washer |
| BASEMENT | Crawl Space |
| CONSTRUCTION | Aluminum Siding, Brick |
| FIREPLACE | Yes |
| GARAGE | Attached Garage, Yes |
| HEAT | Baseboard, Hot Water |
| INTERIOR | Ceiling Fan(s), Eat-In Kitchen, Entrance Foyer, Laminate Counters |
| LOT | 0.393 acre(s) |
| LOT DESCRIPTION | Level, Wooded |
| LOT DIMENSIONS | 92x190 |
| PARKING | Garage Door Opener, Off Street, Garage, Attached |
| SEWER | Public Sewer |
| STYLE | 1 Level |
| SUBDIVISION | New Glenwood Park |
| TAXES | 2057.7 |
| WATER | Public |
MORTGAGE CALCULATOR
TOTAL MONTHLY PAYMENT
0
P
I
*Estimate only
Listed with Kelly Redwanski, Coldwell Banker Real Estate Gr, Cell: 260-602-6362
The data relating to real estate for sale on this web site comes in part from the Internet Data exchange (“IDX”) program of the Indiana Regional MLS®. IDX information is provided exclusively for consumers’ personal, non-commercial use, that it may not be used for any purpose other than to identify prospective properties consumers may be interested in purchasing. Data is deemed reliable but is not guaranteed accurate by the MLS.
Copyright© 2026 IRMLS. All rights reserved.
Last Updated On: 11/21/26 12:25 AM PST
Walk Score provided by walkscore.com
Copyright© 2026 IRMLS. All rights reserved.
Last Updated On: 11/21/26 12:25 AM PST
Walk Score provided by walkscore.com
This IDX solution is (c) Diverse Solutions 2026.
| SATELLITE VIEW |
| / | |
We respect your online privacy and will never spam you. By submitting this form with your telephone number
you are consenting for Rachel
Henry to contact you even if your name is on a Federal or State
"Do not call List".