
 Twitter
 Facebook
 Email
Listed with Allison Washington, North Eastern Group Realty, Cell: 260-437-6786
|

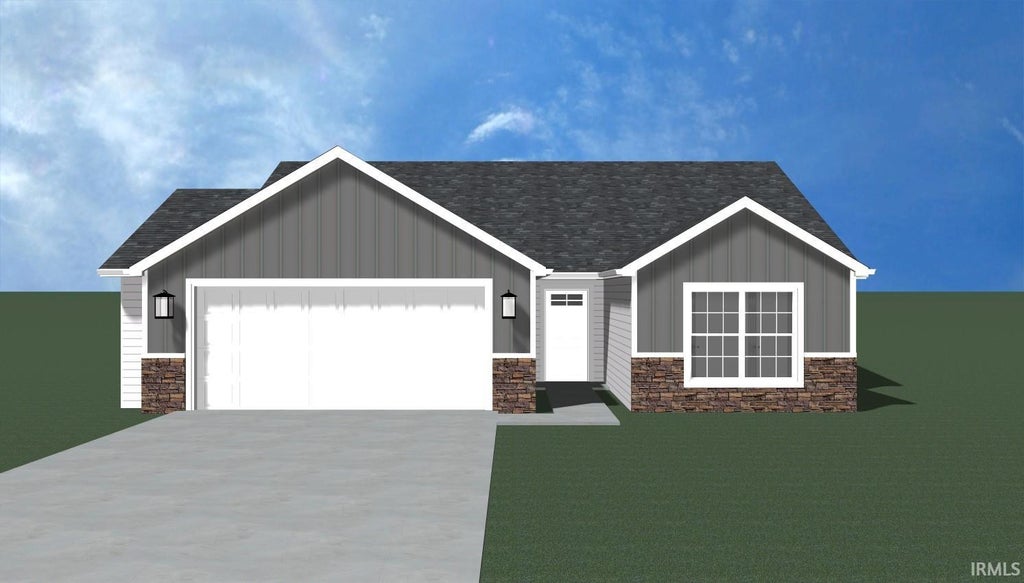
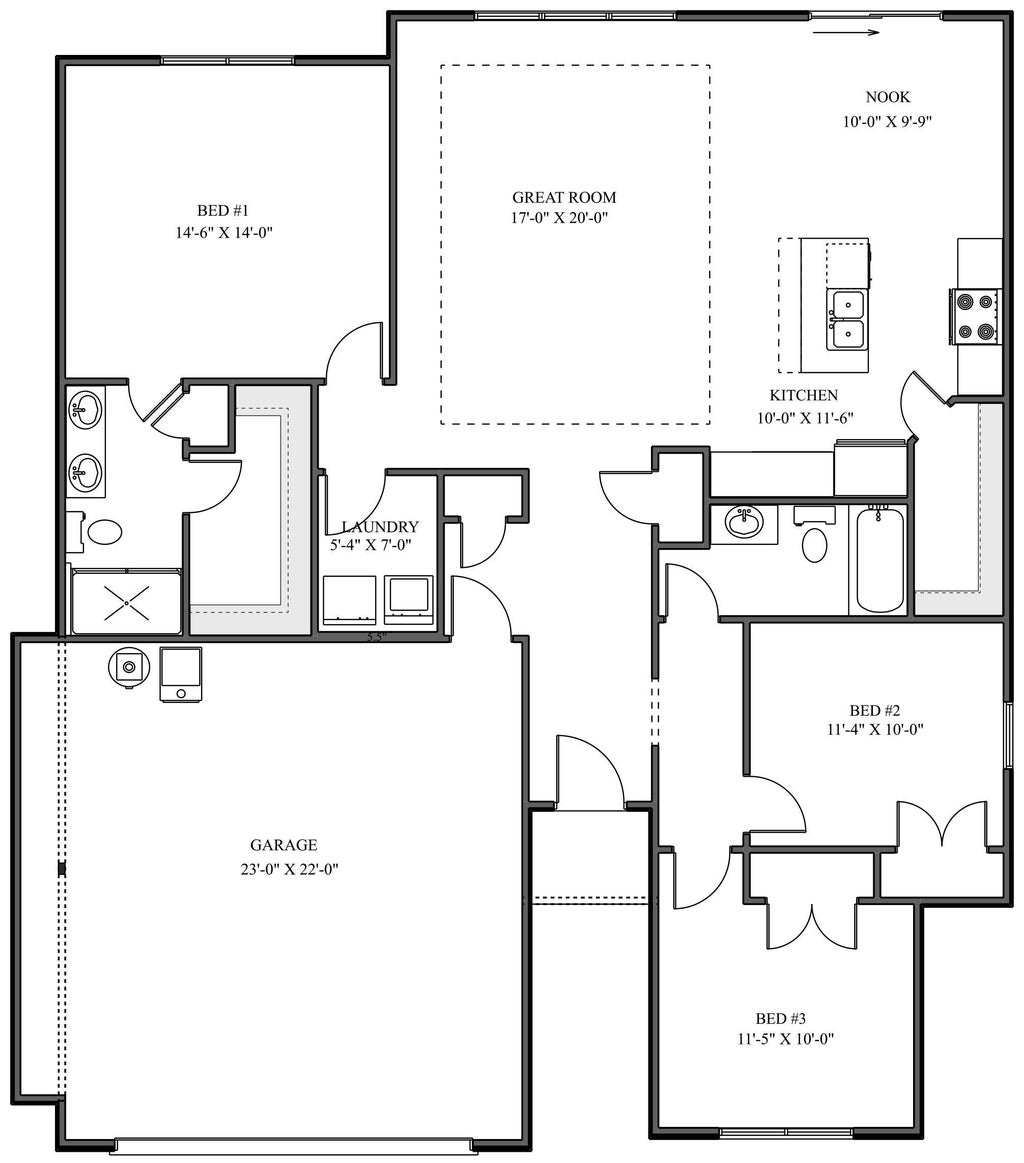
Cul-De-Sac Lot! Close to NW area. Lancia's easy care Harper split ranch with 1,509 sq.ft, 3 Bedrooms, 2 Baths, and 2-Car Garage with 2' extension. Great Room has tray ceiling with 9' center. Kitchen has Quartz counters, stainless steel Fridge, Dishwasher, Microwave, Smooth-top Stove, ceramic backsplash, breakfast bar on island and corner long walk-in Pantry. Owner Suite Bedroom has walk-in closet, dual sink vanity and 5' shower. Quartz counters in Baths. Separate Laundry Room. Vinyl plank flooring in Great Room, Foyer, Baths, Laundry Room, Pantry, Nook and Kitchen. Landscaping of 6 shrubs, 1 tree, sod in front yard and grade & seed sides and back. Simplx Technology. 2-Car Garage is finished with drywall, paint and attic access with pull-down stairs.
| DAYS ON MARKET | 13 | LAST UPDATED | 10/10/2026 |
|---|---|---|---|
| TRACT | Shadowood Lakes | YEAR BUILT | 2026 |
| GARAGE SPACES | 2.0 | COUNTY | Allen |
| STATUS | Active | PROPERTY TYPE(S) | Single Family |
| School District | Fort Wayne Community |
|---|---|
| Elementary School | Washington Center |
| Jr. High School | Shawnee |
| High School | Northrop |
| ADDITIONAL DETAILS | |
| AIR | Central Air, ENERGY STAR Qualified Equipment |
|---|---|
| AIR CONDITIONING | Yes |
| APPLIANCES | Dishwasher, Disposal, Dryer, Electric Range, Electric Water Heater, Microwave, Refrigerator, Washer, Water Heater |
| CONSTRUCTION | Stone, Vinyl Siding |
| GARAGE | Attached Garage, Yes |
| HEAT | ENERGY STAR Qualified Equipment, Forced Air, Natural Gas |
| HOA DUES | 500 |
| INTERIOR | Breakfast Bar, Entrance Foyer, Kitchen Island, Open Floorplan, Pantry, Stone Counters, Tray Ceiling(s), Walk-In Closet(s) |
| LOT | 6926 sq ft |
| LOT DESCRIPTION | Cul-De-Sac, Level |
| LOT DIMENSIONS | 58x134x56x112 |
| PARKING | Garage Door Opener, Concrete, Off Street, Garage, Attached |
| SEWER | Public Sewer |
| STYLE | Ranch, Traditional |
| SUBDIVISION | Shadowood Lakes |
| TAXES | 500 |
| WATER | Public |
MORTGAGE CALCULATOR
TOTAL MONTHLY PAYMENT
0
P
I
*Estimate only
Listed with Allison Washington, North Eastern Group Realty, Cell: 260-437-6786
The data relating to real estate for sale on this web site comes in part from the Internet Data exchange (“IDX”) program of the Indiana Regional MLS®. IDX information is provided exclusively for consumers’ personal, non-commercial use, that it may not be used for any purpose other than to identify prospective properties consumers may be interested in purchasing. Data is deemed reliable but is not guaranteed accurate by the MLS.
Copyright© 2026 IRMLS. All rights reserved.
Last Updated On: 10/23/26 1:47 AM PDT
Walk Score provided by walkscore.com
Copyright© 2026 IRMLS. All rights reserved.
Last Updated On: 10/23/26 1:47 AM PDT
Walk Score provided by walkscore.com
This IDX solution is (c) Diverse Solutions 2026.
| SATELLITE VIEW |
| / | |
We respect your online privacy and will never spam you. By submitting this form with your telephone number
you are consenting for Rachel
Henry to contact you even if your name is on a Federal or State
"Do not call List".