
 Twitter
 Facebook
 Email
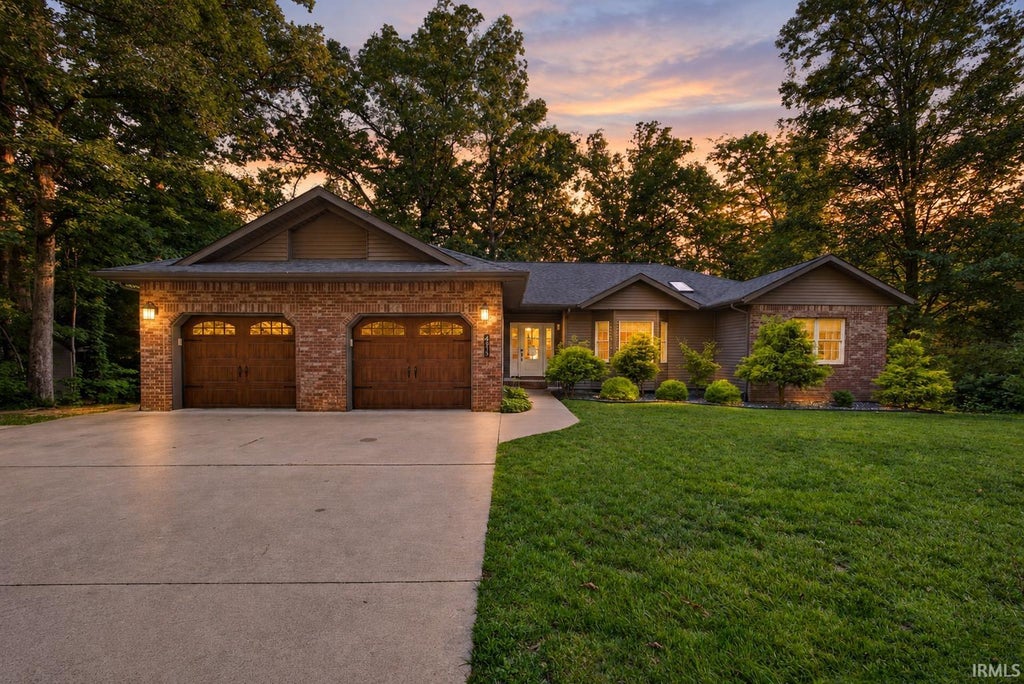






Listed with Taylor Bayly, Keller Williams - Indy Metro South LLC, taylor.bayly@kw.com
|

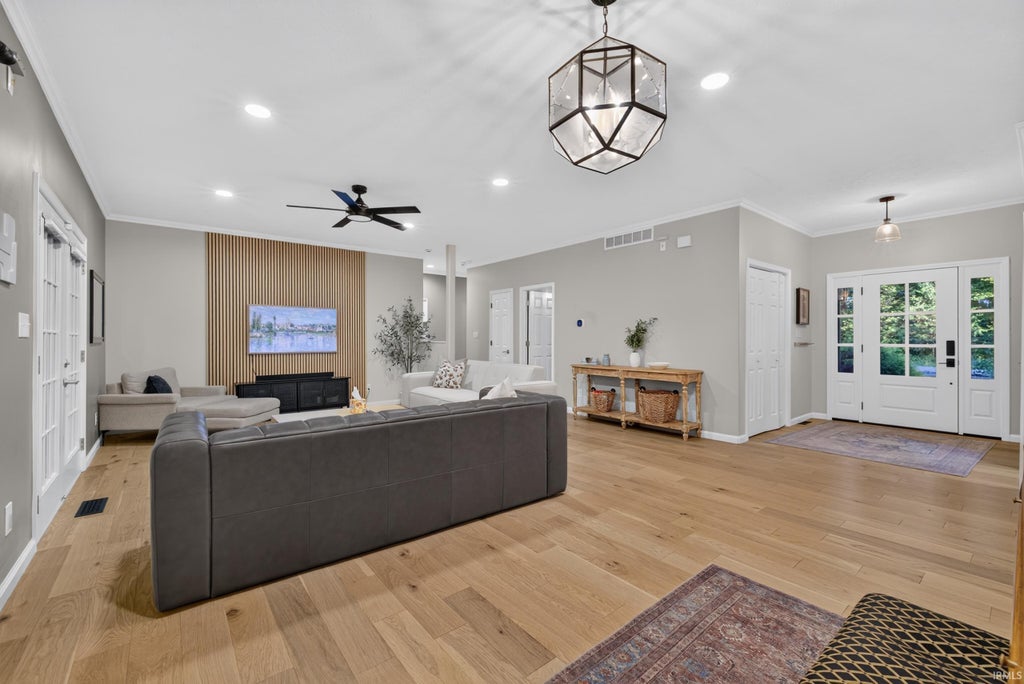
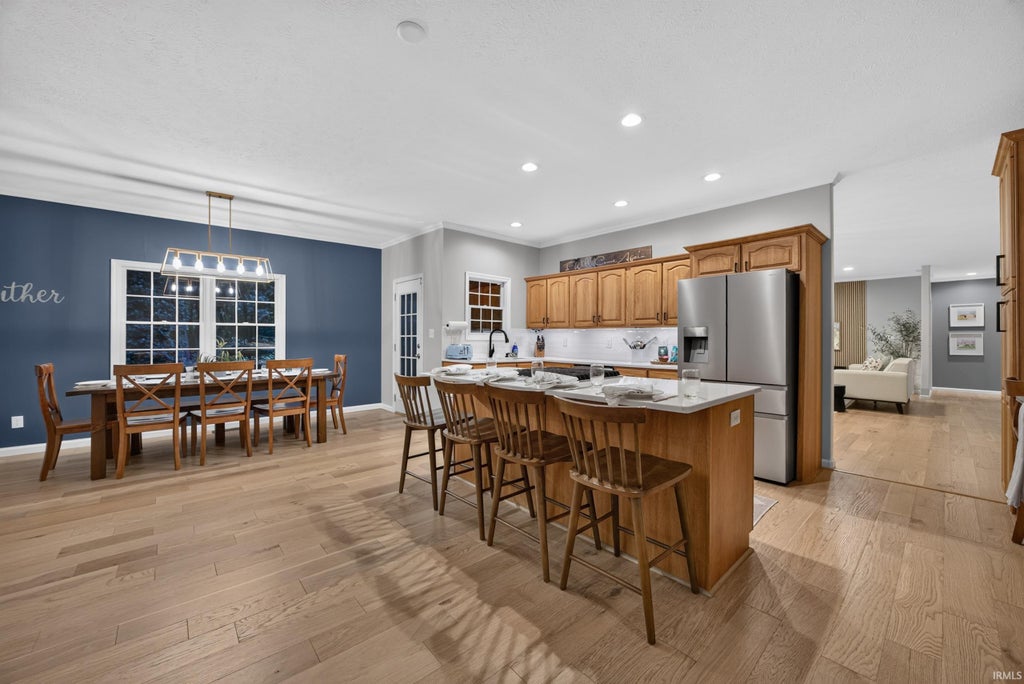
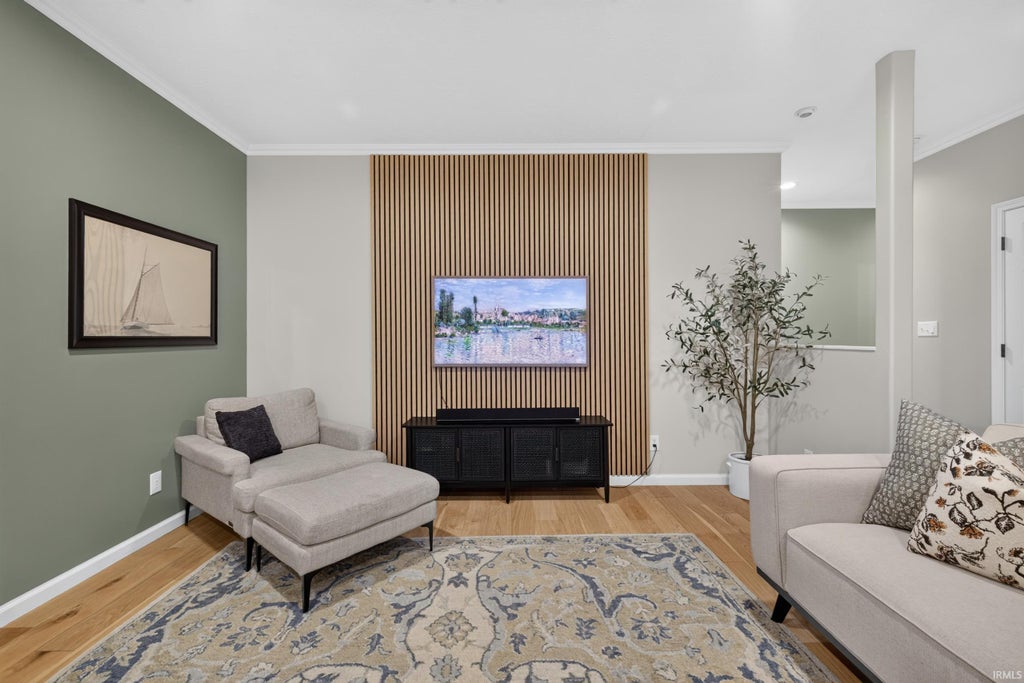
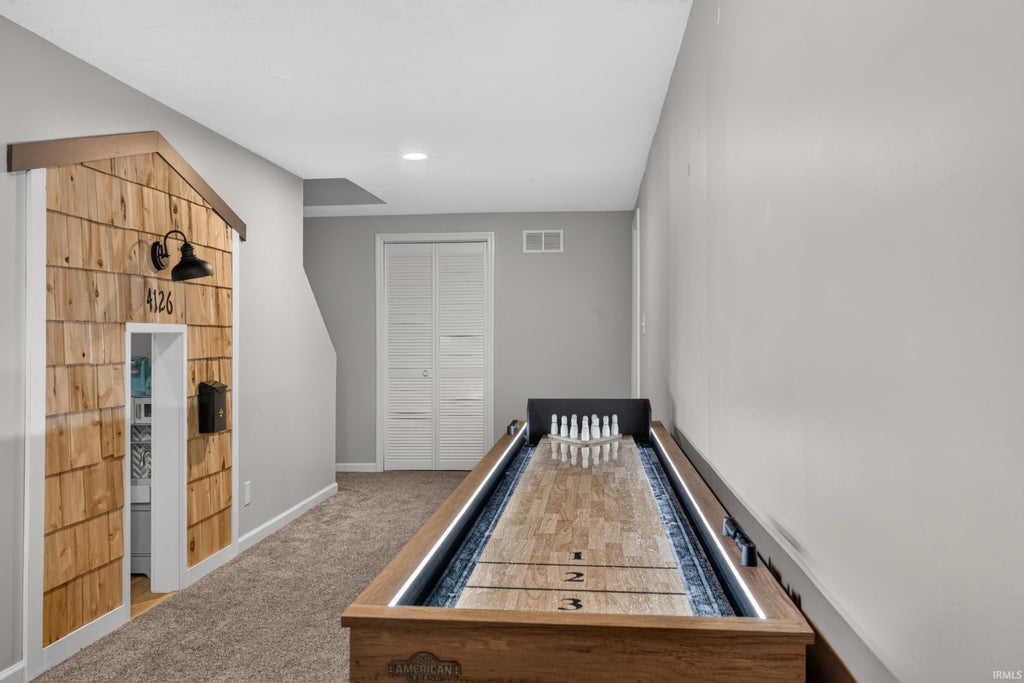
Tucked away on a quiet private road in sought-after Moss Wood Estates, this updated ranch-style walkout sits on just over an acre of partially wooded, rolling land about 15 minutes from IU's campus. The 4 bedroom, 3.5 bath home has been fully updated with engineered white oak floors on the main level, quartz countertops paired with the original Amish-built kitchen cabinets, and new appliances, fixtures and finishes throughout. The main-level primary suite offers a spa-style bath and a generous walk-in closet. The finished walk-out lower level adds a fourth bedroom with its own full bath plus a 33-foot rec room currently set up as a media and game space, ideal for movie nights, guests, or a home office. Step out to the covered deck overlooking the private backyard, with access from the dining area, living room and primary suite. Attached 2-car garage and an EV charger round it out.
| DAYS ON MARKET | 0 | LAST UPDATED | 11/21/2026 |
|---|---|---|---|
| TRACT | Moss Wood Estates | YEAR BUILT | 1999 |
| GARAGE SPACES | 2.0 | COUNTY | Monroe |
| STATUS | Active | PROPERTY TYPE(S) | Single Family |
| School District | Monroe County Community School C |
|---|---|
| Elementary School | Clear Creek |
| Jr. High School | Batchelor |
| High School | Bloomington South |
| PRICE HISTORY | |
| Prior to Oct 28, '26 | $595,000 |
|---|---|
| Oct 28, '26 - Nov 2, '26 | $589,000 |
| Nov 2, '26 - Nov 12, '26 | $579,000 |
| Nov 12, '26 - Nov 21, '26 | $569,000 |
| Nov 21, '26 - Today | $559,000 |
| ADDITIONAL DETAILS | |
| AIR | Ceiling Fan(s), Central Air |
|---|---|
| AIR CONDITIONING | Yes |
| APPLIANCES | Dishwasher, Gas Cooktop, Microwave, Oven, Refrigerator, Washer |
| BASEMENT | Crawl Space, Exterior Entry, Finished, Partially Finished, Walk-Out Access, Yes |
| CONSTRUCTION | Brick, Vinyl Siding |
| FIREPLACE | Yes |
| GARAGE | Attached Garage, Yes |
| HEAT | Forced Air |
| INTERIOR | Ceiling Fan(s), Eat-In Kitchen, Entrance Foyer, Kitchen Island, Walk-In Closet(s) |
| LOT | 1.04 acre(s) |
| LOT DESCRIPTION | Landscaped, Rolling Slope, Wooded |
| LOT DIMENSIONS | Irregular |
| PARKING | Garage Door Opener, Garage, Attached |
| SEWER | Septic Tank |
| STYLE | 1 Level |
| SUBDIVISION | Moss Wood Estates |
| TAXES | 3200 |
| WATER | Public |
MORTGAGE CALCULATOR
TOTAL MONTHLY PAYMENT
0
P
I
*Estimate only
Listed with Taylor Bayly, Keller Williams - Indy Metro South LLC, taylor.bayly@kw.com
The data relating to real estate for sale on this web site comes in part from the Internet Data exchange (“IDX”) program of the Indiana Regional MLS®. IDX information is provided exclusively for consumers’ personal, non-commercial use, that it may not be used for any purpose other than to identify prospective properties consumers may be interested in purchasing. Data is deemed reliable but is not guaranteed accurate by the MLS.
Copyright© 2026 IRMLS. All rights reserved.
Last Updated On: 11/21/26 1:24 PM PST
Walk Score provided by walkscore.com
Copyright© 2026 IRMLS. All rights reserved.
Last Updated On: 11/21/26 1:24 PM PST
Walk Score provided by walkscore.com
This IDX solution is (c) Diverse Solutions 2026.
| SATELLITE VIEW |
| / | |
We respect your online privacy and will never spam you. By submitting this form with your telephone number
you are consenting for Rachel
Henry to contact you even if your name is on a Federal or State
"Do not call List".