
 Twitter
 Facebook
 Email
|
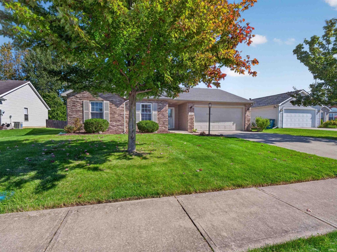
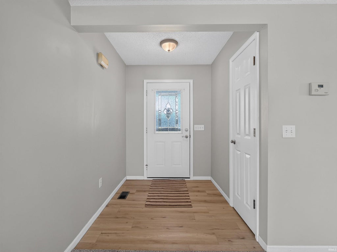
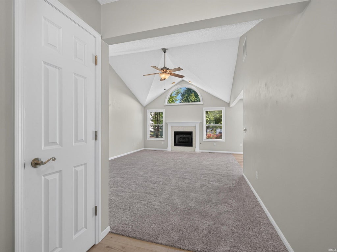
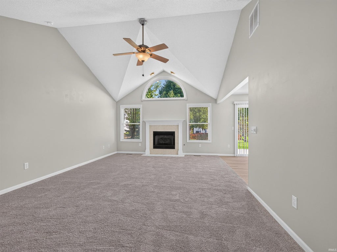
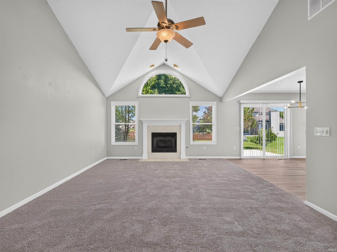
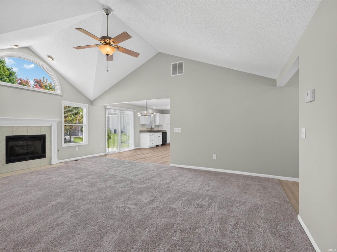
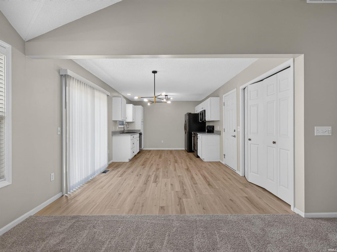
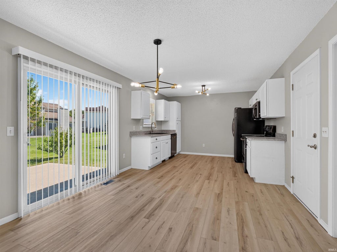
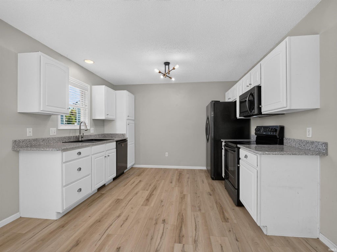
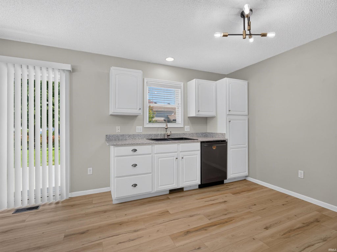
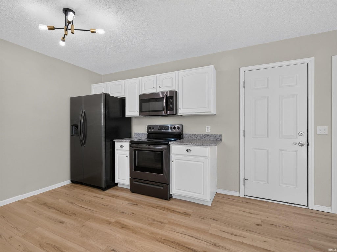
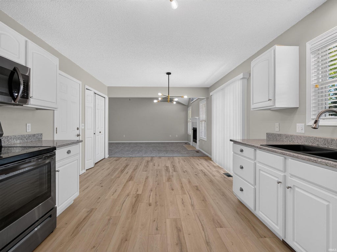
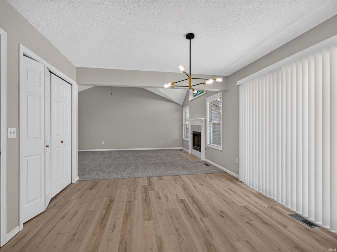
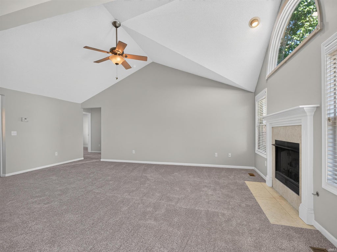
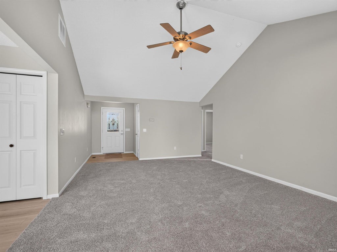
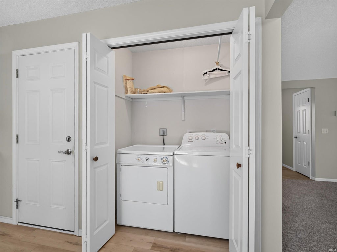
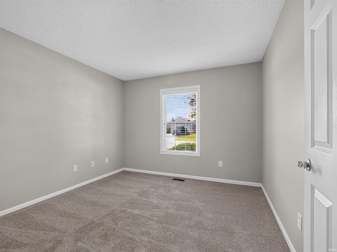
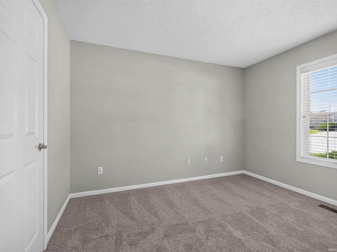
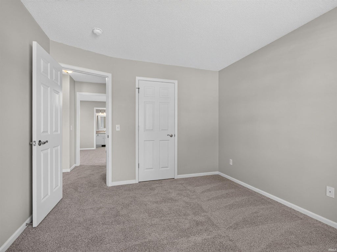
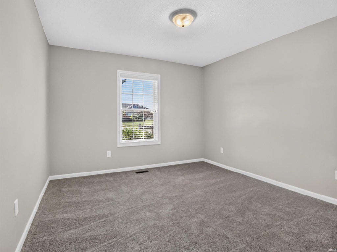
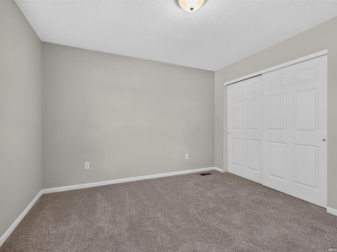
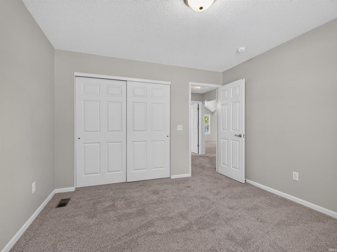
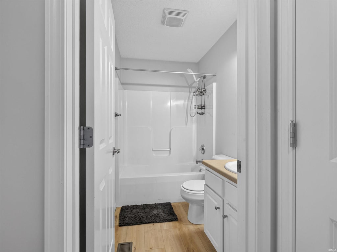
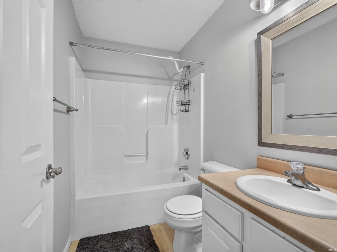
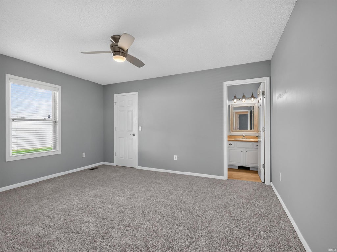
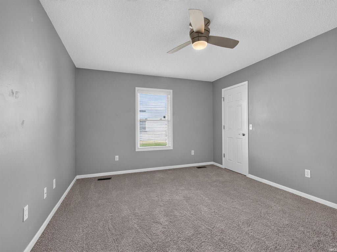
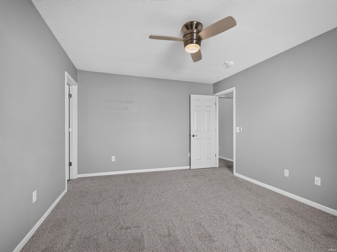
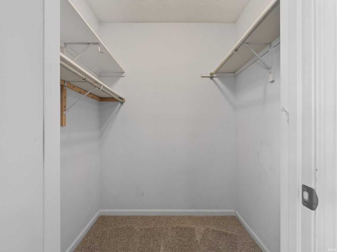
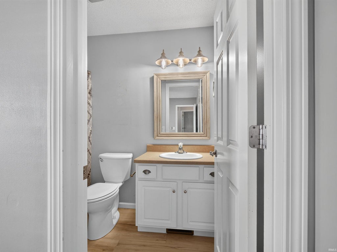
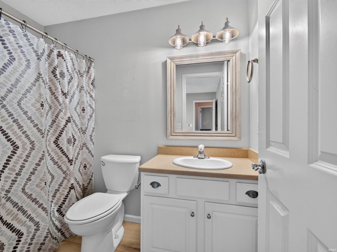
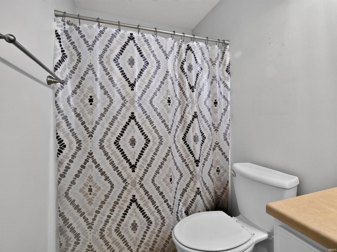
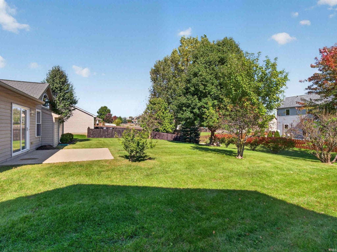
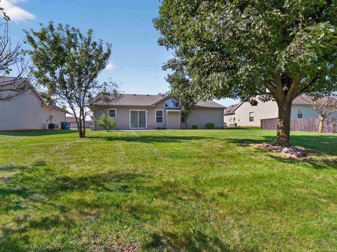
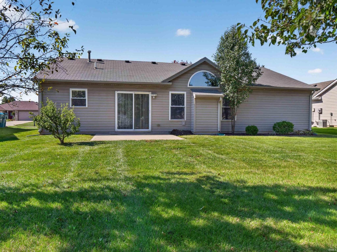
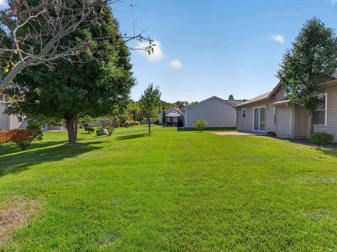
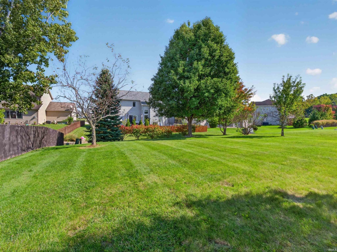
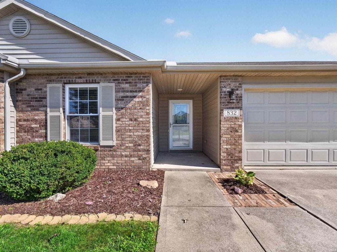
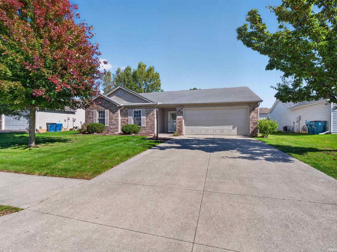
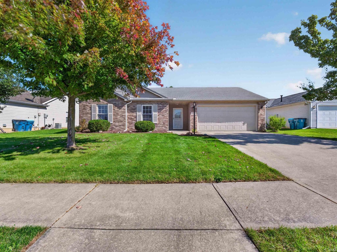
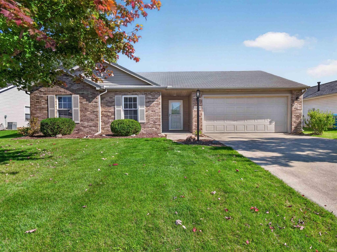

Price Improvement! Open House Sunday, November 1st, 3:30-5:30 p.m. This beautifully updated ranch-style home offers comfortable one-level living in a fantastic location within the Southwest Allen County School District. Conveniently situated just off Bass Road, this home combines modern updates, an inviting open layout, and easy access to everything you need. Step inside and you'll immediately appreciate the welcoming foyer and the spacious great room featuring vaulted ceilings, a cozy fireplace, and a large window above that fills the space with natural light. The open-concept design flows seamlessly into the breakfast area and kitchen, creating the perfect space for everyday living and entertaining. The updated kitchen features solid-surface countertops and sleek black stainless-steel appliances. Just off the breakfast area, a sliding glass door opens to the back patio, providing an easy transition to outdoor living. The spacious primary suite is located toward the back of the home and features a walk-in closet and private en-suite bathroom. Two additional bedrooms are located at the front of the home, offering flexibility for family, guests, a home office, or other needs. Additional highlights include new carpet, new luxury vinyl plank flooring, and a two-car garage with convenient pull-down stairs leading to additional storage space. Outside, enjoy the convenience of being just minutes from walking trails, shopping, schools, and everyday amenities, with easy access to Highway 30 and I-69 for an effortless commute. Updated, spacious, and ideally located"”this Brenton Glen ranch is ready to welcome you home!
| DAYS ON MARKET | 2 | LAST UPDATED | 10/30/2026 |
|---|---|---|---|
| TRACT | Brenton Glen | YEAR BUILT | 2005 |
| GARAGE SPACES | 2.0 | COUNTY | Allen |
| STATUS | Active | PROPERTY TYPE(S) | Single Family |
| School District | MSD of Southwest Allen Cnty |
|---|---|
| Elementary School | Whispering Meadows |
| Jr. High School | Woodside |
| High School | Homestead |
| PRICE HISTORY | |
| Prior to Oct 30, '26 | $252,900 |
|---|---|
| Oct 30, '26 - Today | $247,900 |
| ADDITIONAL DETAILS | |
| AIR | Ceiling Fan(s), Central Air |
|---|---|
| AIR CONDITIONING | Yes |
| APPLIANCES | Dishwasher, Disposal, Dryer, Electric Range, Gas Water Heater, Microwave, Refrigerator, Washer, Water Heater |
| BASEMENT | None |
| CONSTRUCTION | Brick, Vinyl Siding |
| FIREPLACE | Yes |
| GARAGE | Attached Garage, Yes |
| HEAT | Forced Air, Natural Gas |
| HOA DUES | 250 |
| INTERIOR | Cathedral Ceiling(s), Ceiling Fan(s), Open Floorplan, Walk-In Closet(s) |
| LOT | 9148 sq ft |
| LOT DESCRIPTION | Landscaped, Level |
| LOT DIMENSIONS | 70X130 |
| PARKING | Garage Door Opener, Concrete, Off Street, Garage, Attached |
| SEWER | Public Sewer |
| STYLE | Ranch |
| SUBDIVISION | Brenton Glen |
| TAXES | 2975 |
| WATER | Public |
MORTGAGE CALCULATOR
TOTAL MONTHLY PAYMENT
0
P
I
*Estimate only
Listed with Matthew Schrader, Regan & Ferguson Group, Off: 260-207-4648
The data relating to real estate for sale on this web site comes in part from the Internet Data exchange (“IDX”) program of the Indiana Regional MLS®. IDX information is provided exclusively for consumers’ personal, non-commercial use, that it may not be used for any purpose other than to identify prospective properties consumers may be interested in purchasing. Data is deemed reliable but is not guaranteed accurate by the MLS.
Copyright© 2026 IRMLS. All rights reserved.
Last Updated On: 10/31/26 5:18 PM PDT
Walk Score provided by walkscore.com
Copyright© 2026 IRMLS. All rights reserved.
Last Updated On: 10/31/26 5:18 PM PDT
Walk Score provided by walkscore.com
This IDX solution is (c) Diverse Solutions 2026.
| SATELLITE VIEW |
| / | |
We respect your online privacy and will never spam you. By submitting this form with your telephone number
you are consenting for Rachel
Henry to contact you even if your name is on a Federal or State
"Do not call List".