
 Twitter
 Facebook
 Email
















Listed with John Lundquist, Lundquist Appraisals & Real Estate, john@lundquistrealestate.com
|

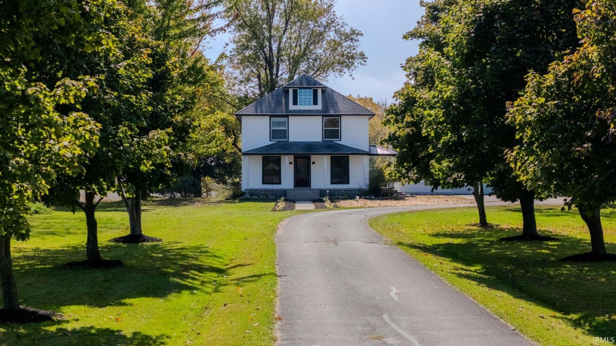
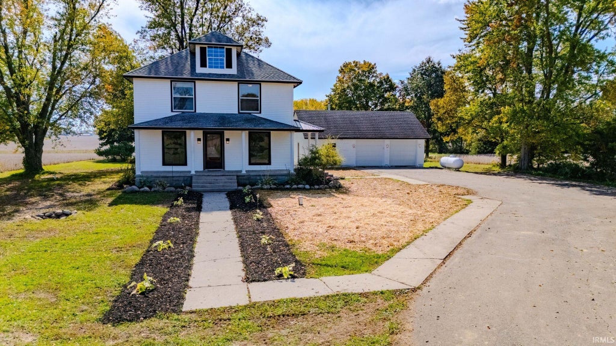
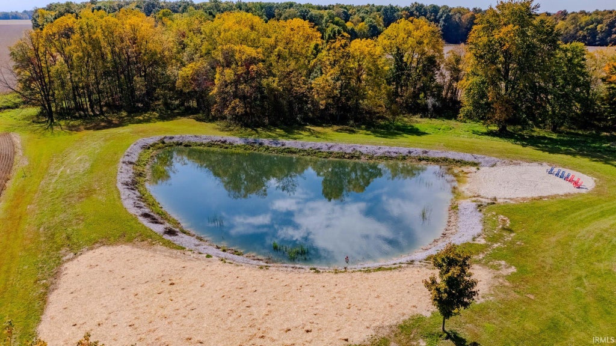
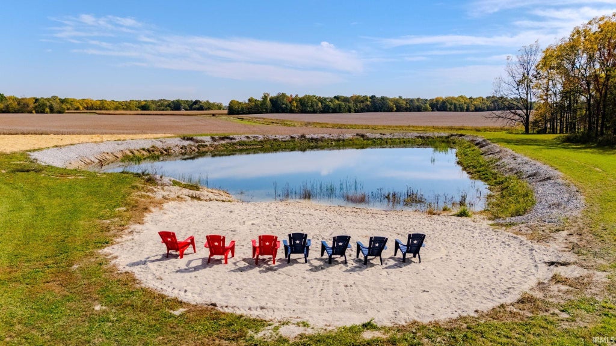
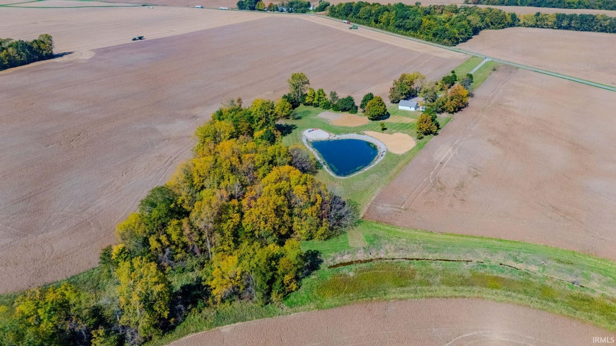
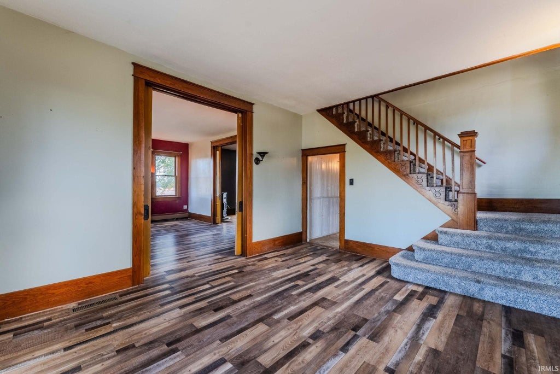
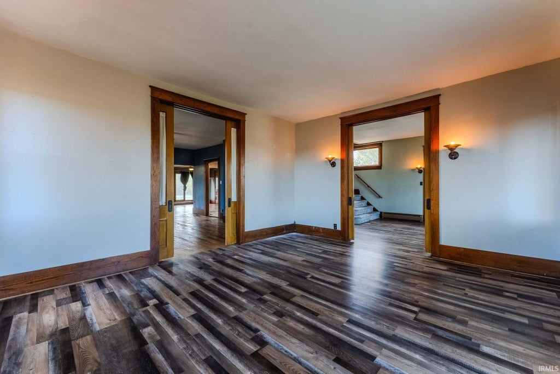
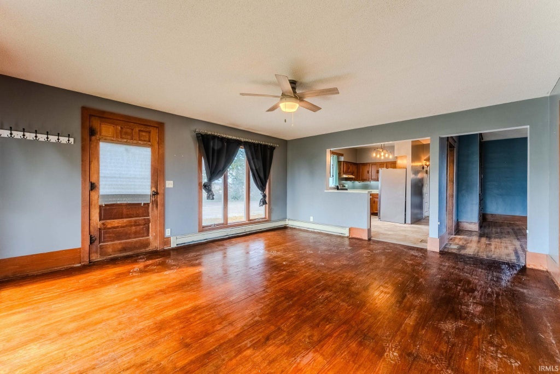
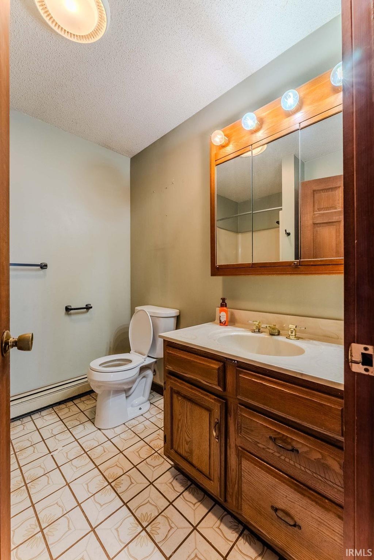
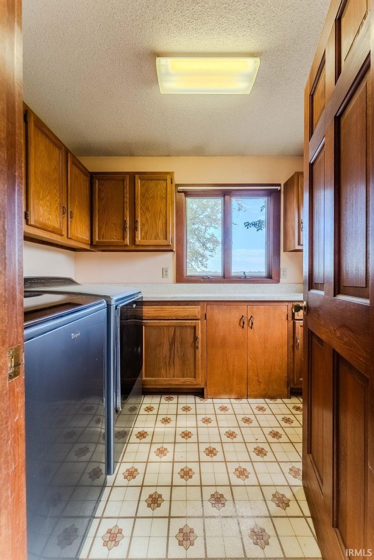
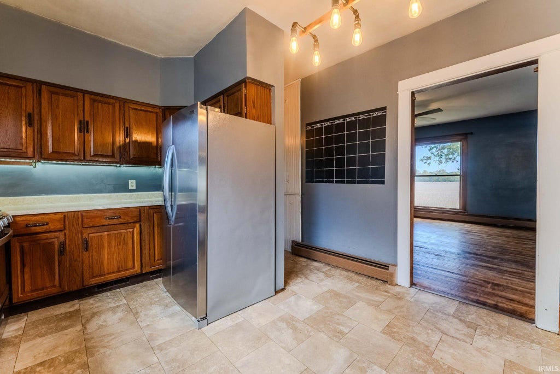
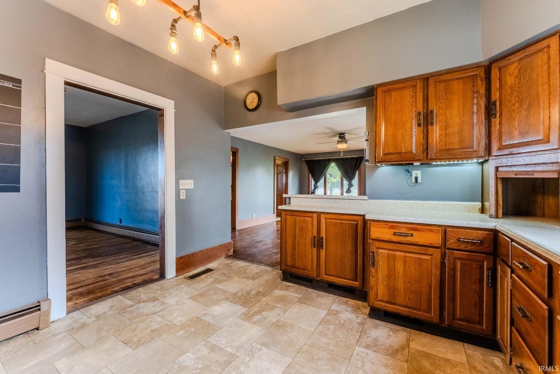
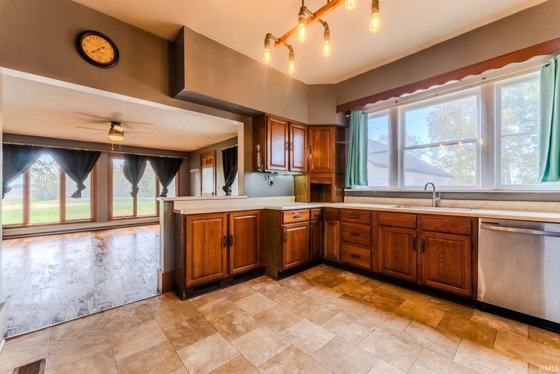
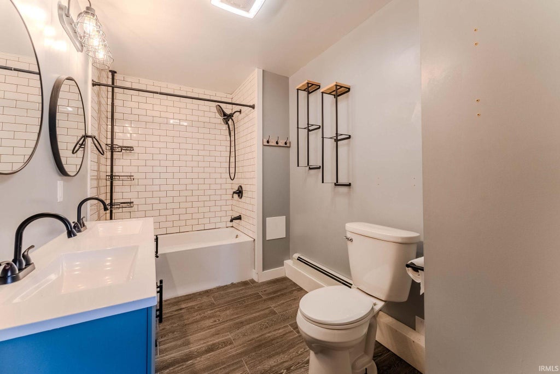
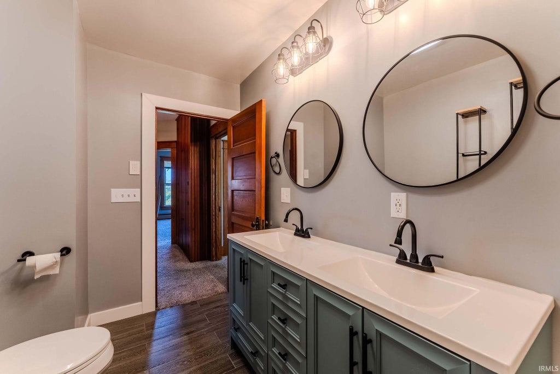
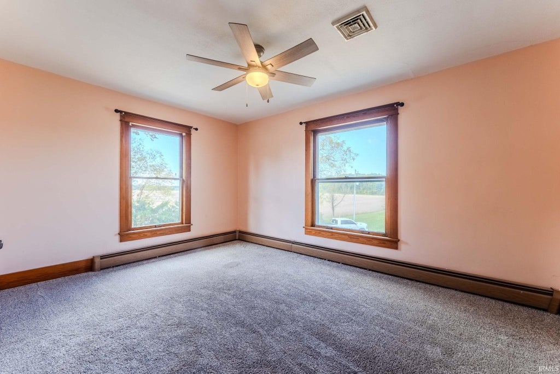
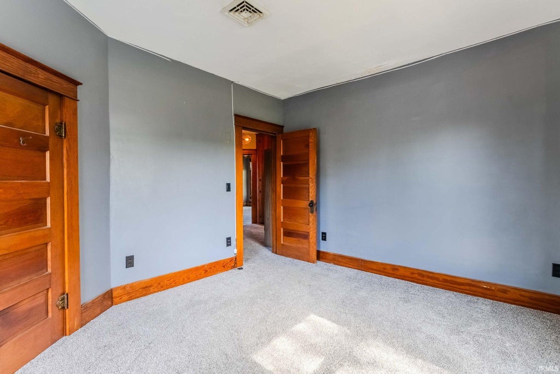
4.97 ACRES, COUNTLESS UPDATES & ROOM TO MAKE YOURS! This 4-bedroom, 2-bath, two-story home sits on 4.97 peaceful acres and offers the space, character, and updates buyers are looking for! With numerous improvements throughout, this property is ready to welcome its next owners. Recent updates include partially new shingle roof (2026), newer siding, a new well and pressure tank (2026), newer appliances, new garage doors and openers, a new garage subpanel, new wiring in the attic and upstairs, a new zoned boiler heating system (2025), and zoned central air in 2024. The carpet is only 3 years old. Step inside to a spacious main floor featuring a large foyer with an open staircase, a welcoming living room with pocket doors and a beautiful built-in cabinet, and a dining room with pocket doors, another charming built-in cabinet, and a pellet stove. The kitchen appliances stay with the home! A generous family room offers access to a full bathroom and a convenient 7' x 9' laundry room with the washer and dryer included. Upstairs, you'll find all four bedrooms, each with newer carpet, along with a full bathroom featuring a double-sink vanity. A full, floored attic with stair access provides excellent additional storage. The home also offers a partial basement/crawl space with exterior access, a spray-foamed foundation, a water softener, an electric water heater, and PEX and PVC plumbing. Outside, enjoy the peaceful country setting from the covered 8' x 28' front porch or explore the 4.97-acre property featuring a pond, new landscaping, and a paved driveway. The impressive 35' x 23' three-car garage is finished and heated with a wall heater and wood stove. It also features two new 7' x 9' overhead garage doors with openers and a new subpanel. With extensive updates, generous living space, and room to enjoy the outdoors, this property offers a wonderful opportunity to experience country living at its finest!
| DAYS ON MARKET | 1 | LAST UPDATED | 11/20/2026 |
|---|---|---|---|
| TRACT | None | YEAR BUILT | 1900 |
| GARAGE SPACES | 3.0 | COUNTY | Huntington |
| STATUS | Active | PROPERTY TYPE(S) | Single Family |
| School District | Huntington County Community |
|---|---|
| Elementary School | Andrews |
| Jr. High School | Riverview |
| High School | Huntington North |
| PRICE HISTORY | |
| Prior to Oct 29, '26 | $449,000 |
|---|---|
| Oct 29, '26 - Nov 10, '26 | $439,000 |
| Nov 10, '26 - Nov 20, '26 | $424,000 |
| Nov 20, '26 - Today | $414,000 |
| ADDITIONAL DETAILS | |
| AIR | Ceiling Fan(s), Central Air |
|---|---|
| AIR CONDITIONING | Yes |
| APPLIANCES | Dishwasher, Dryer, Gas Range, Microwave, Refrigerator, Washer, Water Softener Owned |
| BASEMENT | Crawl Space, Exterior Entry, Partial, Unfinished, Yes |
| CONSTRUCTION | Vinyl Siding |
| GARAGE | Yes |
| HEAT | Propane |
| INTERIOR | Ceiling Fan(s) |
| LOT | 4.97 acre(s) |
| LOT DESCRIPTION | Level |
| LOT DIMENSIONS | See plat map |
| PARKING | Detached |
| SEWER | Septic Tank |
| STYLE | Two Story |
| SUBDIVISION | None |
| TAXES | 2778.78 |
| WATER | Private, Well |
MORTGAGE CALCULATOR
TOTAL MONTHLY PAYMENT
0
P
I
*Estimate only
Listed with John Lundquist, Lundquist Appraisals & Real Estate, john@lundquistrealestate.com
The data relating to real estate for sale on this web site comes in part from the Internet Data exchange (“IDX”) program of the Indiana Regional MLS®. IDX information is provided exclusively for consumers’ personal, non-commercial use, that it may not be used for any purpose other than to identify prospective properties consumers may be interested in purchasing. Data is deemed reliable but is not guaranteed accurate by the MLS.
Copyright© 2026 IRMLS. All rights reserved.
Last Updated On: 11/21/26 2:42 PM PST
Walk Score provided by walkscore.com
Copyright© 2026 IRMLS. All rights reserved.
Last Updated On: 11/21/26 2:42 PM PST
Walk Score provided by walkscore.com
This IDX solution is (c) Diverse Solutions 2026.
| SATELLITE VIEW |
| / | |
We respect your online privacy and will never spam you. By submitting this form with your telephone number
you are consenting for Rachel
Henry to contact you even if your name is on a Federal or State
"Do not call List".