
 Twitter
 Facebook
 Email
|
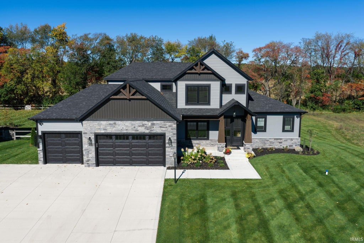
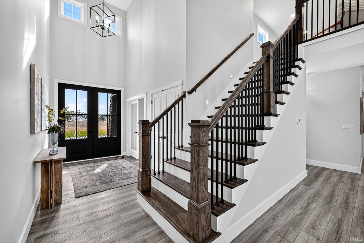
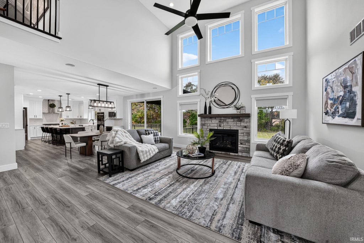
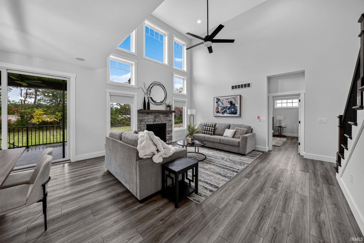
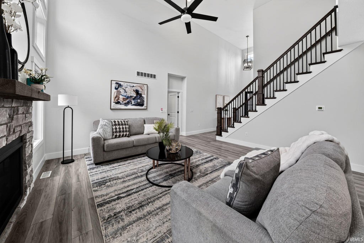
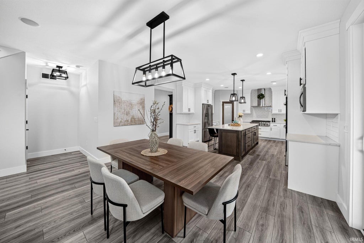
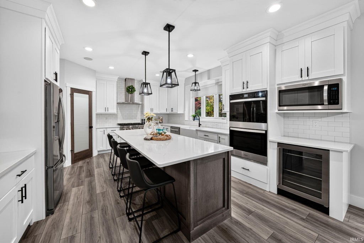
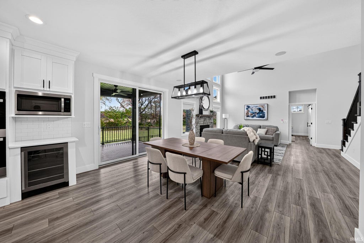
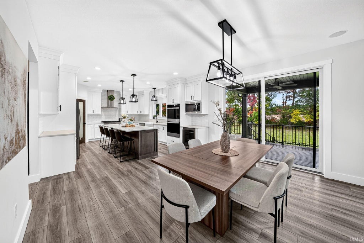
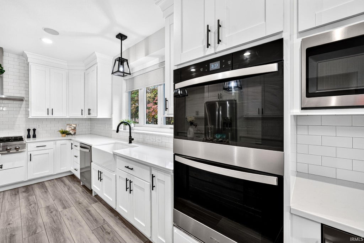

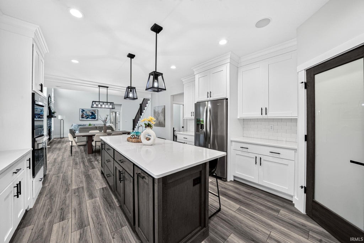
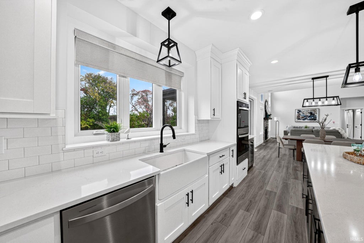
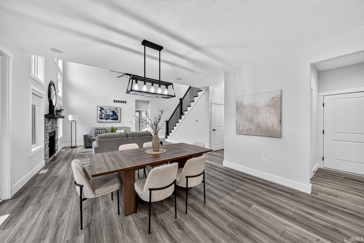
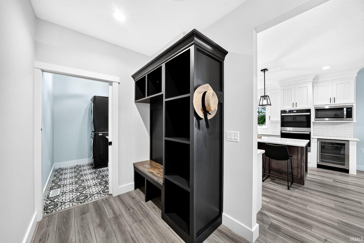
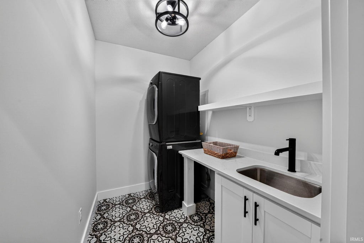
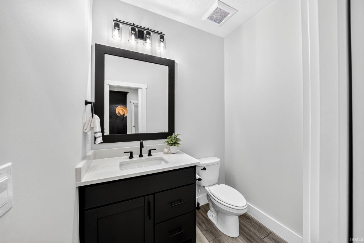

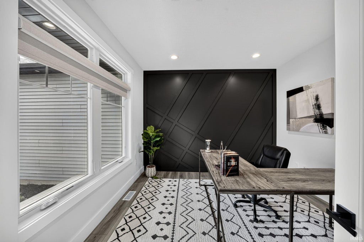
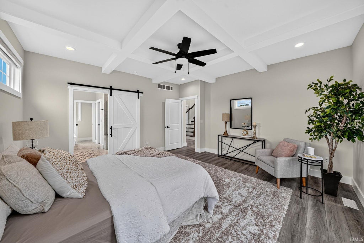
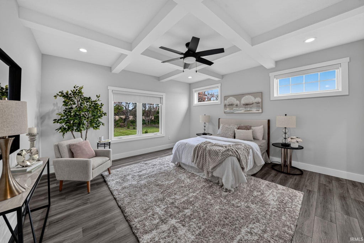
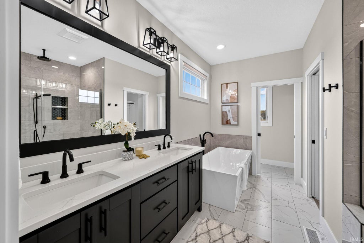
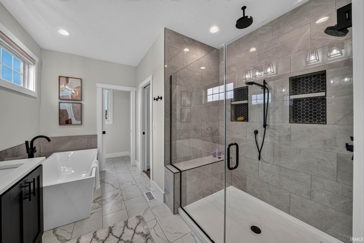
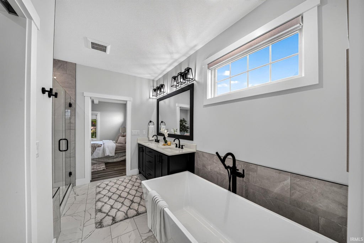
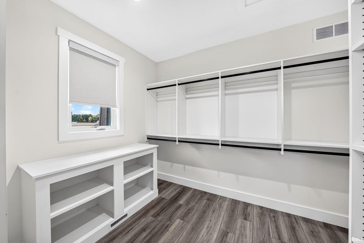
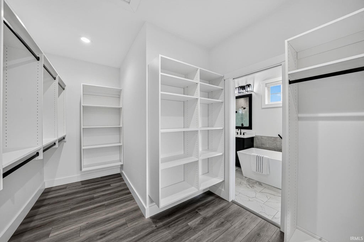

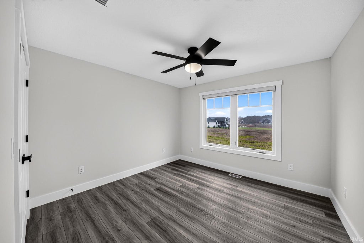
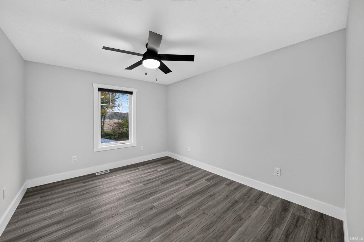
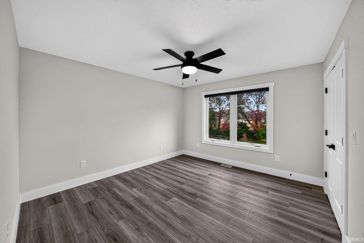
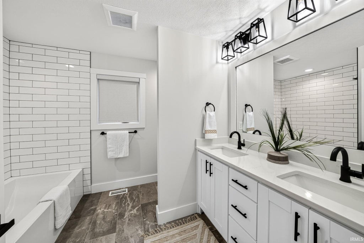
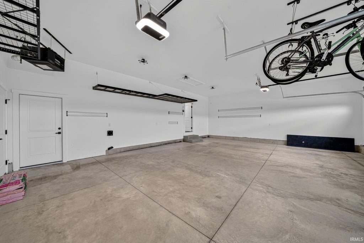
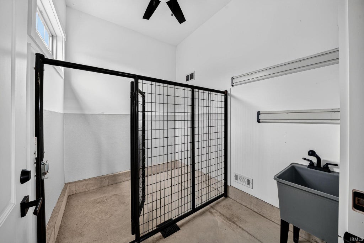
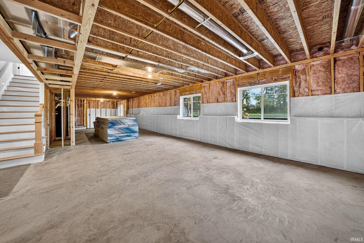
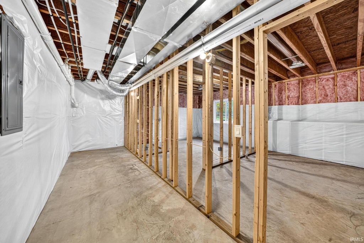
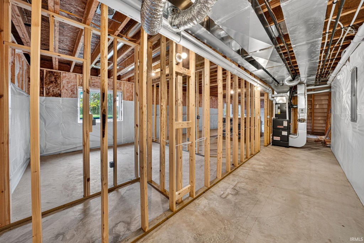
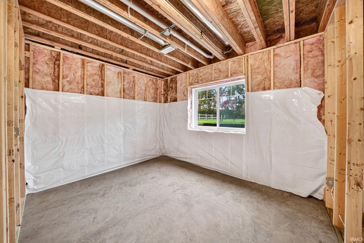
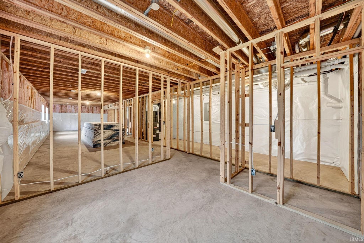

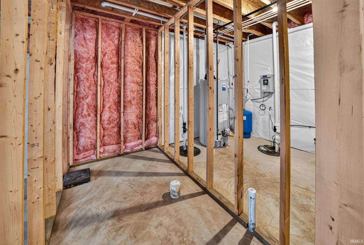
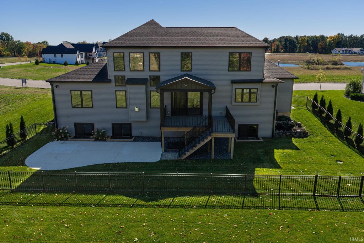
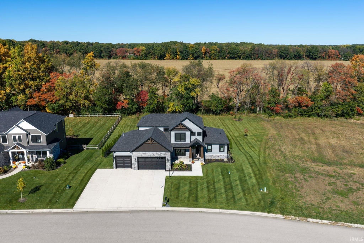
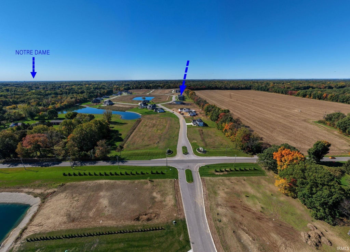
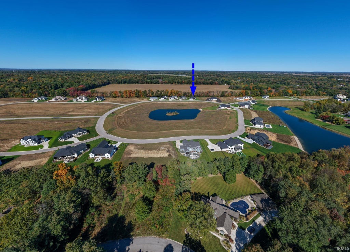
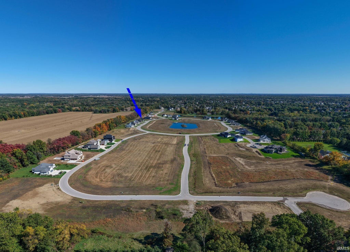
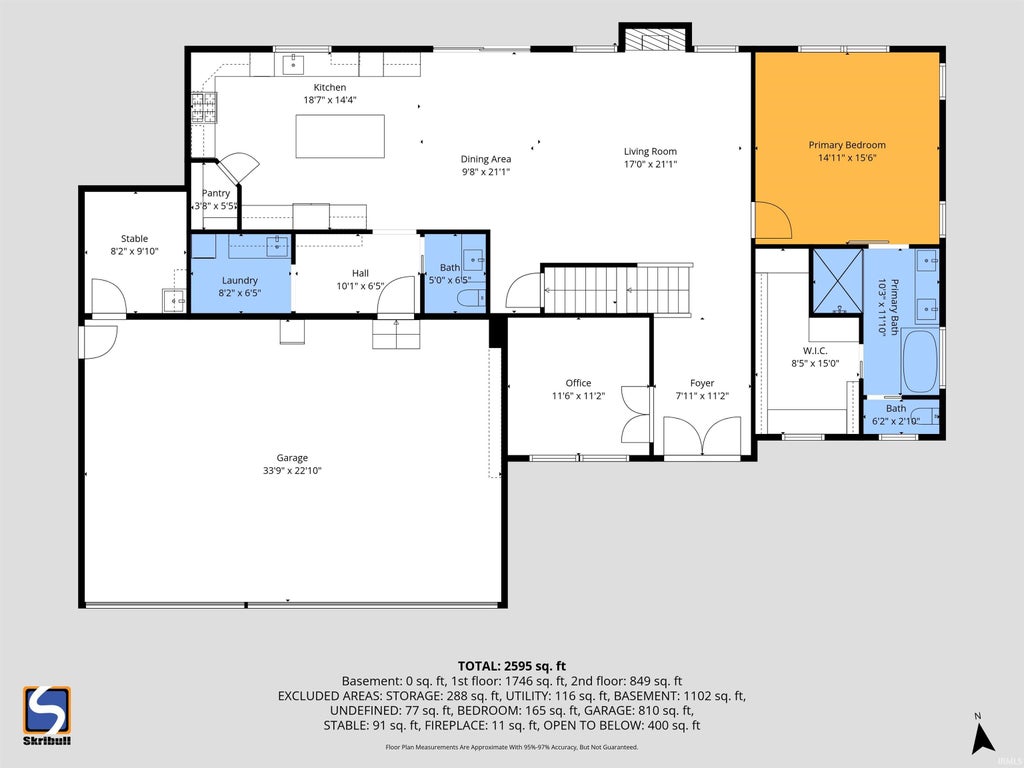
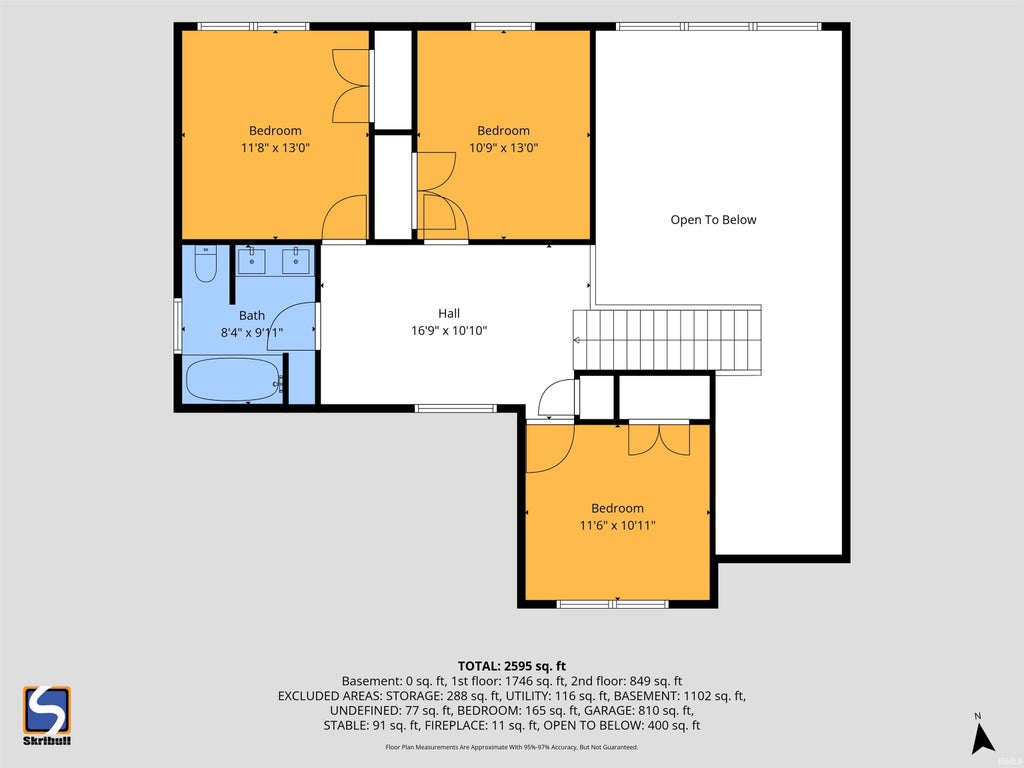
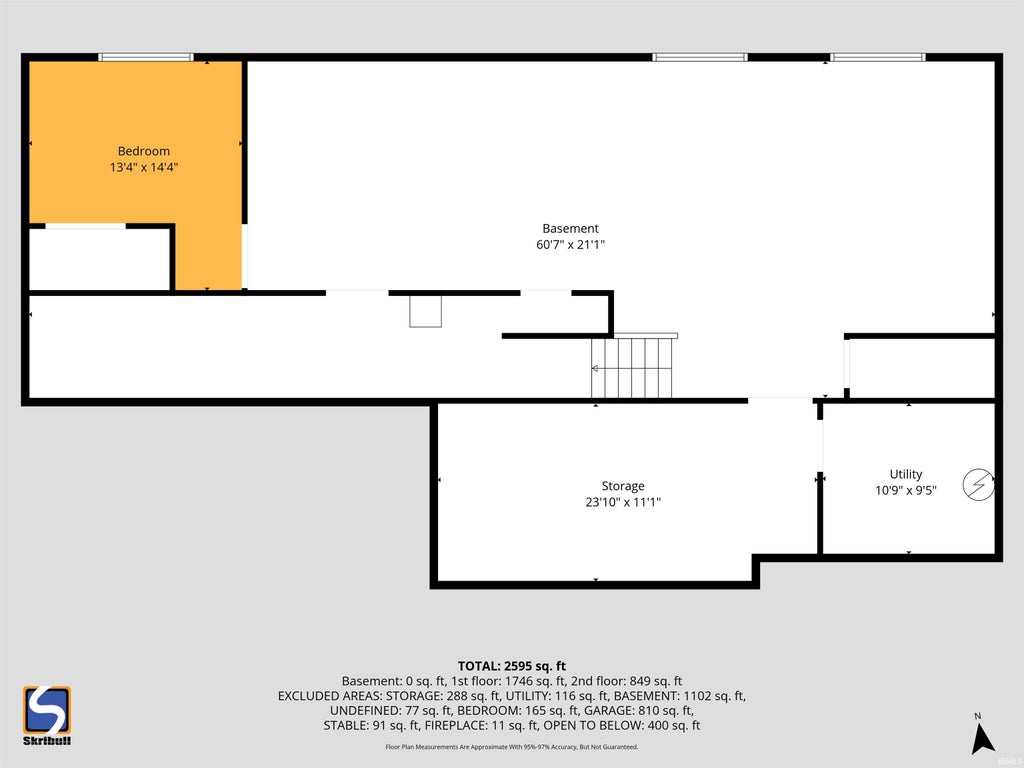

*OPEN HOUSE SAT 10/24 FROM 12-2PM*Better Than New in Woodford Trails! Situated on over half an acre, this exceptional two-story home by Kline Custom Homes blends modern design, thoughtful details, and impressive functionality. The main-level primary suite features a coffered ceiling, a luxurious soaking tub, a multi-head shower, and a custom-organized walk-in closet. The beautiful great room with high ceilings flows into a stunning kitchen designed for everyday living and entertaining, complete with an oversized island, walk-in pantry, double ovens, six-burner gas cooktop, and beverage refrigerator. A thoughtfully designed laundry area with a built-in drop zone and cubbies keeps coats, backpacks, and daily essentials organized. Upstairs, you'll find three spacious bedrooms, each with generous, organized walk-in closets, along with a loft ideal for a second living area or playroom. Step outside to enjoy the deck and patio overlooking the fenced backyard, with the expansive lot extending beyond the fence to a peaceful tree line. The oversized three-car garage offers even more versatility with an adjoining heated utility space featuring water, a sink, floor drain, and fan"”perfect for pets, hobbies, or a dedicated workshop. A rare combination of space, quality, and convenience! Located in the Penn School District and just minutes from Granger Paths, Parks, Library, Knollwood Country Club, toll road, dining, and the University of Notre Dame!
| DAYS ON MARKET | 1 | LAST UPDATED | 10/22/2026 |
|---|---|---|---|
| TRACT | Woodford Trails at Knollwood | YEAR BUILT | 2024 |
| GARAGE SPACES | 3.0 | COUNTY | St. Joseph |
| STATUS | Active | PROPERTY TYPE(S) | Single Family |
| School District | Penn-Harris-Madison School Corp. |
|---|---|
| Elementary School | Prairie Vista |
| Jr. High School | Schmucker |
| High School | Penn |
| PRICE HISTORY | |
| Prior to Oct 22, '26 | $897,500 |
|---|---|
| Oct 22, '26 - Today | $892,500 |
| ADDITIONAL DETAILS | |
| AIR | Ceiling Fan(s), Central Air |
|---|---|
| AIR CONDITIONING | Yes |
| APPLIANCES | Dishwasher, Disposal, Double Oven, Dryer, Electric Oven, Exhaust Fan, Gas Cooktop, Gas Range, Gas Water Heater, Microwave, Oven, Refrigerator, Washer, Water Heater, Water Softener Owned |
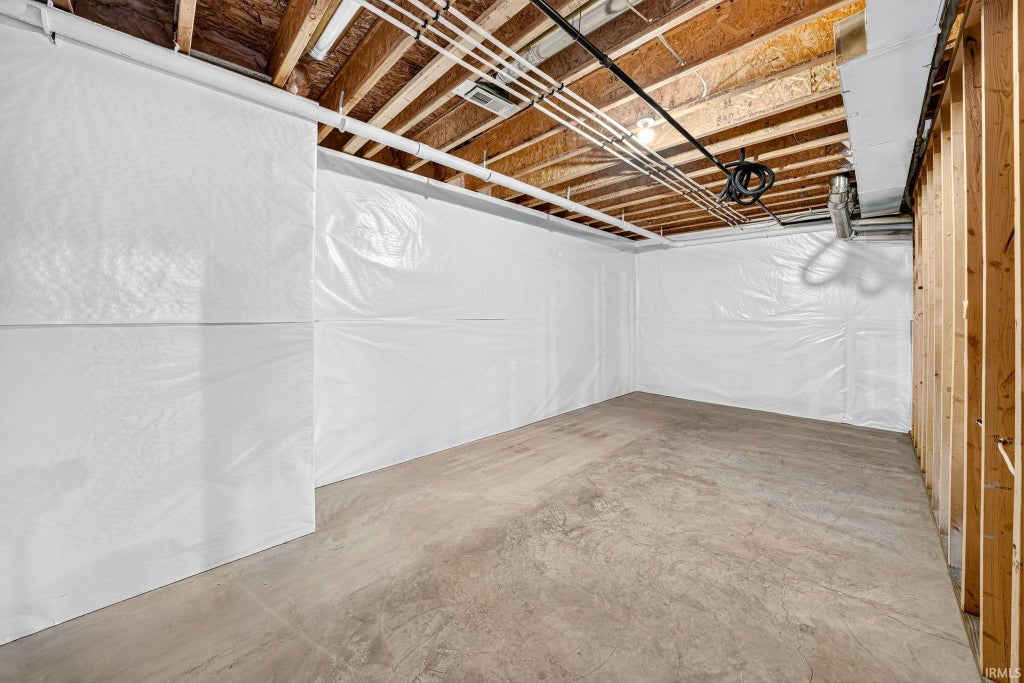
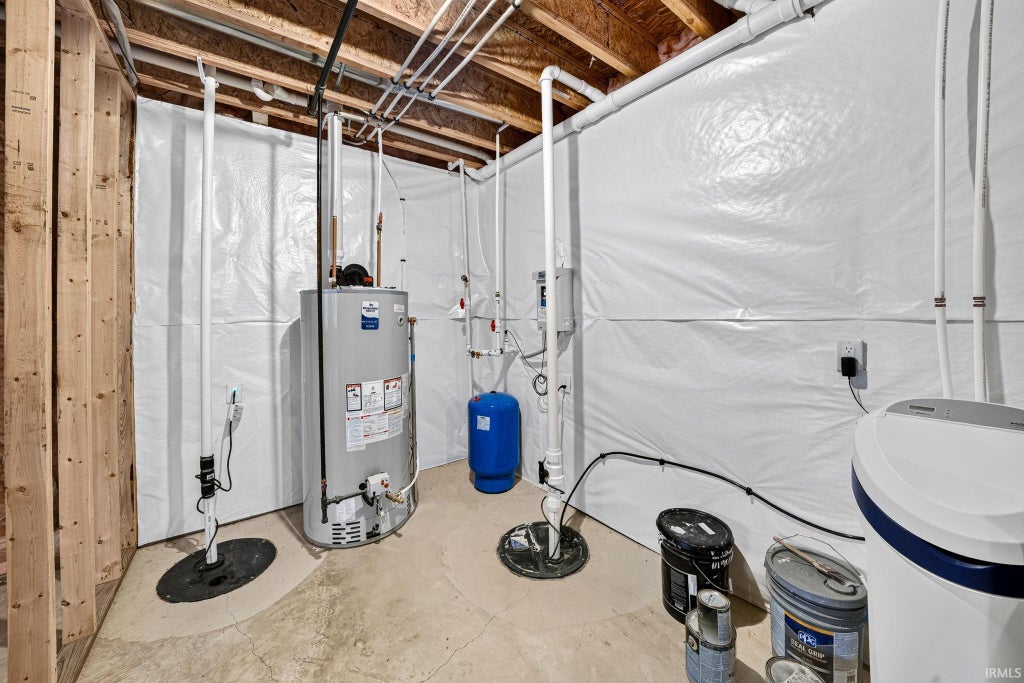
| BASEMENT | Full, Sump Pump, Unfinished, Yes |
| CONSTRUCTION | Stone, Vinyl Siding |
| FIREPLACE | Yes |
| GARAGE | Attached Garage, Yes |
| HEAT | Forced Air, Natural Gas |
| HOA DUES | 550 |
| INTERIOR | Ceiling Fan(s), Eat-In Kitchen, Entrance Foyer, Kitchen Island, Open Floorplan, Vaulted Ceiling(s), Walk-In Closet(s) |
| LOT | 0.62 acre(s) |
| LOT DESCRIPTION | Level |
| LOT DIMENSIONS | 120X230 |
| PARKING | Garage Door Opener, Concrete, Garage, Attached |
| SEWER | Septic Tank |
| STYLE | Traditional |
| SUBDIVISION | Woodford Trails at Knollwood |
| TAXES | 6197.28 |
| WATER | Private, Well |
MORTGAGE CALCULATOR
TOTAL MONTHLY PAYMENT
0
P
I
*Estimate only
Listed with Jan Lazzara, RE/MAX 100, Cell: 574-532-8001
The data relating to real estate for sale on this web site comes in part from the Internet Data exchange (“IDX”) program of the Indiana Regional MLS®. IDX information is provided exclusively for consumers’ personal, non-commercial use, that it may not be used for any purpose other than to identify prospective properties consumers may be interested in purchasing. Data is deemed reliable but is not guaranteed accurate by the MLS.
Copyright© 2026 IRMLS. All rights reserved.
Last Updated On: 10/23/26 3:29 AM PDT
Walk Score provided by walkscore.com
Copyright© 2026 IRMLS. All rights reserved.
Last Updated On: 10/23/26 3:29 AM PDT
Walk Score provided by walkscore.com
This IDX solution is (c) Diverse Solutions 2026.
| SATELLITE VIEW |
| / | |
We respect your online privacy and will never spam you. By submitting this form with your telephone number
you are consenting for Rachel
Henry to contact you even if your name is on a Federal or State
"Do not call List".