
 Twitter
 Facebook
 Email
|
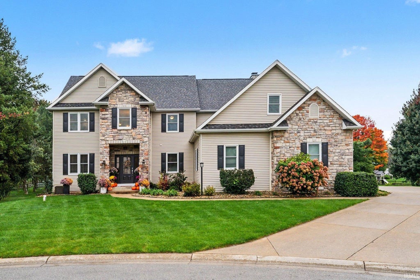
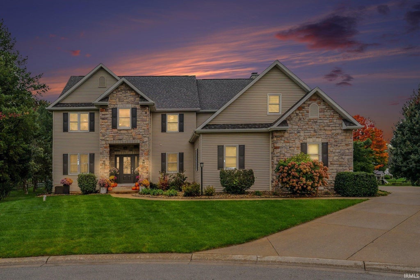
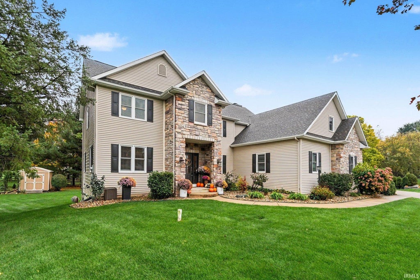

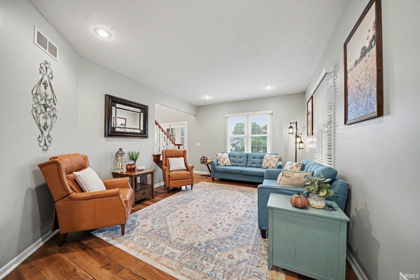
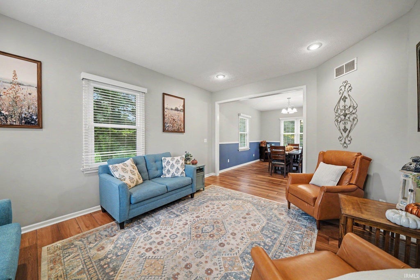
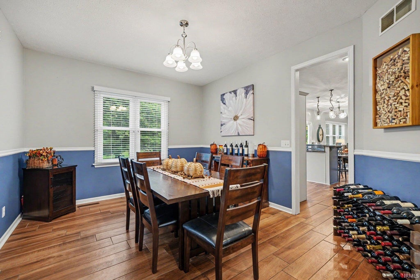
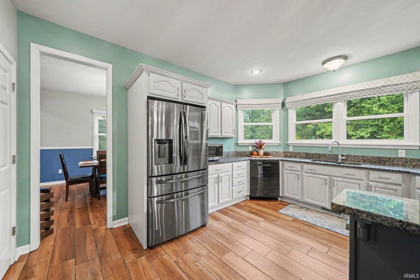
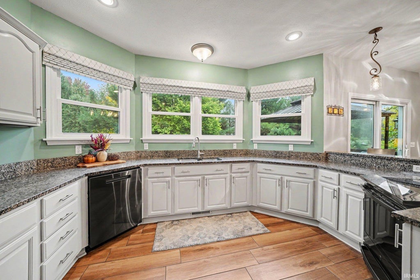
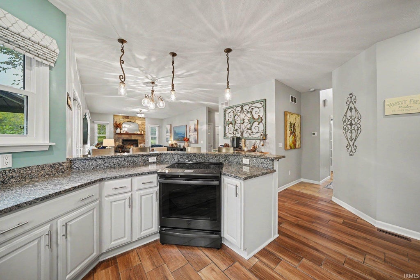
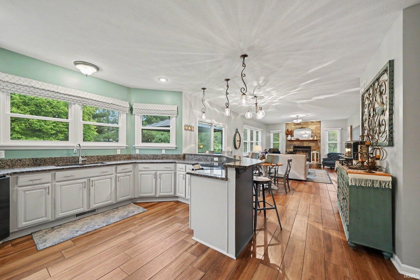
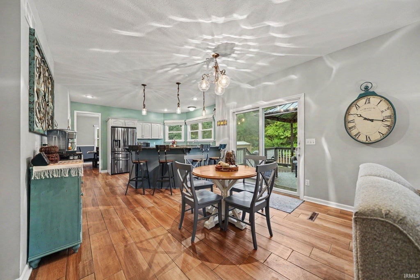
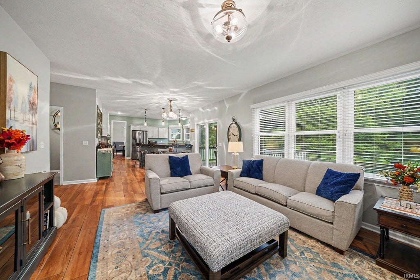
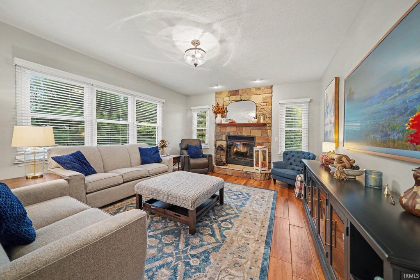


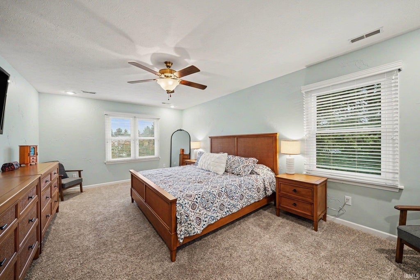
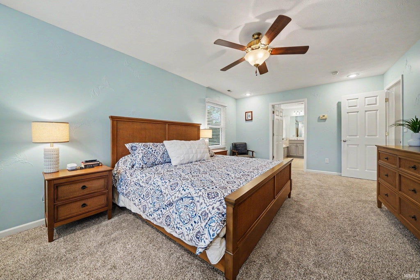
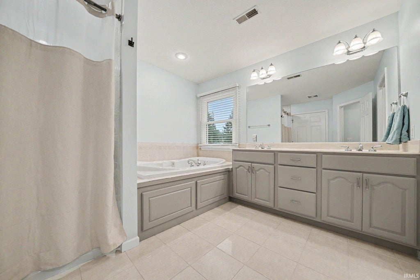
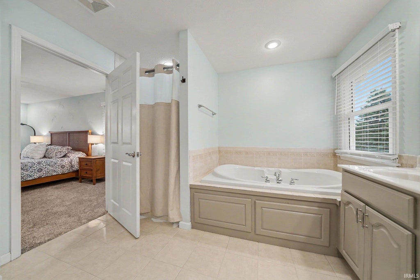


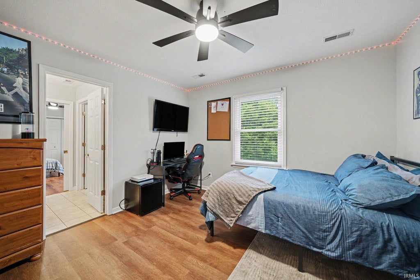

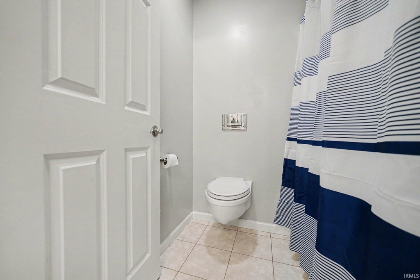

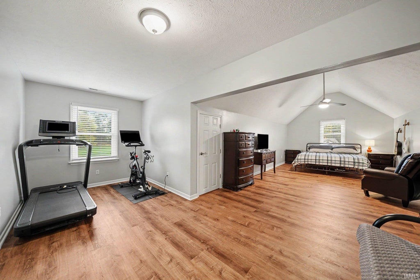
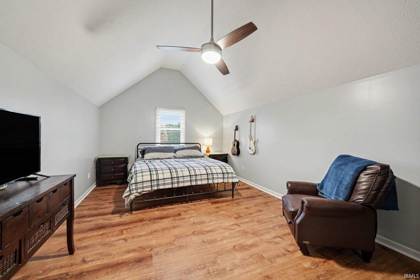
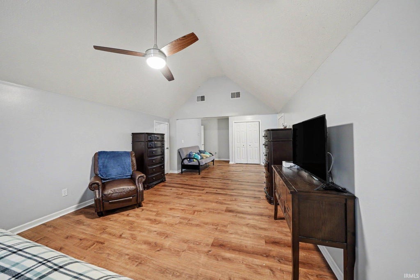

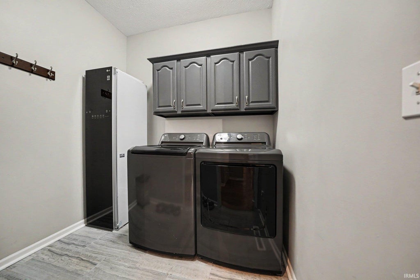


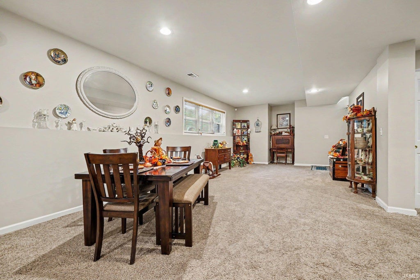
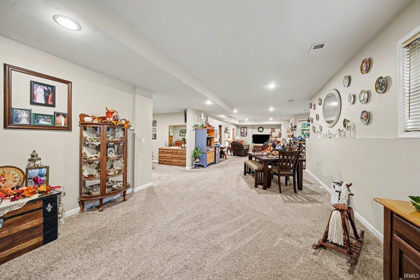


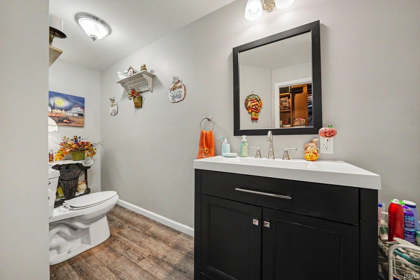
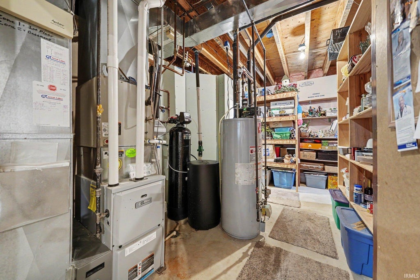


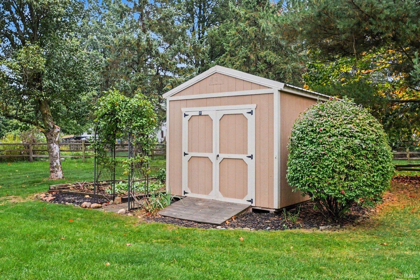
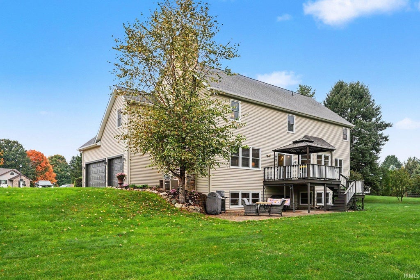


Stunning Custom-Built Home in Desirable Stone Oak Estates! This exceptional home offers an impressive blend of quality craftsmanship, spacious living areas, and beautiful surroundings. The stunning kitchen features granite countertops, stainless steel appliances, and abundant cabinet and counter space, flowing seamlessly into the spacious great room with a beautiful masonry fireplace. Enjoy picturesque views of the deck, beautifully landscaped backyard. The spacious primary suite offers a relaxing retreat with a jetted garden tub, dual vanities, custom tile shower, and walk-in closet. Bedrooms feature convenient bathroom access, including Jack-and-Jill full bath. Additional living spaces include formal living and dining rooms, a den, and a main-level laundry room. The expansive lower level provides endless possibilities for a game room, recreation space, or entertaining family and friends. Enjoy peace of mind with numerous recent updates, including a new roof (2026), new windows (2026), new front door (2026), updated carpeting, new washer and dryer, water softener with iron buster, custom blinds, and furnace. With its thoughtful layout, generous living spaces and impressive updates, this remarkable home offers the perfect setting for comfortable everyday living and memorable gatherings. Don't miss your opportunity to make this Stone Oak Estates beauty your own!
| DAYS ON MARKET | 1 | LAST UPDATED | 11/15/2026 |
|---|---|---|---|
| TRACT | Stone Oak Estates | YEAR BUILT | 2004 |
| GARAGE SPACES | 3.0 | COUNTY | St. Joseph |
| STATUS | Active | PROPERTY TYPE(S) | Single Family |
| School District | New Prairie United School Corp. |
|---|---|
| Elementary School | Olive Twp |
| Jr. High School | New Prairie |
| High School | New Prairie |
| PRICE HISTORY | |
| Prior to Nov 2, '26 | $567,000 |
|---|---|
| Nov 2, '26 - Nov 15, '26 | $559,900 |
| Nov 15, '26 - Today | $549,900 |
| ADDITIONAL DETAILS | |
| AIR | Central Air |
|---|---|
| AIR CONDITIONING | Yes |
| APPLIANCES | Dishwasher, Dryer, Electric Range, Gas Water Heater, Microwave, Refrigerator, Washer, Water Heater, Water Softener Owned |
| BASEMENT | Daylight, Finished, Full, Sump Pump, Yes |
| CONSTRUCTION | Brick, Stone |
| FIREPLACE | Yes |
| GARAGE | Attached Garage, Yes |
| HEAT | Forced Air, Natural Gas |
| HOA DUES | 250 |
| INTERIOR | Pantry |
| LOT | 0.54 acre(s) |
| LOT DESCRIPTION | Cul-De-Sac, Irregular Lot, Landscaped |
| LOT DIMENSIONS | IRREGULAR |
| PARKING | Garage Door Opener, Concrete, Off Street, Garage, Attached |
| SEWER | Septic Tank |
| STYLE | Two Story |
| SUBDIVISION | Stone Oak Estates |
| TAXES | 5077 |
| WATER | Private |
MORTGAGE CALCULATOR
TOTAL MONTHLY PAYMENT
0
P
I
*Estimate only
Listed with Rosanne Michiaels, McColly Real Estate
The data relating to real estate for sale on this web site comes in part from the Internet Data exchange (“IDX”) program of the Indiana Regional MLS®. IDX information is provided exclusively for consumers’ personal, non-commercial use, that it may not be used for any purpose other than to identify prospective properties consumers may be interested in purchasing. Data is deemed reliable but is not guaranteed accurate by the MLS.
Copyright© 2026 IRMLS. All rights reserved.
Last Updated On: 11/16/26 4:11 AM PST
Walk Score provided by walkscore.com
Copyright© 2026 IRMLS. All rights reserved.
Last Updated On: 11/16/26 4:11 AM PST
Walk Score provided by walkscore.com
This IDX solution is (c) Diverse Solutions 2026.
| SATELLITE VIEW |
| / | |
We respect your online privacy and will never spam you. By submitting this form with your telephone number
you are consenting for Rachel
Henry to contact you even if your name is on a Federal or State
"Do not call List".