
 Twitter
 Facebook
 Email
|


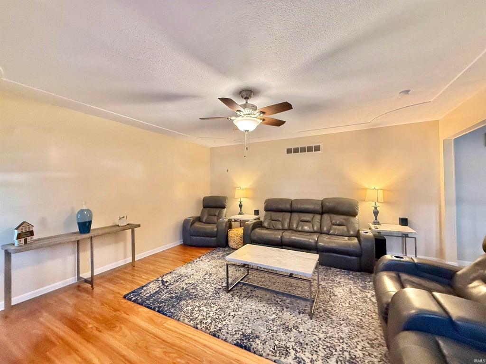


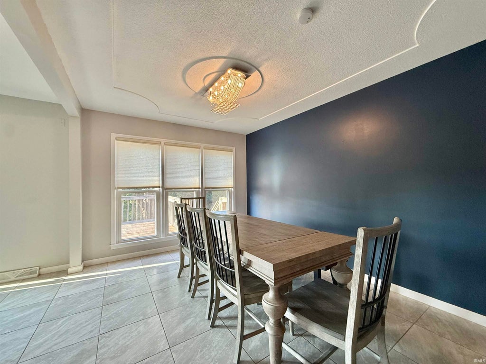
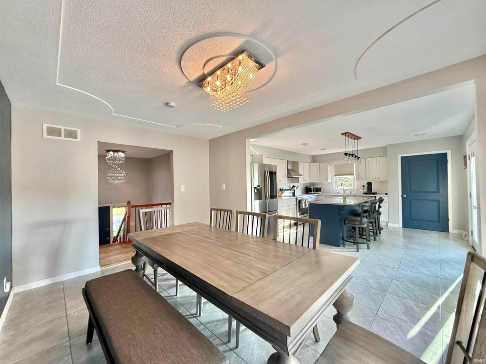
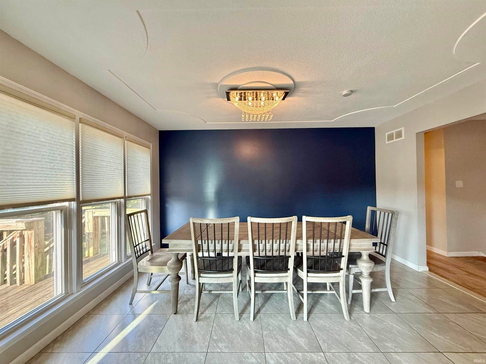
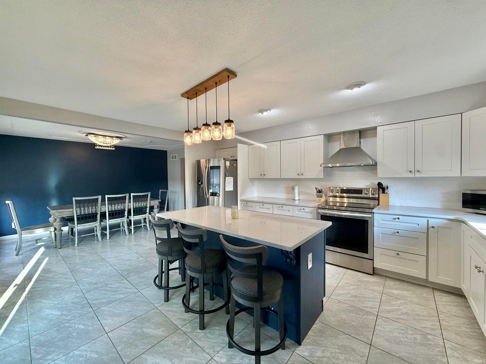
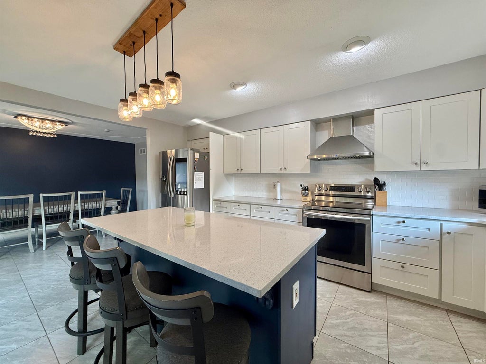


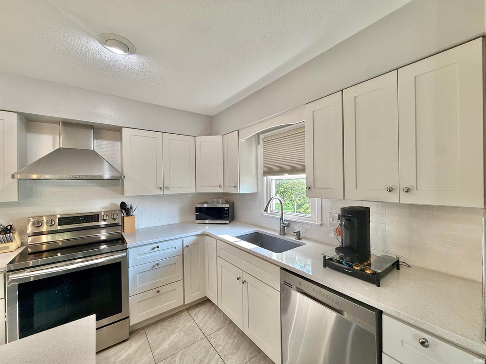

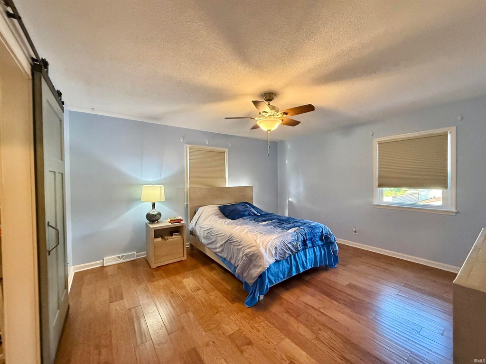
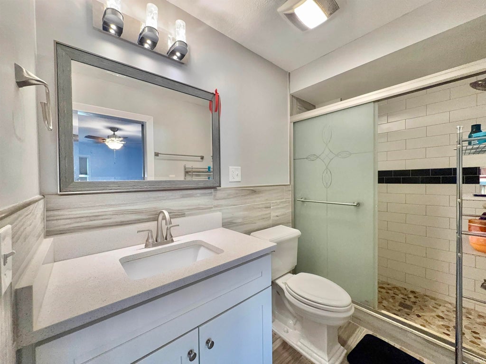
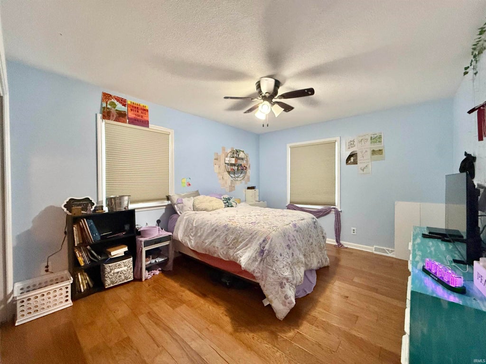
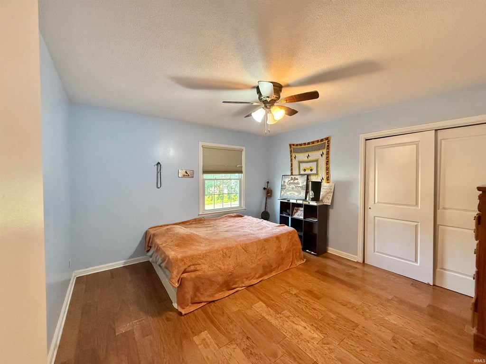
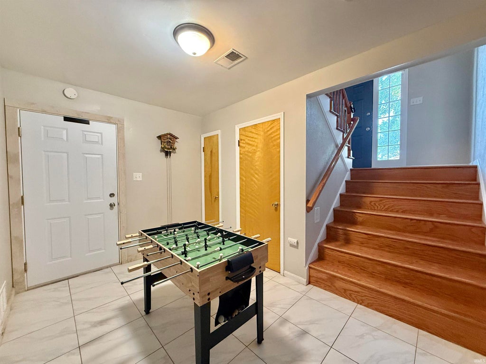
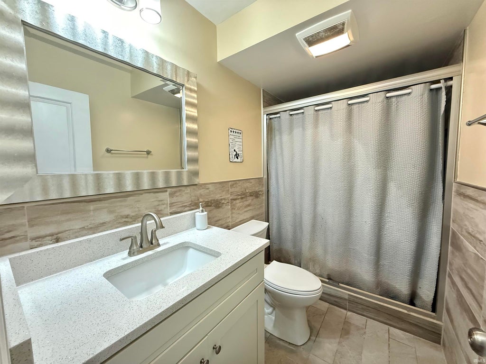
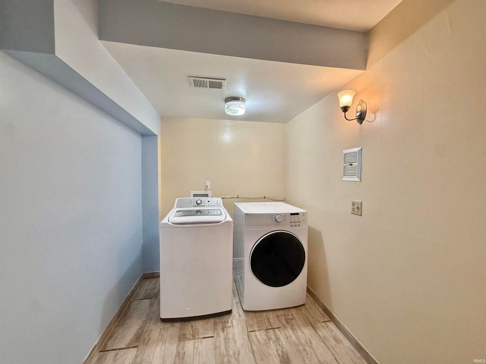
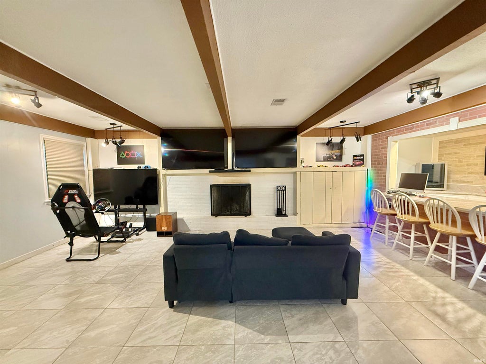

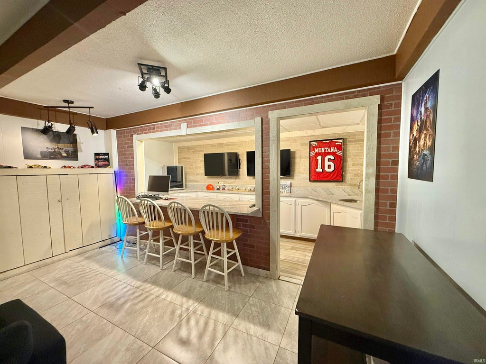
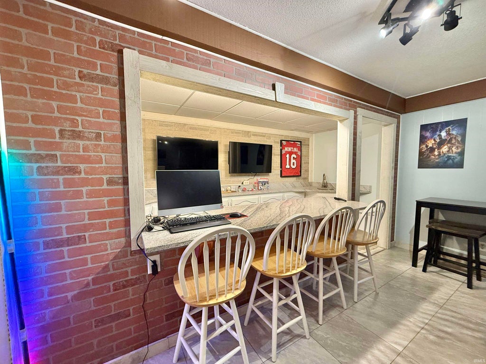
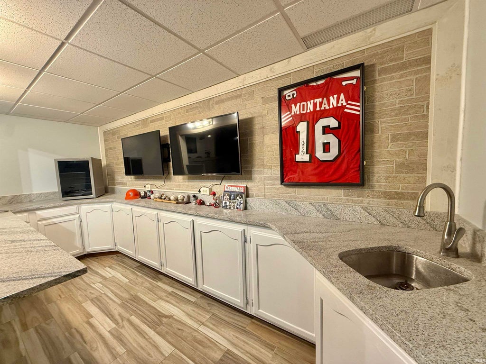

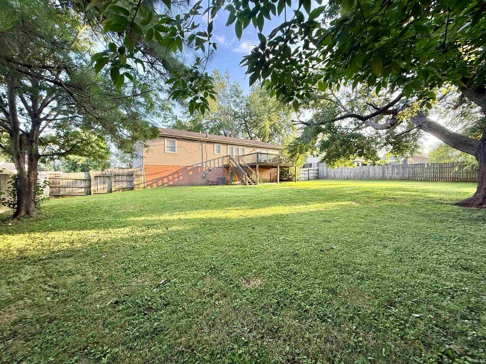
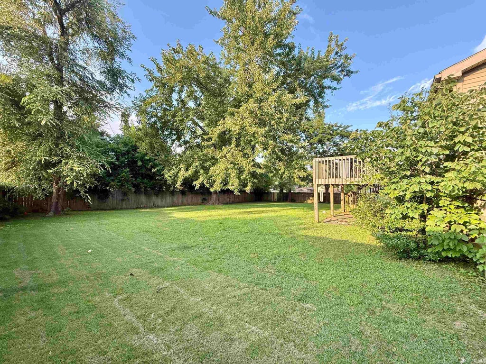
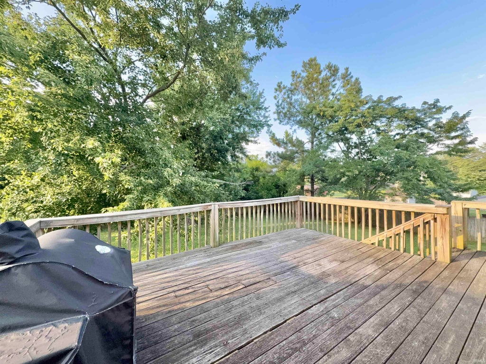

Welcome to 7766 Owens Drive in Newburgh, Indiana"”a beautifully remodeled 3-bedroom, 3 full-bath home designed with quality craftsmanship, timeless style, and modern convenience in mind. Thoughtfully renovated as a "forever home," nearly every room has been updated with premium finishes and attention to detail. Step inside to stunning new hardwood stairs, exquisite lighting, and an inviting layout. The expansive upper-level living room showcases elegant ceiling detail, rich wood flooring, a ceiling fan, and offers the flexibility to easily become a 4th bedroom with the addition of barn doors and a wardrobe. The formal dining room features crown molding, floor-to-ceiling windows with new custom shades, and dimmable modern lighting before flowing seamlessly into the show-stopping kitchen. The completely redesigned kitchen is sure to impress with a large center island, quartz countertops, stainless steel appliance suite, soft-closed cabinetry, tile flooring, pantry, and new patio doors with built-in blinds leading to the spacious deck overlooking the fenced backyard"”perfect for entertaining or relaxing. The private bedroom wing includes three generously sized bedrooms and a beautifully updated full bath. The primary suite offers a luxurious retreat with a stunning new spa-inspired bathroom and walk-in closet. The finished lower level expands your living space with an oversized family room featuring a cozy fireplace, wet bar with sink, a gorgeous third full bath, and an exceptionally large laundry room. An extra-deep 2.5-car attached garage provides abundant storage and workspace. Major improvements include new windows, flooring, lighting, interior doors, window treatments, kitchen, bathrooms, fresh paint, stainless steel appliances, and much more. Located in one of Newburgh's most desirable areas, this move-in-ready home offers the perfect blend of luxury and comfort!
| DAYS ON MARKET | 3 | LAST UPDATED | 11/13/2026 |
|---|---|---|---|
| TRACT | Broadview | YEAR BUILT | 1970 |
| GARAGE SPACES | 2.0 | COUNTY | Warrick |
| STATUS | Active | PROPERTY TYPE(S) | Single Family |
| School District | Warrick County School Corp. |
|---|---|
| Elementary School | Sharon |
| Jr. High School | Castle South |
| High School | Castle |
| PRICE HISTORY | |
| Prior to Nov 7, '26 | $320,000 |
|---|---|
| Nov 7, '26 - Nov 13, '26 | $318,900 |
| Nov 13, '26 - Today | $317,900 |
| ADDITIONAL DETAILS | |
| AIR | Ceiling Fan(s), Central Air |
|---|---|
| AIR CONDITIONING | Yes |
| APPLIANCES | Dishwasher, Disposal, Dryer, Electric Range, Gas Water Heater, Microwave, Refrigerator, Washer, Water Heater |
| BASEMENT | Finished, Full, Sump Pump, Yes |
| CONSTRUCTION | Brick, Vinyl Siding |
| FIREPLACE | Yes |
| GARAGE | Attached Garage, Yes |
| HEAT | Forced Air, Natural Gas |
| INTERIOR | Ceiling Fan(s), Crown Molding, Eat-In Kitchen, Entrance Foyer, Kitchen Island |
| LOT | 0.33 acre(s) |
| LOT DESCRIPTION | Landscaped, Level |
| LOT DIMENSIONS | 100x146 |
| PARKING | Garage Door Opener, Garage, Attached |
| SEWER | Public Sewer |
| STYLE | Bi-Level |
| SUBDIVISION | Broadview |
| TAXES | 1912 |
| UTILITIES | Cable Available |
| WATER | Public |
MORTGAGE CALCULATOR
TOTAL MONTHLY PAYMENT
0
P
I
*Estimate only
Listed with Jerrod Eagleson, eXp Realty, LLC, Cell: 812-305-2732
The data relating to real estate for sale on this web site comes in part from the Internet Data exchange (“IDX”) program of the Indiana Regional MLS®. IDX information is provided exclusively for consumers’ personal, non-commercial use, that it may not be used for any purpose other than to identify prospective properties consumers may be interested in purchasing. Data is deemed reliable but is not guaranteed accurate by the MLS.
Copyright© 2026 IRMLS. All rights reserved.
Last Updated On: 11/16/26 5:31 AM PST
Walk Score provided by walkscore.com
Copyright© 2026 IRMLS. All rights reserved.
Last Updated On: 11/16/26 5:31 AM PST
Walk Score provided by walkscore.com
This IDX solution is (c) Diverse Solutions 2026.
| SATELLITE VIEW |
| / | |
We respect your online privacy and will never spam you. By submitting this form with your telephone number
you are consenting for Rachel
Henry to contact you even if your name is on a Federal or State
"Do not call List".