
 Twitter
 Facebook
 Email
|
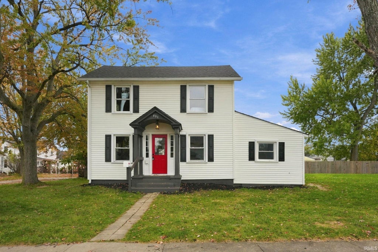
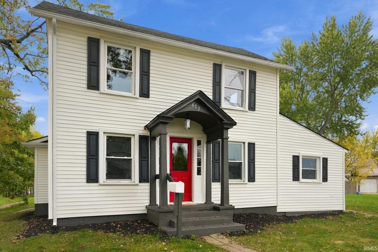
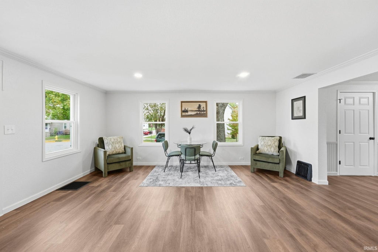
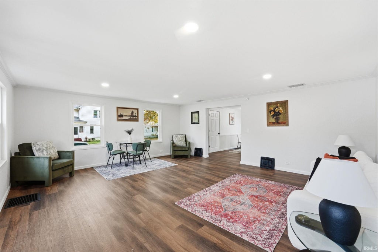
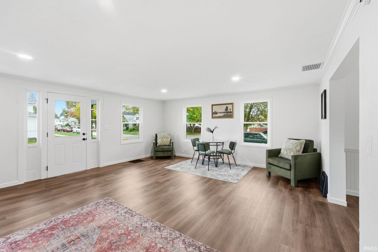
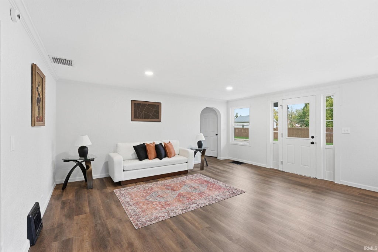
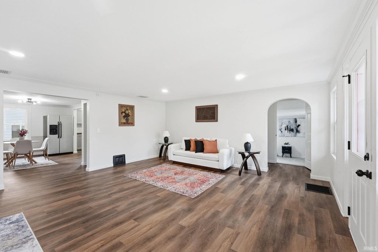
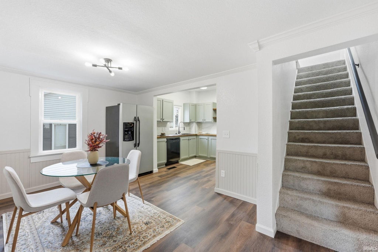
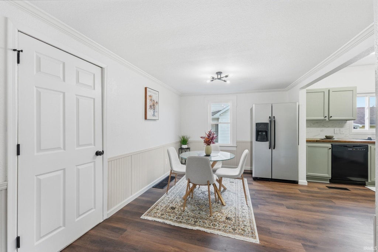
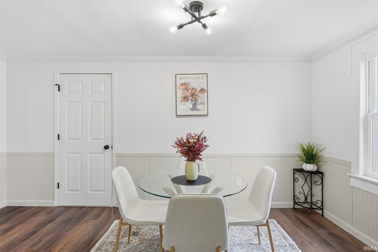
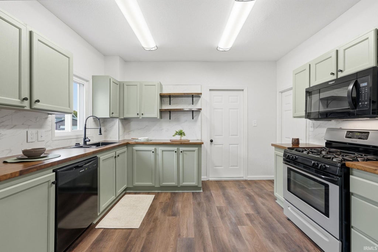
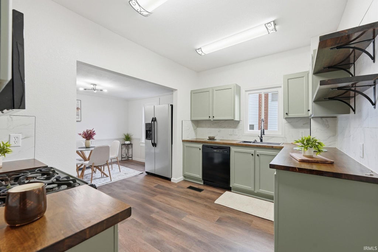
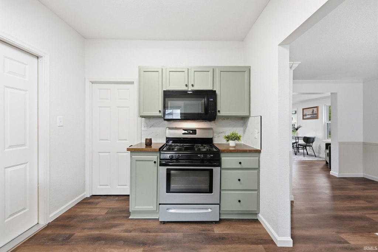
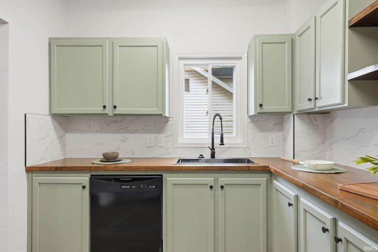
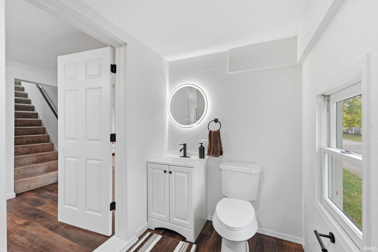
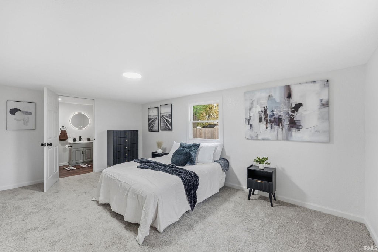
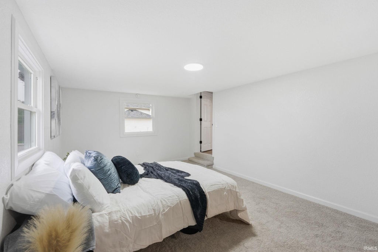
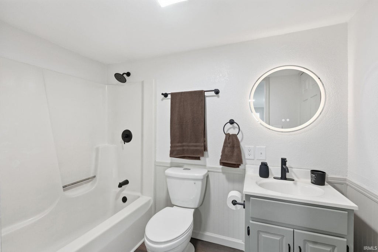
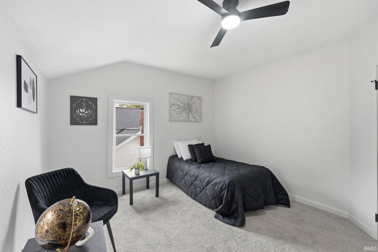
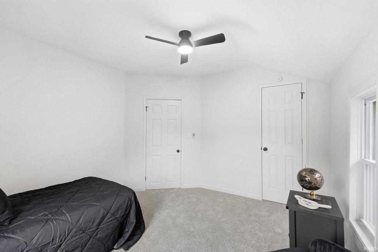
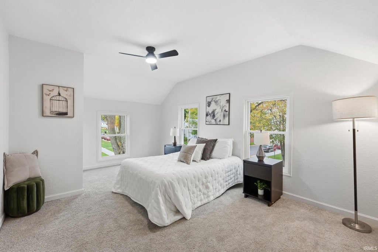
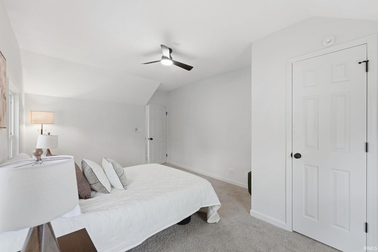
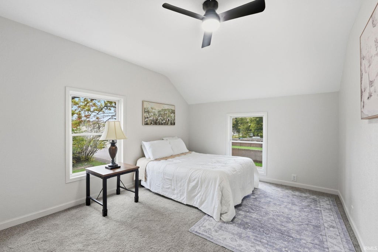
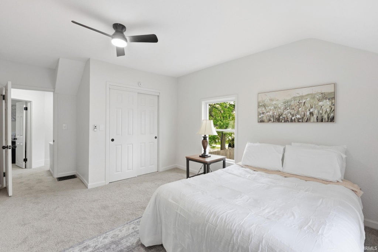
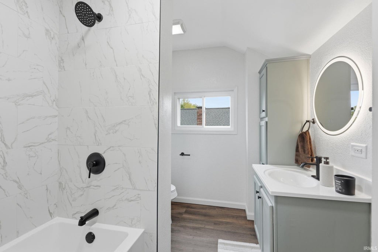
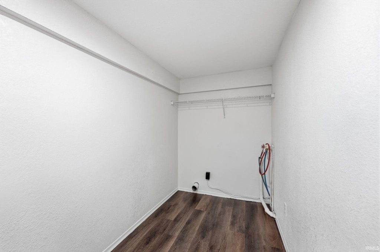
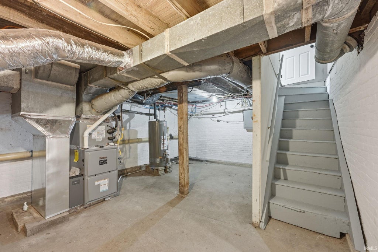
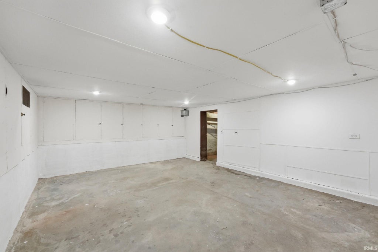
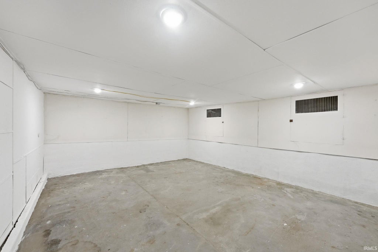
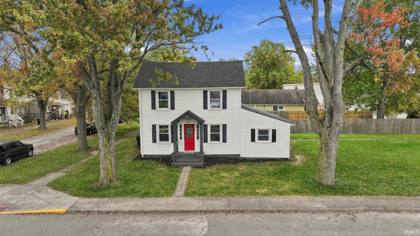
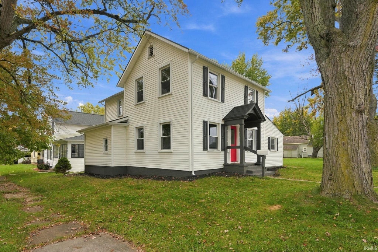
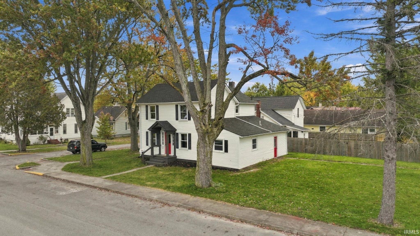
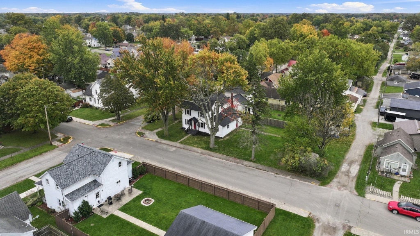
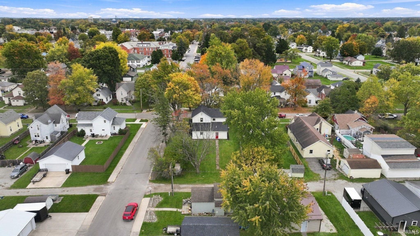
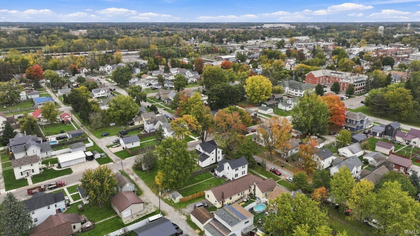

Welcome home to this fully transformed 4-bedroom, 2.5-bath two-story residence offering the perfect blend of modern upgrades and timeless character. From top to bottom, virtually every major system and surface has been renewed, giving you ultimate peace of mind: brand new roof, brand new HVAC (high-efficiency furnace & central A/C), new gas water heater, new energy-efficient windows, updated electrical and plumbing, fresh exterior and interior paint! Step inside to discover brand new flooring flowing across an expansive and functional floor plan. The main level features a convenient main-floor bedroom, 1.5 bathrooms, and a beautifully updated kitchen highlighted by warm butcher block countertops, modern hardware, and a full suite of included stainless steel appliances (gas range, refrigerator, microwave, and dishwasher). Elegant interior finishes elevate the home, including crown molding, chair rail accents, updated light fixtures, ceiling fans, and generous walk-in closets. Upstairs, you'll find three additional spacious bedrooms, a full bathroom, and accessible attic storage. Need extra flexibility? This home delivers with two versatile bonus spaces: a dedicated bonus storage room right off the kitchen with its own exterior entrance, plus a spacious bonus hangout/rec room in the basement"”ideal for a game room, home gym, workshop, or secondary living area! Outside, enjoy a freshly painted exterior, a handy garden shed for all your tools and lawn equipment. Prime Location: Situated in the Garrett school district, you are just moments away from neighborhood favorites like Feick Park, Eastside Park, the Garrett Country Club, and charming downtown shops and dining. Plus, enjoy quick, easy highway access to Auburn and north Fort Wayne for work, shopping, and entertainment. Move right in and start making memories"”schedule your private tour today!
| DAYS ON MARKET | 2 | LAST UPDATED | 11/14/2026 |
|---|---|---|---|
| TRACT | None | YEAR BUILT | 1960 |
| COUNTY | Dekalb | STATUS | Active |
| PROPERTY TYPE(S) | Single Family |
| School District | Garrett Keyser Butler |
|---|---|
| Elementary School | J.E. Ober |
| Jr. High School | Garrett |
| High School | Garrett |
| PRICE HISTORY | |
| Prior to Nov 6, '26 | $239,900 |
|---|---|
| Nov 6, '26 - Nov 14, '26 | $234,900 |
| Nov 14, '26 - Today | $232,400 |
| ADDITIONAL DETAILS | |
| AIR | Ceiling Fan(s), Central Air |
|---|---|
| AIR CONDITIONING | Yes |
| APPLIANCES | Dishwasher, Gas Range, Microwave, Refrigerator |
| BASEMENT | Unfinished, Yes |
| CONSTRUCTION | Vinyl Siding |
| HEAT | Forced Air, Natural Gas |
| INTERIOR | Ceiling Fan(s), Crown Molding, Walk-In Closet(s) |
| LOT | 6098 sq ft |
| LOT DESCRIPTION | Level |
| LOT DIMENSIONS | 50X125 |
| PARKING | Off Street |
| SEWER | Public Sewer |
| STYLE | Two Story |
| SUBDIVISION | None |
| TAXES | 1120.46 |
| WATER | Public |
MORTGAGE CALCULATOR
TOTAL MONTHLY PAYMENT
0
P
I
*Estimate only
Listed with Jordan Wildman, eXp Realty, LLC, Home: 260-498-0384
The data relating to real estate for sale on this web site comes in part from the Internet Data exchange (“IDX”) program of the Indiana Regional MLS®. IDX information is provided exclusively for consumers’ personal, non-commercial use, that it may not be used for any purpose other than to identify prospective properties consumers may be interested in purchasing. Data is deemed reliable but is not guaranteed accurate by the MLS.
Copyright© 2026 IRMLS. All rights reserved.
Last Updated On: 11/15/26 10:19 PM PST
Walk Score provided by walkscore.com
Copyright© 2026 IRMLS. All rights reserved.
Last Updated On: 11/15/26 10:19 PM PST
Walk Score provided by walkscore.com
This IDX solution is (c) Diverse Solutions 2026.
| SATELLITE VIEW |
| / | |
We respect your online privacy and will never spam you. By submitting this form with your telephone number
you are consenting for Rachel
Henry to contact you even if your name is on a Federal or State
"Do not call List".