
 Twitter
 Facebook
 Email
|

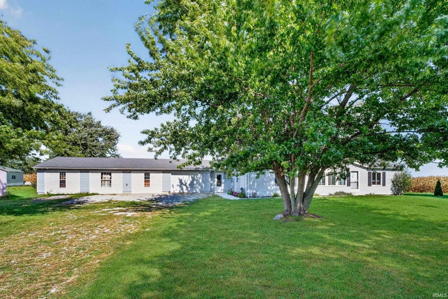
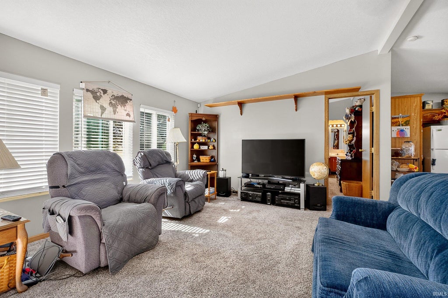
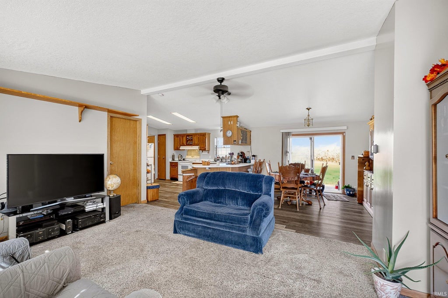
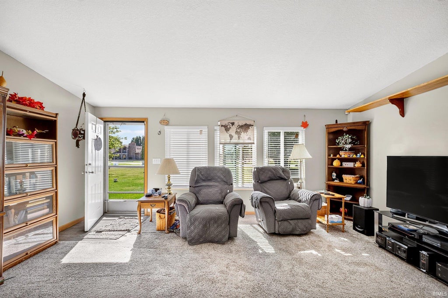
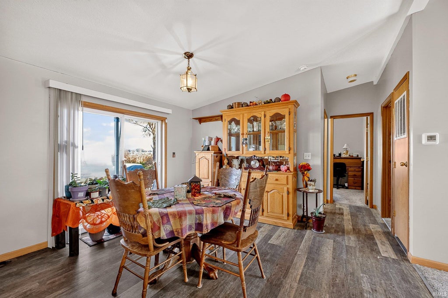
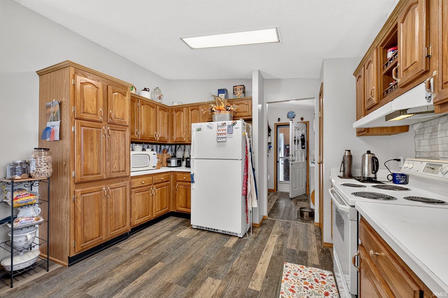
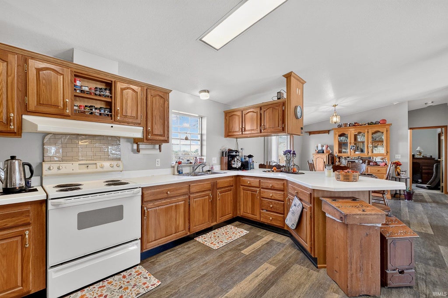
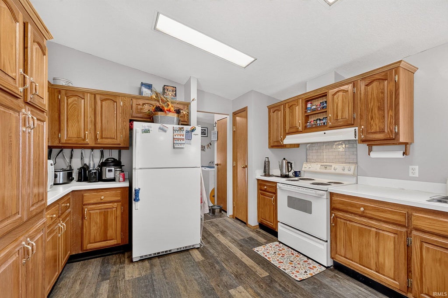

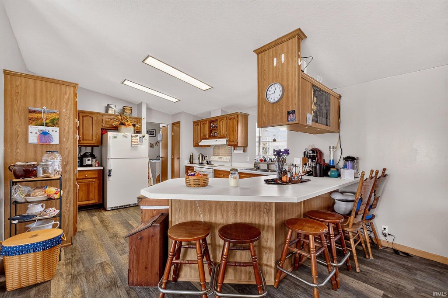
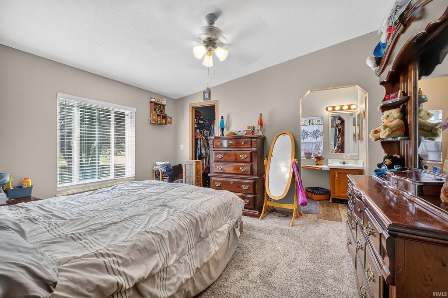
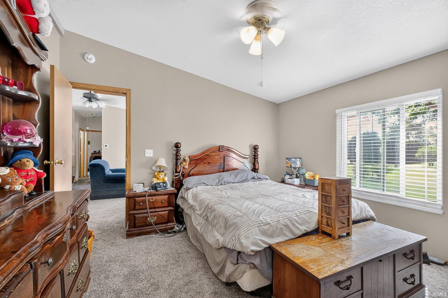
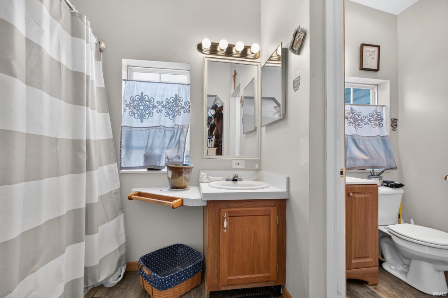
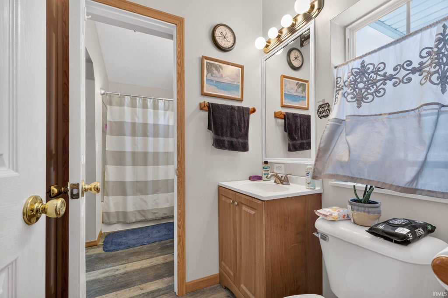
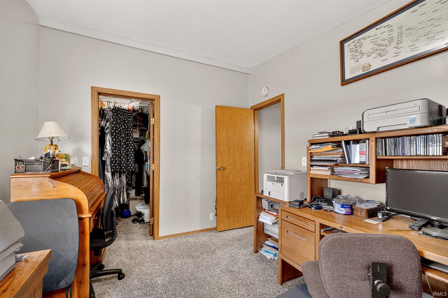
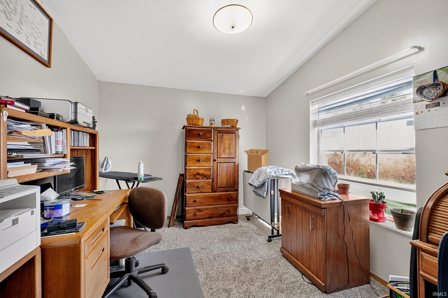
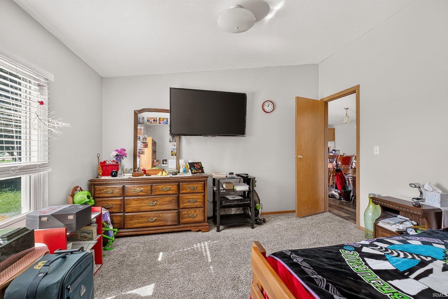
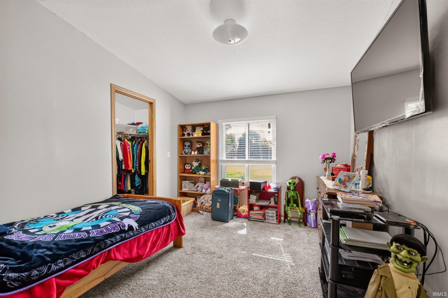
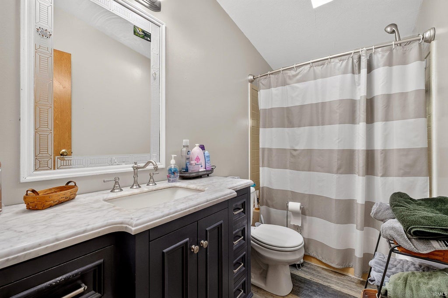
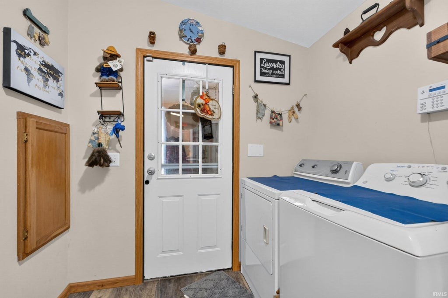
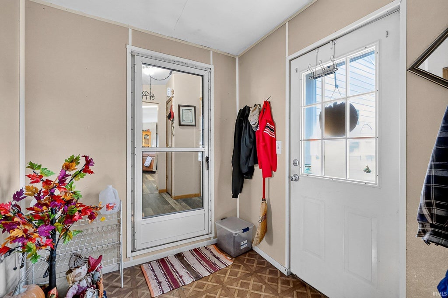
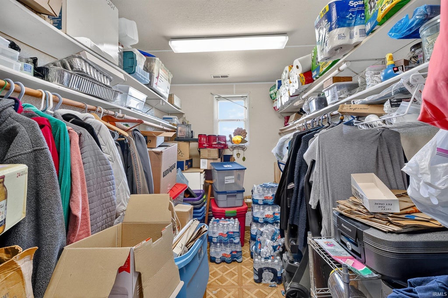

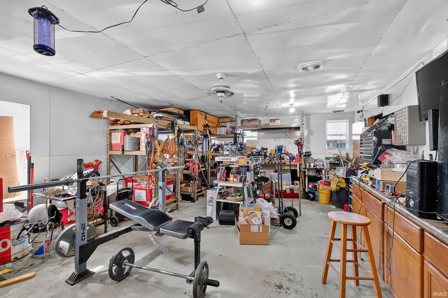
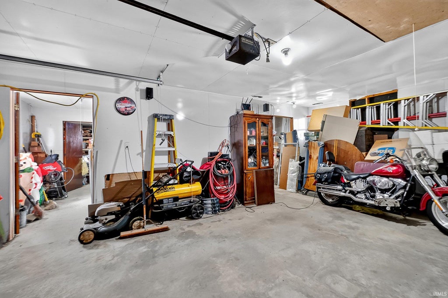
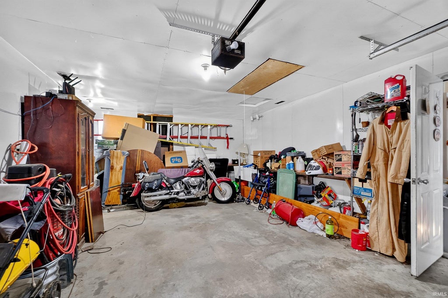
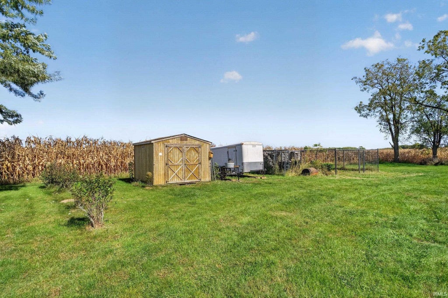
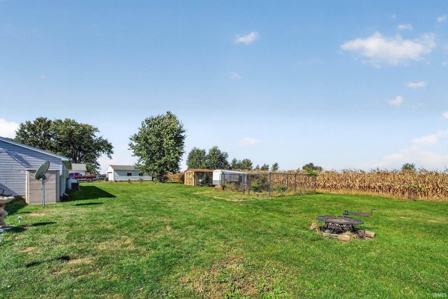
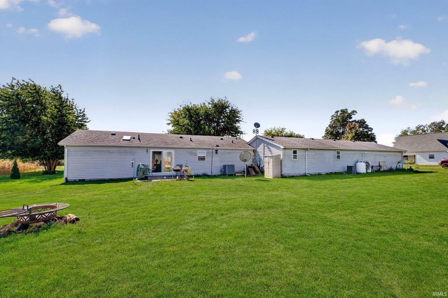

Welcome to 8264 W 600 RD S in Tipton. Constructed in 1993, this 2,220-square-foot single-family ranch residence is ready for you to move in and enjoy its inviting atmosphere. Set on a sprawling 4-acre lot, this home offers a blend of comfort and functional space that defines easy, single-story living. The heart of the home centers around a kitchen designed for effortless interaction, featuring a convenient bar area that provides both extra prep space and a natural gathering point for morning coffee or casual meals. The living area is large and features an open concept into the kitchen area. The primary suite is designed with personal comfort in mind, including an ensuite bathroom for added convenience with double vanities and a spacious walk-in closet that provides generous storage. The other two bedrooms are nice sized and provide ample closet space. Beyond the main living quarters, the property offers an enormous dedicated workshop, perfect for pursuing hobbies or handling projects with ease. This home provides a thoughtful layout that balances everyday living with essential privacy all on a beautiful 4-acre setting. Experience the perfect balance of space and functionality by scheduling your private tour of this exceptional Tipton residence today.
| DAYS ON MARKET | 0 | LAST UPDATED | 10/30/2026 |
|---|---|---|---|
| TRACT | None | YEAR BUILT | 1993 |
| GARAGE SPACES | 4.0 | COUNTY | Tipton |
| STATUS | Active | PROPERTY TYPE(S) | Mobile/Manufactured |
| School District | Tipton Community School Corp. |
|---|---|
| Elementary School | Tipton |
| Jr. High School | Tipton |
| High School | Tipton |
| PRICE HISTORY | |
| Prior to Oct 30, '26 | $349,900 |
|---|---|
| Oct 30, '26 - Today | $339,900 |
| ADDITIONAL DETAILS | |
| AIR | Ceiling Fan(s), Central Air |
|---|---|
| AIR CONDITIONING | Yes |
| APPLIANCES | Dishwasher, Electric Cooktop, Electric Oven, Electric Water Heater, Microwave, Refrigerator, Water Heater |
| BASEMENT | Crawl Space |
| CONSTRUCTION | Vinyl Siding |
| EXTERIOR | Fire Pit |
| GARAGE | Attached Garage, Yes |
| HEAT | Electric, Forced Air, Propane |
| INTERIOR | Breakfast Bar, Eat-In Kitchen, Master Downstairs, Walk-In Closet(s) |
| LOT | 4.15 acre(s) |
| LOT DIMENSIONS | 180774 |
| PARKING | RV Access/Parking, Attached |
| SEWER | Septic Tank |
| STYLE | Modular |
| SUBDIVISION | None |
| TAXES | 1416 |
| UTILITIES | Cable Available |
| WATER | Private, Well |
MORTGAGE CALCULATOR
TOTAL MONTHLY PAYMENT
0
P
I
*Estimate only
Listed with Sarah Floyd, eXp Realty, LLC, Cell: 317-556-0423
The data relating to real estate for sale on this web site comes in part from the Internet Data exchange (“IDX”) program of the Indiana Regional MLS®. IDX information is provided exclusively for consumers’ personal, non-commercial use, that it may not be used for any purpose other than to identify prospective properties consumers may be interested in purchasing. Data is deemed reliable but is not guaranteed accurate by the MLS.
Copyright© 2026 IRMLS. All rights reserved.
Last Updated On: 10/30/26 10:55 PM PDT
Walk Score provided by walkscore.com
Copyright© 2026 IRMLS. All rights reserved.
Last Updated On: 10/30/26 10:55 PM PDT
Walk Score provided by walkscore.com
This IDX solution is (c) Diverse Solutions 2026.
| SATELLITE VIEW |
| / | |
We respect your online privacy and will never spam you. By submitting this form with your telephone number
you are consenting for Rachel
Henry to contact you even if your name is on a Federal or State
"Do not call List".