
 Twitter
 Facebook
 Email
|
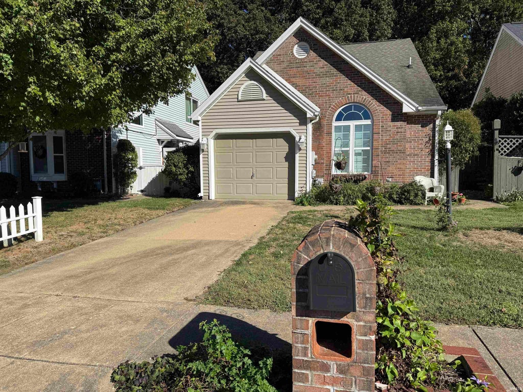


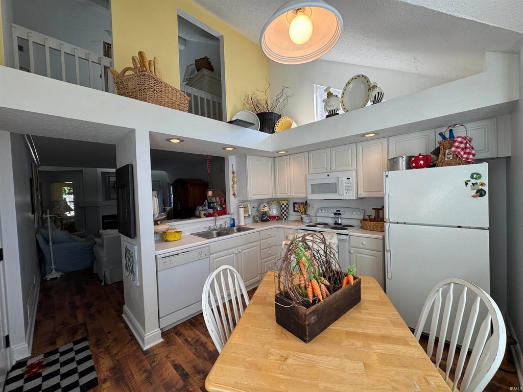

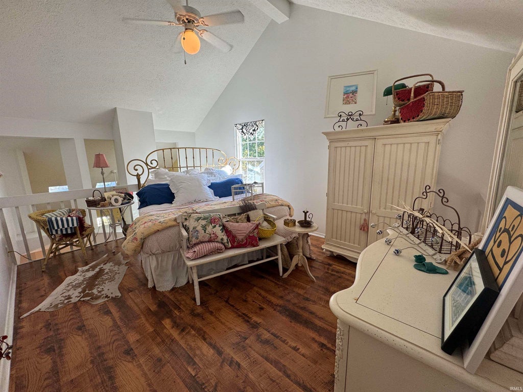
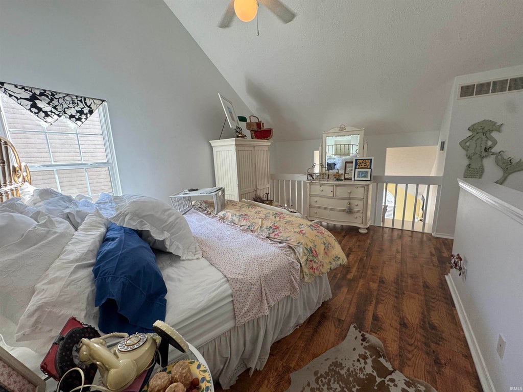


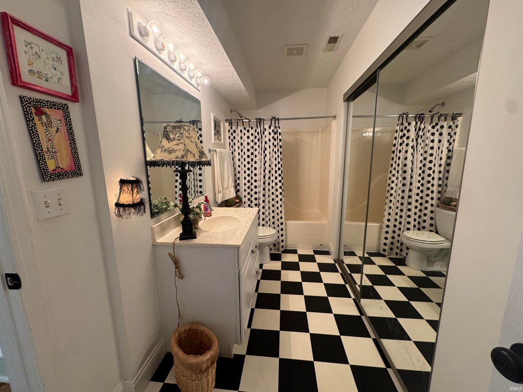
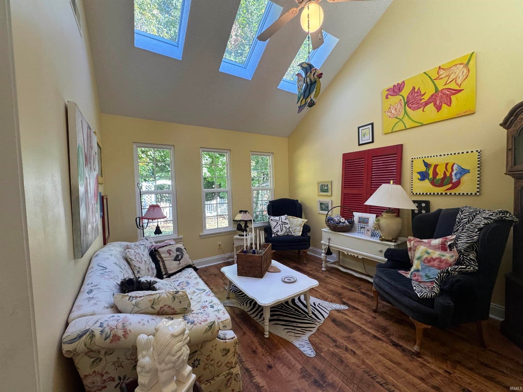


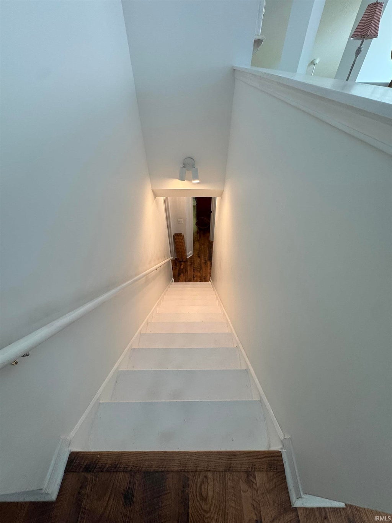
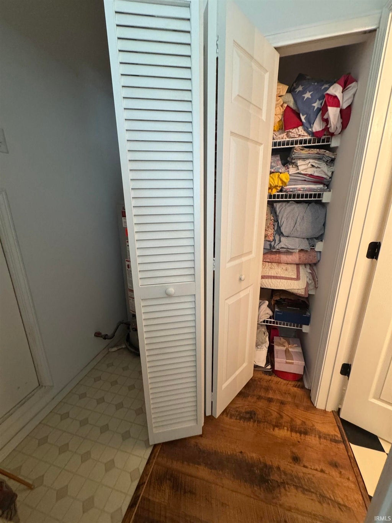


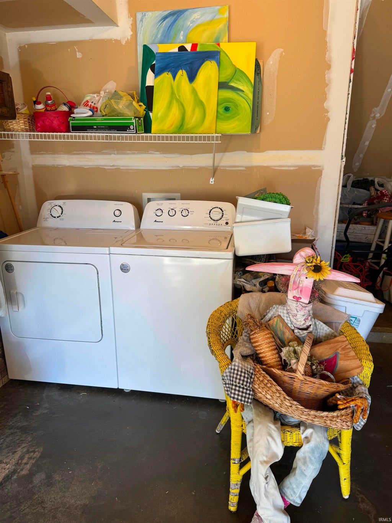

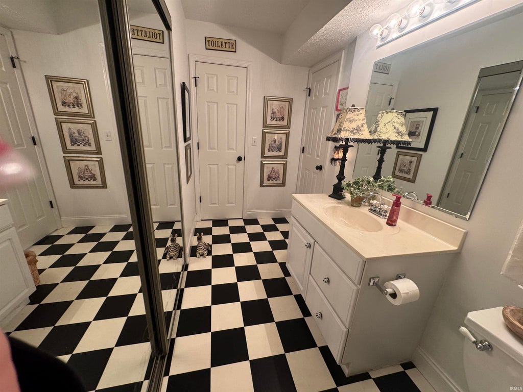
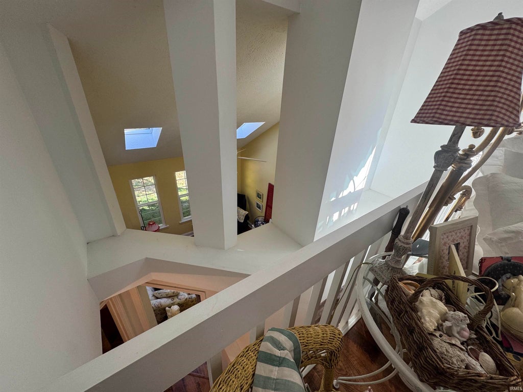


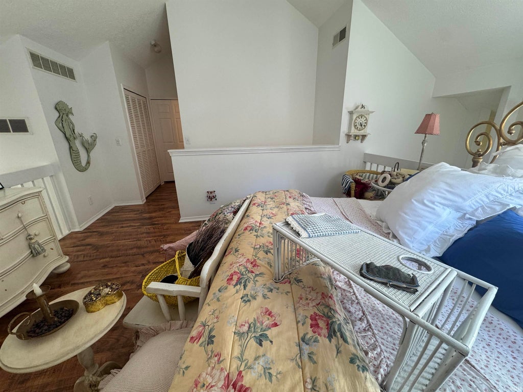

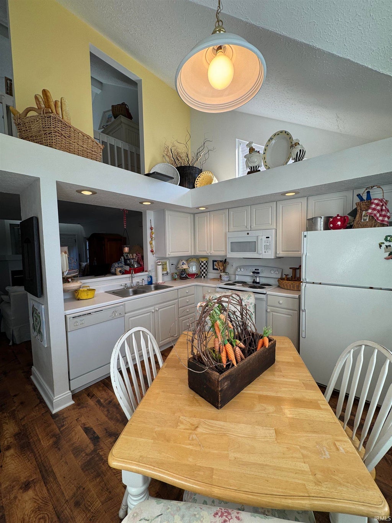

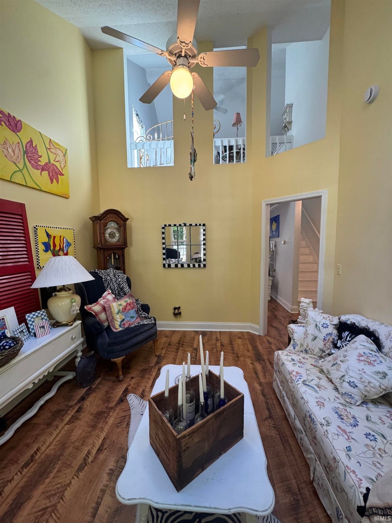


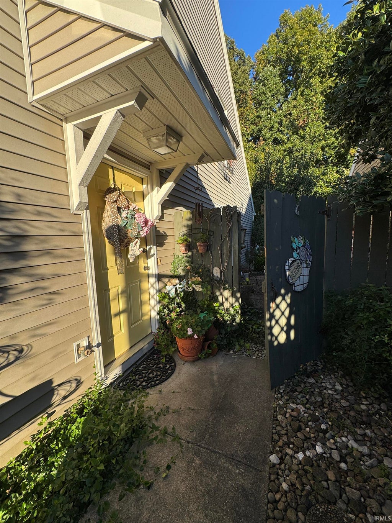

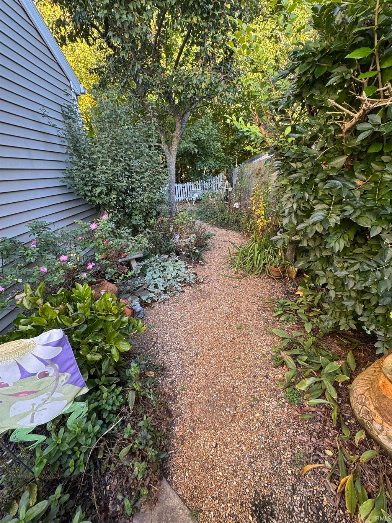


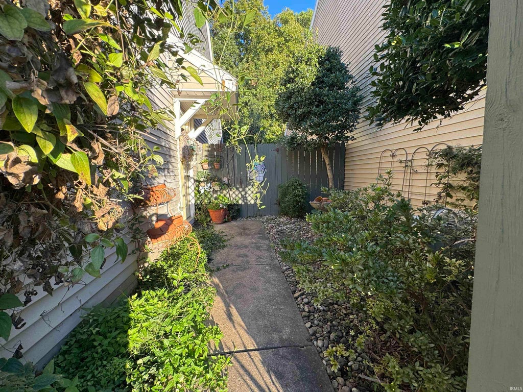
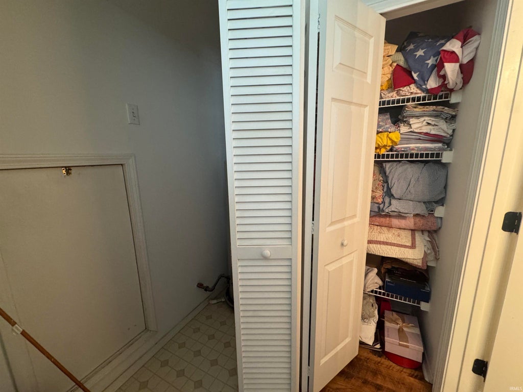


Price Reduced!!! One Owner patio home featuring 2-3 bedrooms, 2 full baths, and a 1 car attached garage on a parklike rectangular lot in Timber Park Subdivision. Located in the middle of a small cul-de-sac lot sits this 1.5 story home that has been well taken care of since it was built. As you enter from the perfectly landscaped walk to the front door, you will be welcomed to a large living room with crown molding and a gas log fireplace. The living room (as well as the rest of the non-wet rooms) boasts beautiful wood-look laminate flooring. An atrium door off the living room leads to the hexagon shaped patio area. Open to the living room is an inviting kitchen with a breakfast bar into the living space. The vaulted ceiling kitchen boasts an decorative plant shelf, palladium window overlooking the front lawn, and bright/cheery white cabinetry. This eat in kitchen also includes all the appliances and has convenient access to the garage for quick grocery storage. The attached garage houses the included washer and dryer plus there is plenty of storage shelves for all your pantry supplies. There is nicely appointed primary suite on the main level with attached full bath and large mirrored closet. This bathroom may also be accessed from the hallway off the living room. An Outstanding Sunroom is host to a row of windows and skylights and has a soaring ceiling with a fan/light to bring a smile to your face. (This room could be used as a third bedroom, but does not have a closet.) Upstairs you will find another primary suite with an attached full bath and plenty of closet space. Both bathrooms are in a checkerboard black/white design and have white fixtures with a tub/shower combo. There are two floored attic storage areas, perfect for extra items and holiday decor. The grounds are beautifully landscaped and are completely fenced in. The backyard ends into the wooded preserve owned by Evansville Day School-so it is private and peaceful. All new windows were installed 3 years ago and a new roof was added 8 years ago. An excellent value for a patio home in this neighborhood-Surely the home for you!!!
| DAYS ON MARKET | 1 | LAST UPDATED | 11/13/2026 |
|---|---|---|---|
| TRACT | Village at Timber Park | YEAR BUILT | 1997 |
| GARAGE SPACES | 1.0 | COUNTY | Vanderburgh |
| STATUS | Active | PROPERTY TYPE(S) | Single Family |
| School District | Evansville-Vanderburgh School Co |
|---|---|
| Elementary School | Stockwell |
| Jr. High School | Plaza Park |
| High School | William Henry Harrison |
| PRICE HISTORY | |
| Prior to Nov 13, '26 | $214,900 |
|---|---|
| Nov 13, '26 - Today | $209,900 |
| ADDITIONAL DETAILS | |
| AIR | Ceiling Fan(s), Central Air |
|---|---|
| AIR CONDITIONING | Yes |
| APPLIANCES | Dishwasher, Disposal, Dryer, Electric Oven, Electric Range, Gas Water Heater, Microwave, Refrigerator, Washer, Water Heater |
| CONSTRUCTION | Brick, Vinyl Siding |
| FIREPLACE | Yes |
| GARAGE | Attached Garage, Yes |
| HEAT | Forced Air, Natural Gas |
| INTERIOR | Cathedral Ceiling(s), Ceiling Fan(s), Crown Molding, Eat-In Kitchen, Laminate Counters, Master Downstairs |
| LOT | 3615 sq ft |
| LOT DESCRIPTION | Cul-De-Sac, Landscaped, Level |
| LOT DIMENSIONS | 36 X 101 |
| PARKING | Garage Door Opener, Concrete, Off Street, Heated Garage, Garage, Attached |
| SEWER | Public Sewer |
| STYLE | Patio/Garden Home |
| SUBDIVISION | Village at Timber Park |
| TAXES | 1324 |
| WATER | Public |
MORTGAGE CALCULATOR
TOTAL MONTHLY PAYMENT
0
P
I
*Estimate only
Listed with Susan Shepherd, F.C. TUCKER EMGE, Cell: 812-453-5447
The data relating to real estate for sale on this web site comes in part from the Internet Data exchange (“IDX”) program of the Indiana Regional MLS®. IDX information is provided exclusively for consumers’ personal, non-commercial use, that it may not be used for any purpose other than to identify prospective properties consumers may be interested in purchasing. Data is deemed reliable but is not guaranteed accurate by the MLS.
Copyright© 2026 IRMLS. All rights reserved.
Last Updated On: 11/14/26 11:39 AM PST
Walk Score provided by walkscore.com
Copyright© 2026 IRMLS. All rights reserved.
Last Updated On: 11/14/26 11:39 AM PST
Walk Score provided by walkscore.com
This IDX solution is (c) Diverse Solutions 2026.
| SATELLITE VIEW |
| / | |
We respect your online privacy and will never spam you. By submitting this form with your telephone number
you are consenting for Rachel
Henry to contact you even if your name is on a Federal or State
"Do not call List".