
 Twitter
 Facebook
 Email
|
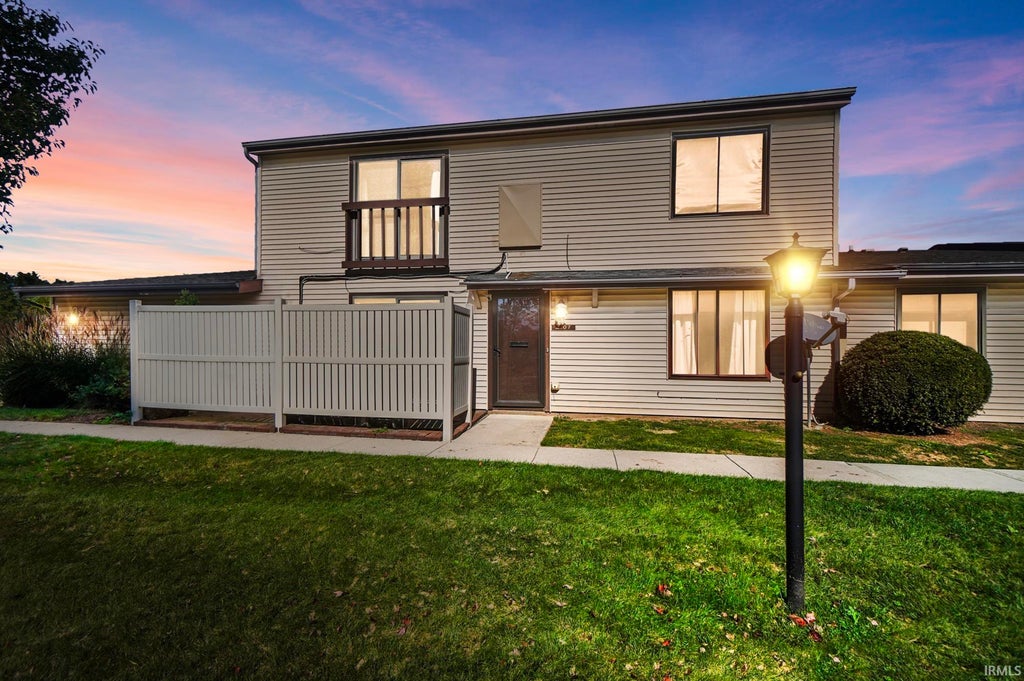
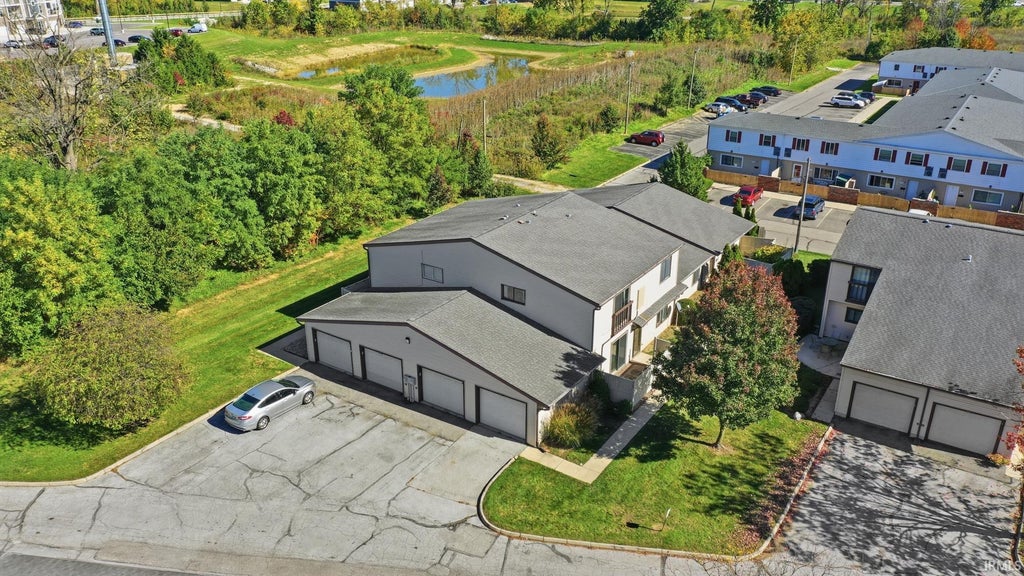
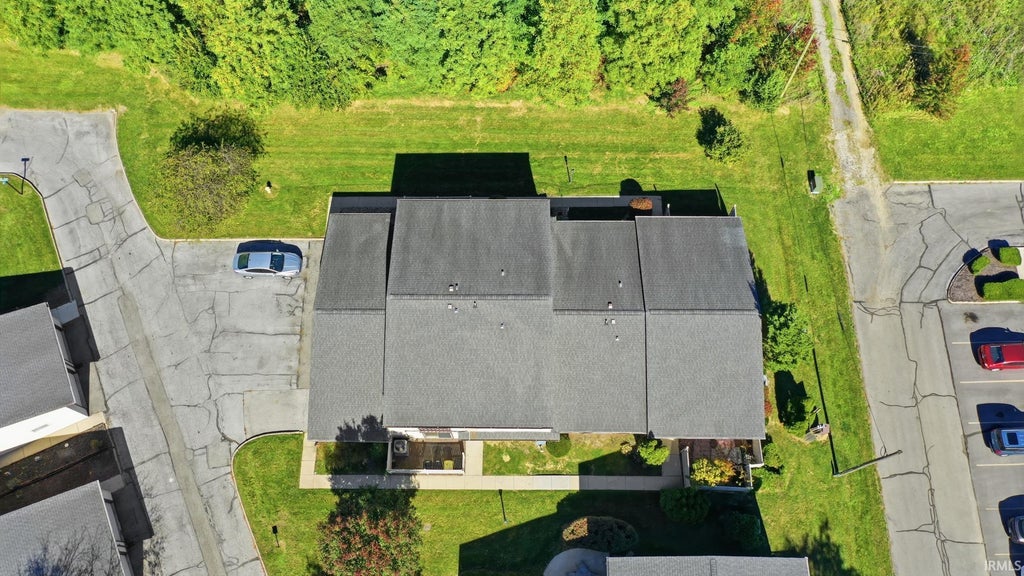


Welcome home to this affordable 3 bedrooms, 1.5 bathroom condo tucked away in Colony Bay Condos off of Covington Road in Southwest Fort Wayne! Notable features with this property include a bar area, vinyl windows, and a larger primary bedroom. Recent kitchen improvements include wood countertops, new sink, and tile backsplash. Additional improvements include interior painting, plank flooring, new bedroom fan, a new toilet, and a new vanity. The refrigerator, range, dishwasher, countertop microwave, washer, and dryer can all stay. Seller is open to negotiating more personal property to be included, like TVs, bed frame, and possibly more. A new Lennox heat pump was installed in September 2021. The attached 1 car garage has some shelving for extra storage. Condo dues cover exterior maintenance, snow removal, and mowing so you have more time to do what you love. The location is conveniently located with easy access to I-69 and is near Time Corners Shopping Center, restaurants, groceries, activities, and Rivergreenway Trails. Don't delay, make a visit and make this lovely condo your future home today!
| DAYS ON MARKET | 1 | LAST UPDATED | 11/16/2026 |
|---|---|---|---|
| TRACT | Colony Bay Condo | YEAR BUILT | 1975 |
| GARAGE SPACES | 1.0 | COUNTY | Allen |
| STATUS | Active | PROPERTY TYPE(S) | Condo/Townhouse/Co-Op |
| School District | Fort Wayne Community |
|---|---|
| Elementary School | Lindley |
| Jr. High School | Portage |
| High School | Wayne |
| PRICE HISTORY | |
| Prior to Nov 9, '26 | $150,000 |
|---|---|
| Nov 9, '26 - Nov 16, '26 | $140,000 |
| Nov 16, '26 - Today | $137,500 |
| ADDITIONAL DETAILS | |
| AIR | Ceiling Fan(s), Heat Pump |
|---|---|
| AIR CONDITIONING | Yes |
| APPLIANCES | Dishwasher, Disposal, Dryer, Electric Range, Microwave, Refrigerator, Washer |
| BASEMENT | None |
| CONSTRUCTION | Vinyl Siding |
| EXTERIOR | Balcony |
| GARAGE | Attached Garage, Yes |
| HEAT | Heat Pump |
| HOA DUES | 306 |
| INTERIOR | Bar, Built-in Features, Ceiling Fan(s), Entrance Foyer, Laminate Counters, Walk-In Closet(s) |
| LOT | 8276 sq ft |
| LOT DESCRIPTION | Corner Lot, Level |
| LOT DIMENSIONS | 0x0 |
| PARKING | Garage Door Opener, Asphalt, Off Street, Garage, Attached |
| POOL | Yes |
| POOL DESCRIPTION | Association |
| SEWER | Public Sewer |
| STYLE | Two Story |
| SUBDIVISION | Colony Bay Condo |
| TAXES | 1300.4 |
| UTILITIES | Cable Connected |
| WATER | Public |
| ZONING | Residential |
MORTGAGE CALCULATOR
TOTAL MONTHLY PAYMENT
0
P
I
*Estimate only
Listed with Warren Barnes, North Eastern Group Realty, Cell: 260-438-5639
The data relating to real estate for sale on this web site comes in part from the Internet Data exchange (“IDX”) program of the Indiana Regional MLS®. IDX information is provided exclusively for consumers’ personal, non-commercial use, that it may not be used for any purpose other than to identify prospective properties consumers may be interested in purchasing. Data is deemed reliable but is not guaranteed accurate by the MLS.
Copyright© 2026 IRMLS. All rights reserved.
Last Updated On: 11/17/26 5:17 AM PST
Walk Score provided by walkscore.com
Copyright© 2026 IRMLS. All rights reserved.
Last Updated On: 11/17/26 5:17 AM PST
Walk Score provided by walkscore.com
This IDX solution is (c) Diverse Solutions 2026.
| SATELLITE VIEW |
| / | |
We respect your online privacy and will never spam you. By submitting this form with your telephone number
you are consenting for Rachel
Henry to contact you even if your name is on a Federal or State
"Do not call List".