
 Twitter
 Facebook
 Email
|
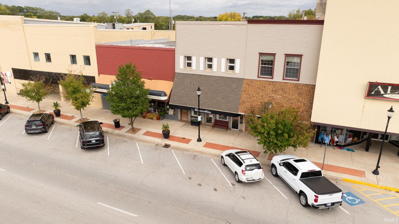
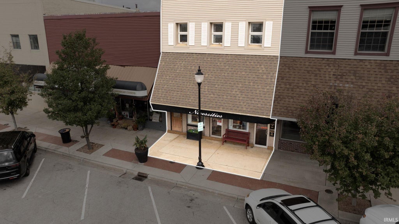
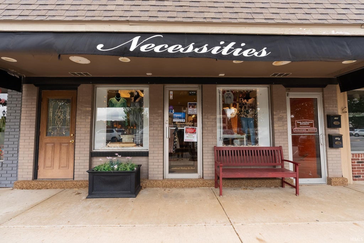
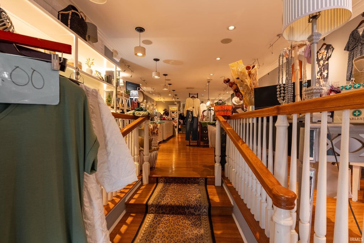
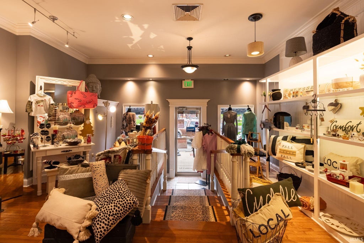
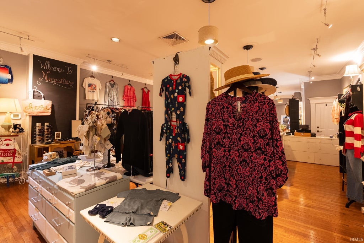
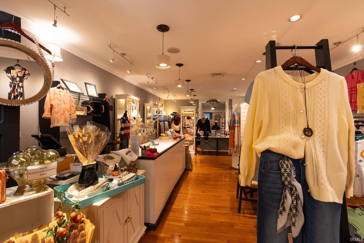

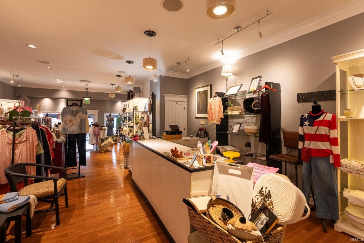
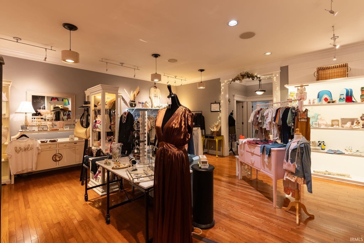
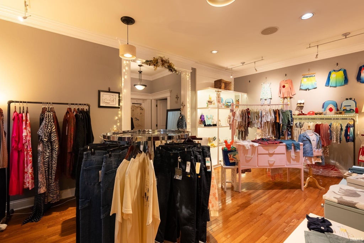
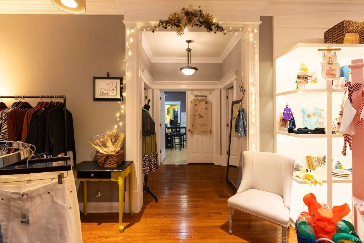
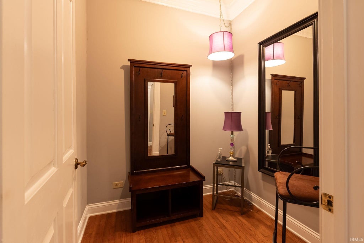
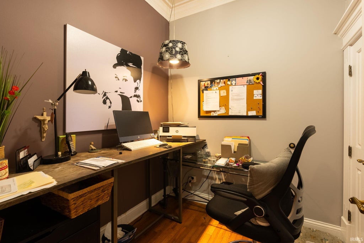
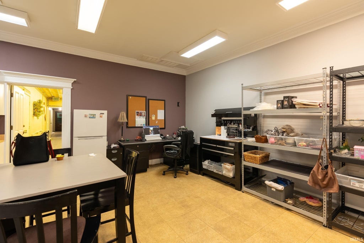
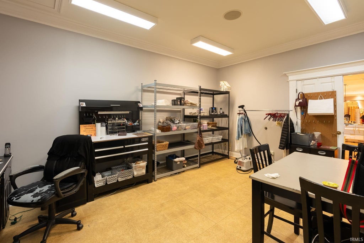
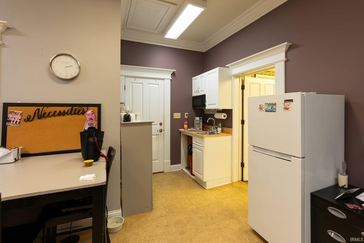
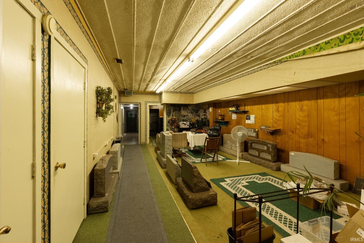
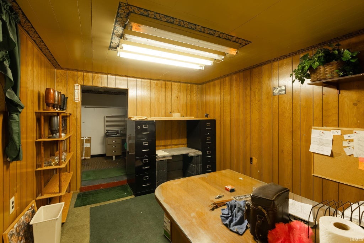
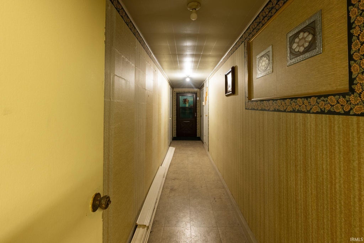
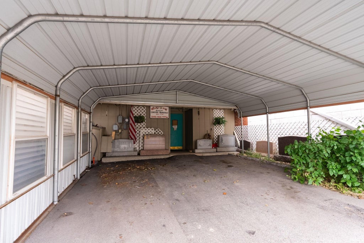
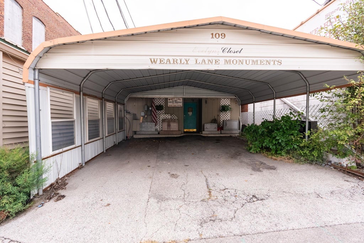
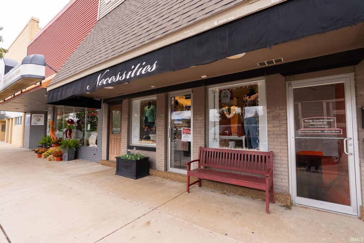
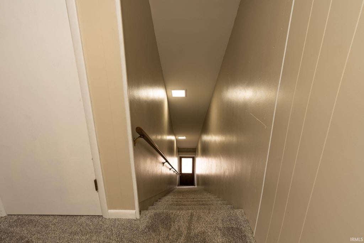
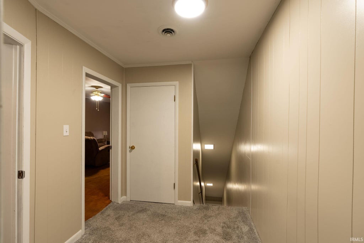
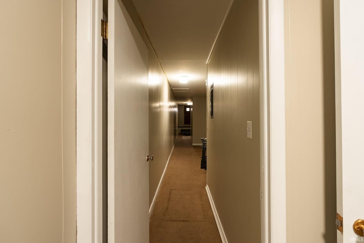
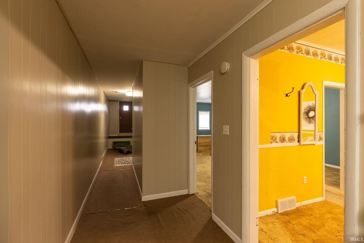
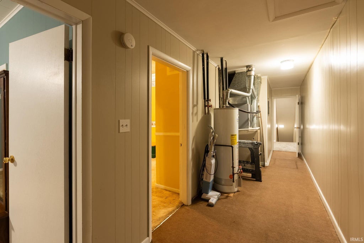
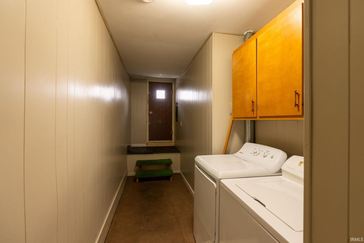
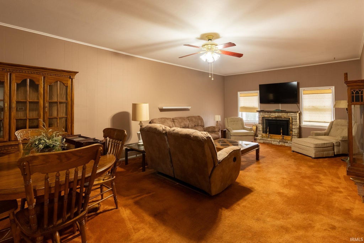
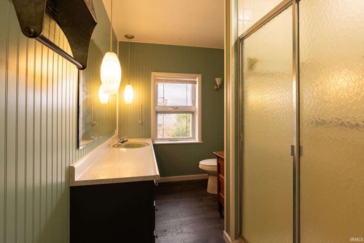
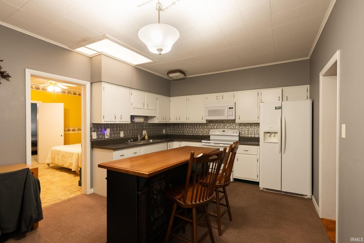
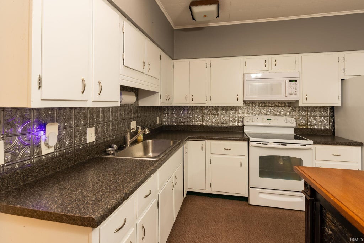
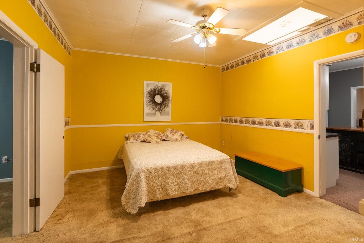

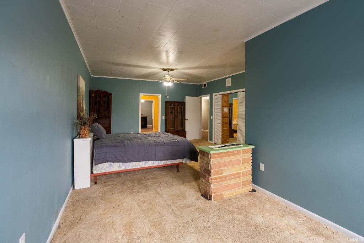
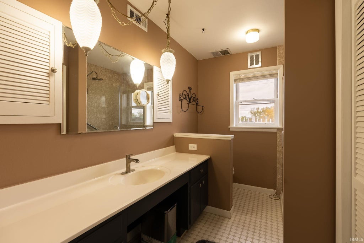
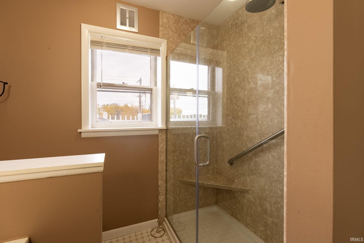
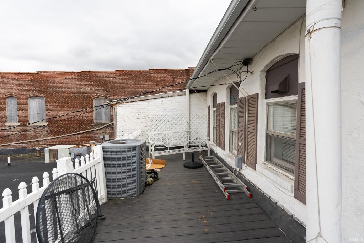
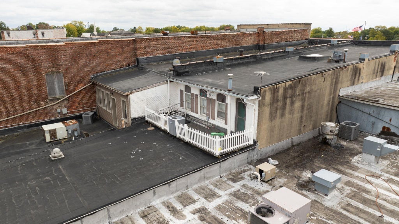
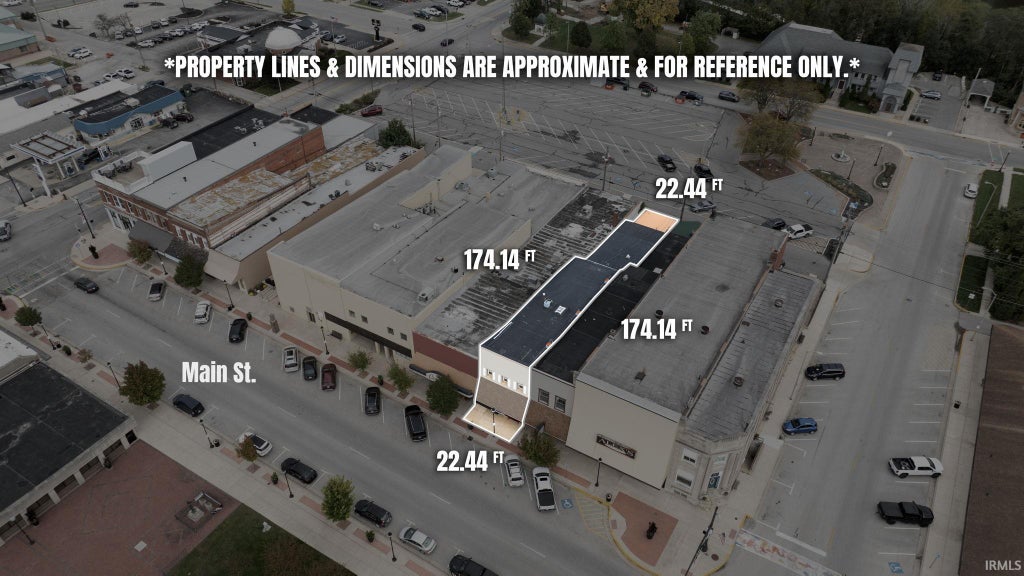
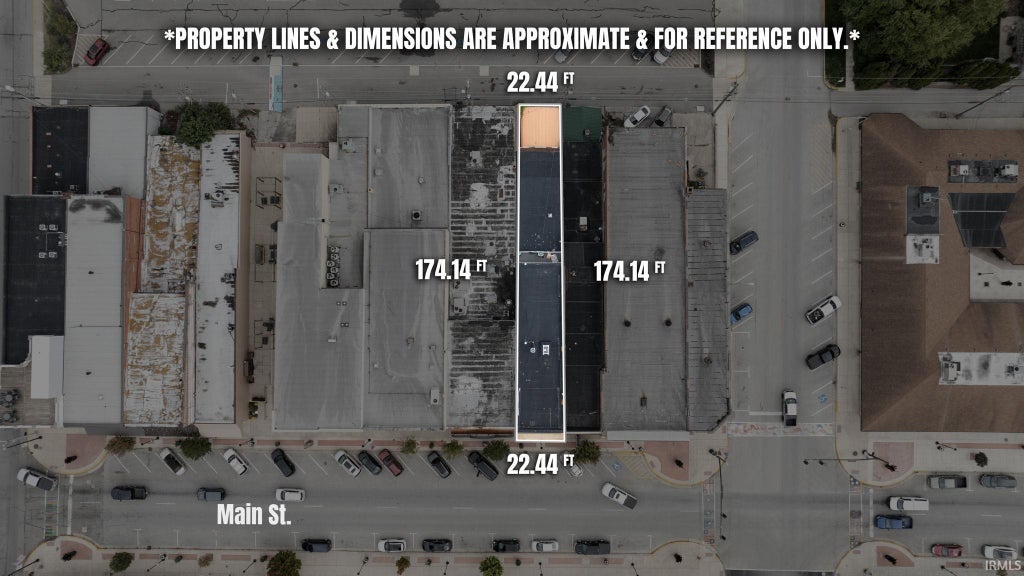
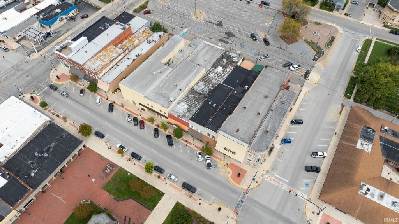

A RARE DOWNTOWN MONTICELLO OPPORTUNITY! Commercial Space, Showroom, Residential Living & Investment Potential All in One! Don't miss this unique opportunity in the heart of Downtown Monticello! Whether you're an investor, entrepreneur, or buyer looking for a versatile property, this one offers a variety of possibilities. Featuring commercial storefront and showroom space, a spacious upstairs apartment, and additional basement space, this property offers flexibility for a variety of investment strategies.The main level features a long-standing business storefront with beautiful hardwood floors, a spacious breakroom, and an additional showroom area. The layout offers potential for a variety of business uses, while the covered two-car parking area in the rear adds convenience and functionality.Upstairs, you'll find a spacious 2-bedroom, 2-bath apartment, recently updated with new carpet and fresh paint. Additional features include a large laundry area with a full-size washer and dryer, along with a large deck offering a wonderful outdoor retreat in the heart of downtown.The additional basement space provides even more room and versatility, adding to the property's overall potential.Looking for a residential investment? The upstairs apartment offers potential for rental income, while the commercial storefront and showroom provide opportunities for business use or leasing. Buyers can explore a variety of possibilities, including commercial, residential, or a combination of both, subject to applicable zoning and regulations.ONE PROPERTY. MULTIPLE POSSIBILITIES. A UNIQUE INVESTMENT OPPORTUNITY! Whether you envision a commercial investment, a residential rental, or a combination of business and residential use, this distinctive downtown property deserves a closer look. Schedule your showing today and discover the potential this rare Downtown Monticello property has to offer!
| DAYS ON MARKET | 1 | LAST UPDATED | 10/22/2026 |
|---|---|---|---|
| TRACT | None | YEAR BUILT | 1886 |
| GARAGE SPACES | 2.0 | COUNTY | White |
| STATUS | Active | PROPERTY TYPE(S) | Single Family |
| School District | Twin Lakes School Corp. |
|---|---|
| Elementary School | Twin Lakes |
| Jr. High School | Twin Lakes |
| High School | Twin Lakes |
| ADDITIONAL DETAILS | |
| AIR | Ceiling Fan(s), Central Air, Multi Units |
|---|---|
| AIR CONDITIONING | Yes |
| BASEMENT | Partial, Unfinished, Yes |
| CONSTRUCTION | Brick, Vinyl Siding, Wood Siding |
| GARAGE | Yes |
| HEAT | Forced Air, Natural Gas |
| INTERIOR | Ceiling Fan(s) |
| LOT | 3920 sq ft |
| LOT DESCRIPTION | Level |
| LOT DIMENSIONS | 24x165 |
| PARKING | Carport |
| SEWER | Public Sewer |
| STYLE | Two Story |
| SUBDIVISION | None |
| TAXES | 3056.85 |
| WATER | Public |
MORTGAGE CALCULATOR
TOTAL MONTHLY PAYMENT
0
P
I
*Estimate only
Listed with Holly Holmes, Redlow Group
The data relating to real estate for sale on this web site comes in part from the Internet Data exchange (“IDX”) program of the Indiana Regional MLS®. IDX information is provided exclusively for consumers’ personal, non-commercial use, that it may not be used for any purpose other than to identify prospective properties consumers may be interested in purchasing. Data is deemed reliable but is not guaranteed accurate by the MLS.
Copyright© 2026 IRMLS. All rights reserved.
Last Updated On: 10/22/26 6:55 PM PDT
Walk Score provided by walkscore.com
Copyright© 2026 IRMLS. All rights reserved.
Last Updated On: 10/22/26 6:55 PM PDT
Walk Score provided by walkscore.com
This IDX solution is (c) Diverse Solutions 2026.
| SATELLITE VIEW |
| / | |
We respect your online privacy and will never spam you. By submitting this form with your telephone number
you are consenting for Rachel
Henry to contact you even if your name is on a Federal or State
"Do not call List".