
 Twitter
 Facebook
 Email
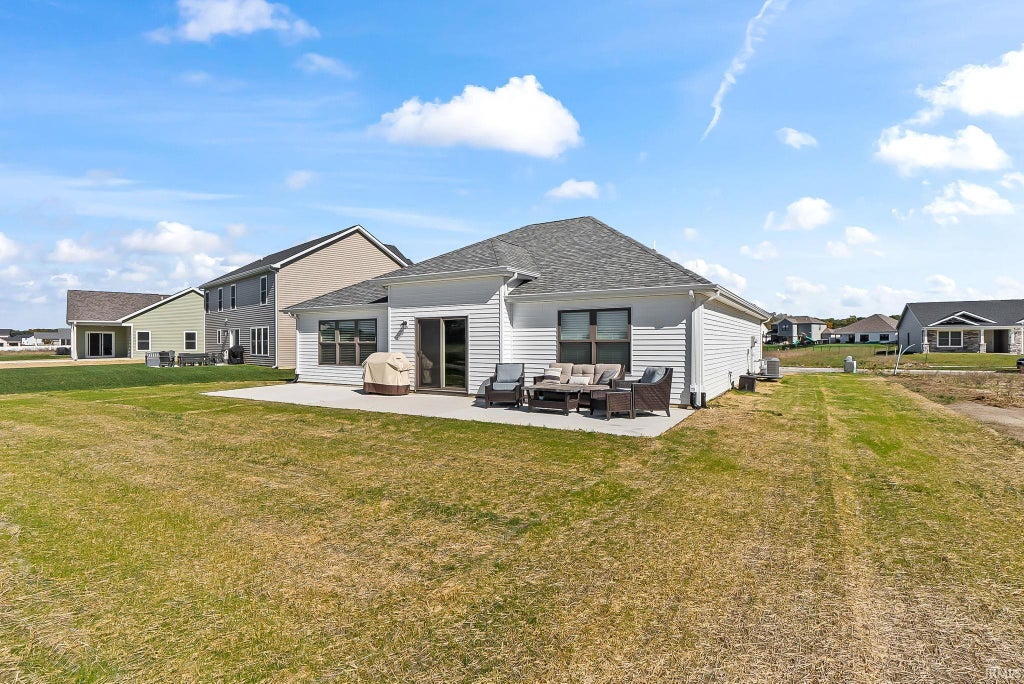
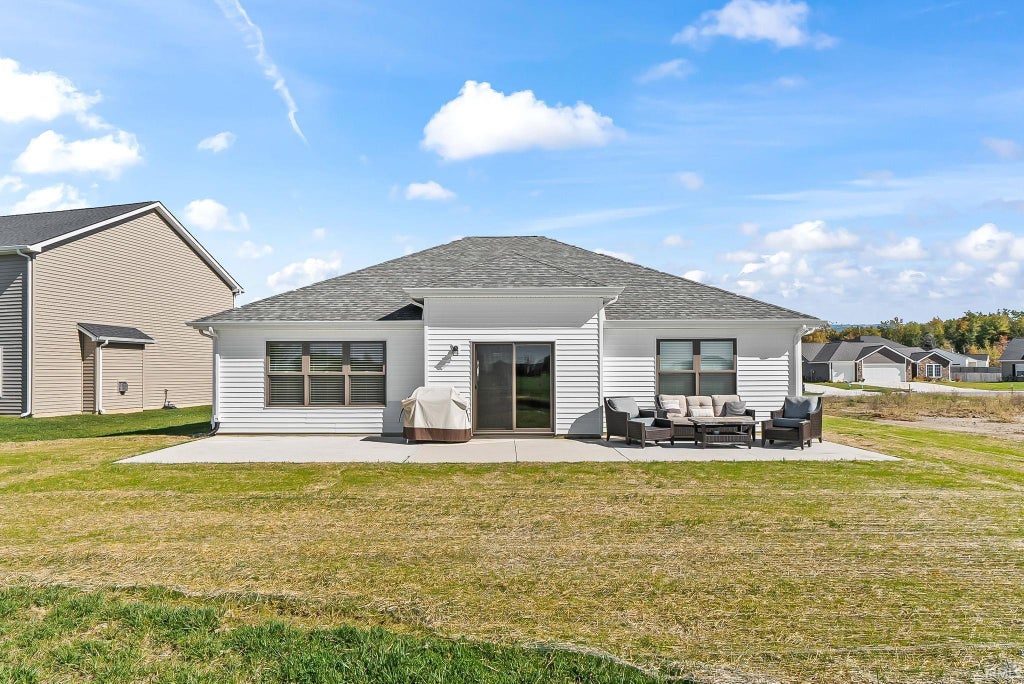
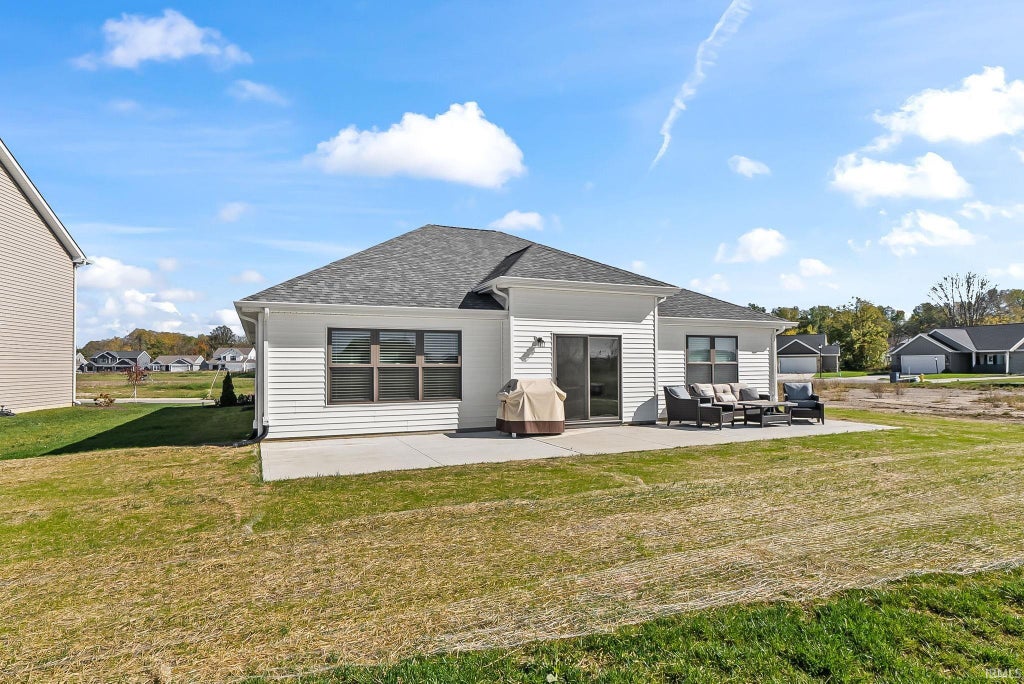
Listed with Olvin Martinez, North Eastern Group Realty, Cell: 260-255-8538
|

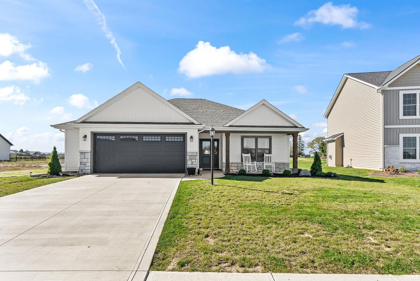
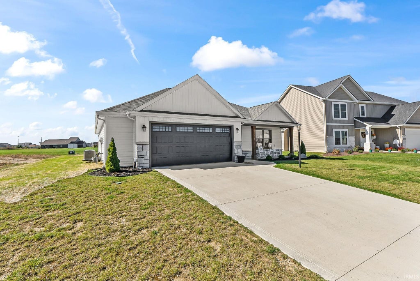
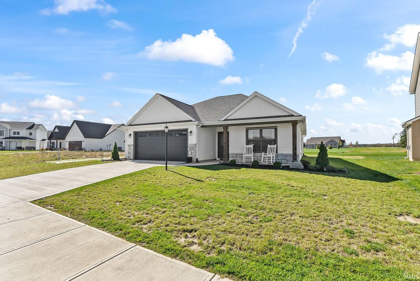
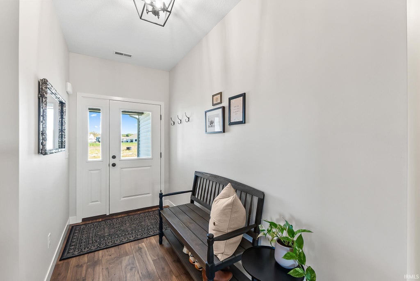
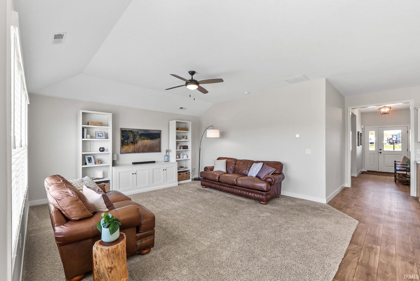
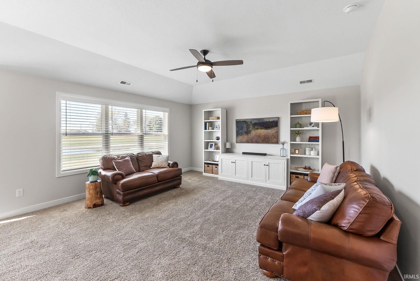
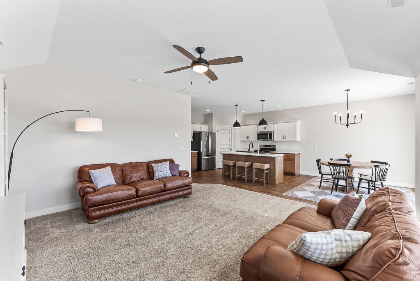
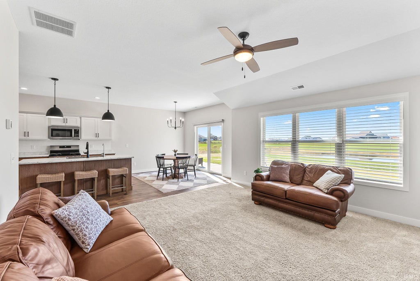
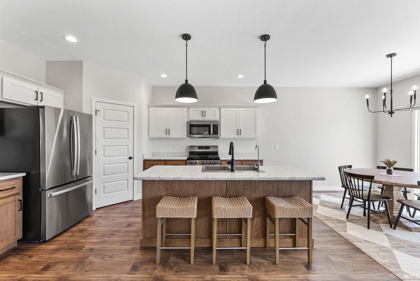
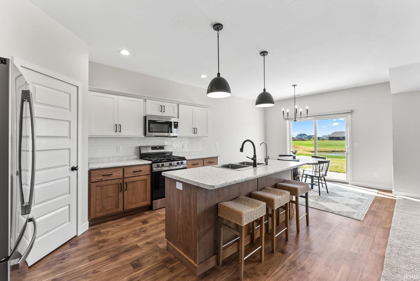
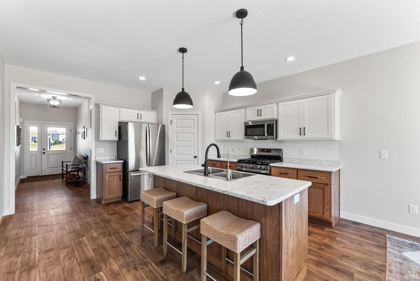
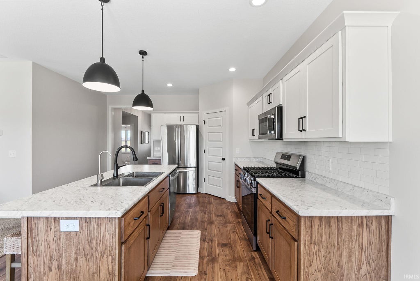
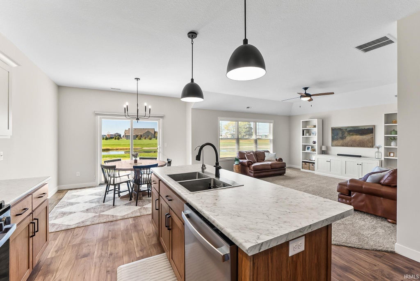
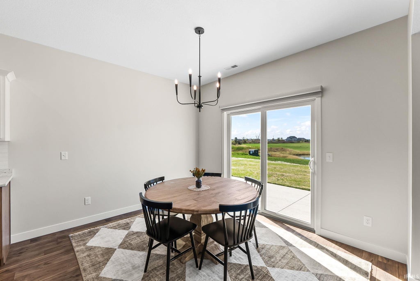
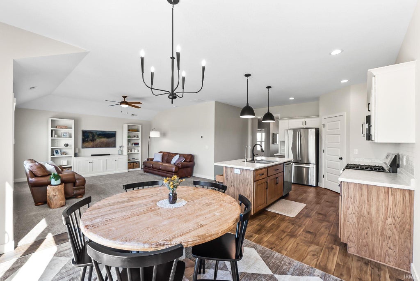
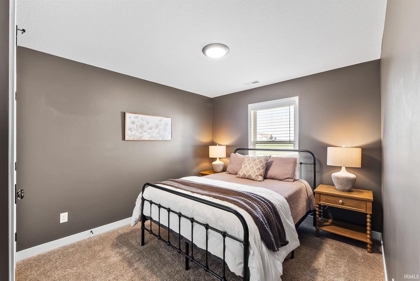
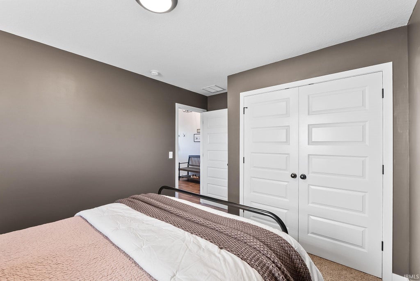
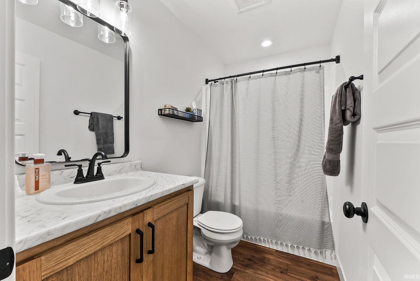
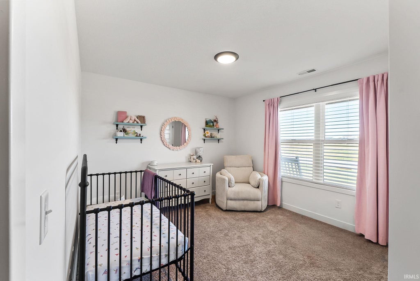
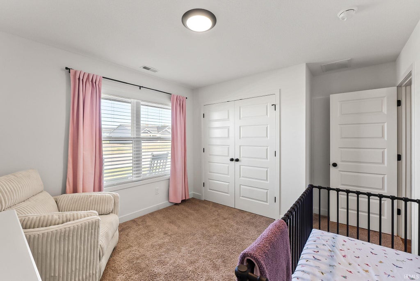
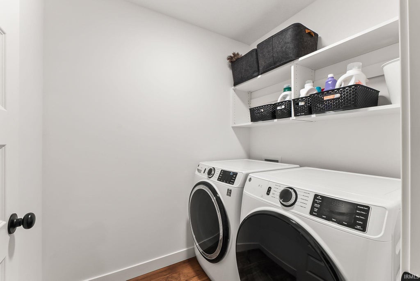
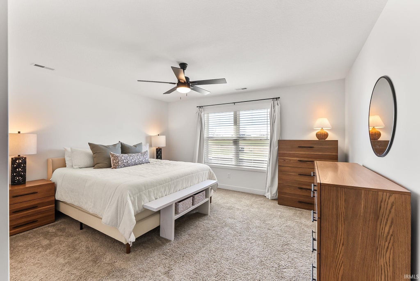
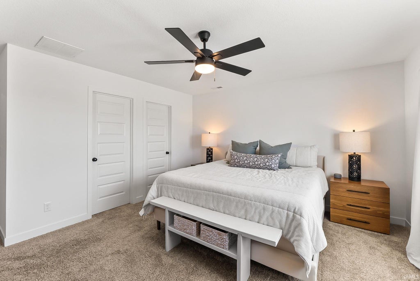
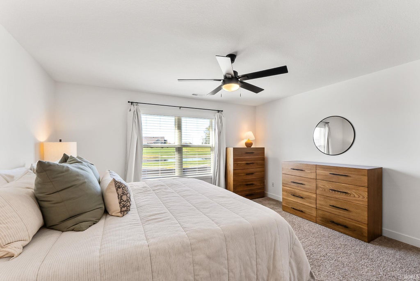
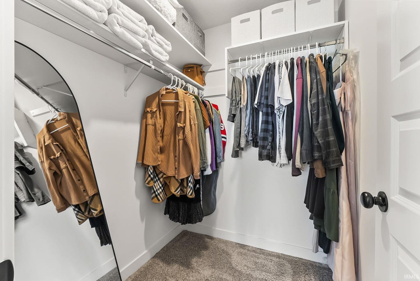
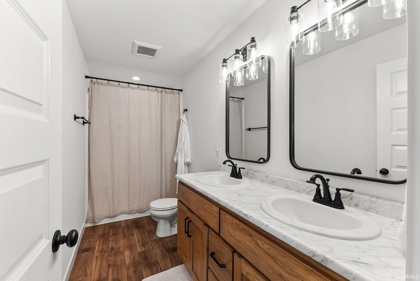
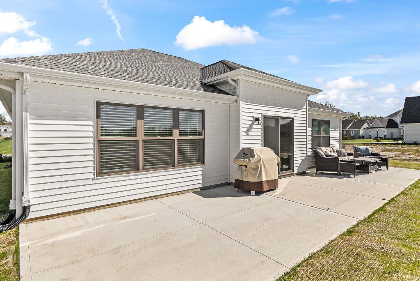
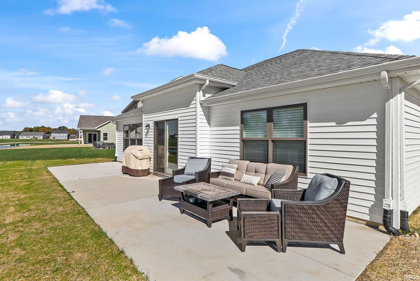
Welcome home to this beautiful 2024-built home in the desirable Northwest Allen County School District! Offering 1,494 square feet of thoughtfully designed living space, this home features 3 bedrooms, 2 full bathrooms, and an inviting open-concept floor plan perfect for everyday living and entertaining. Enjoy 9-foot ceilings, abundant windows, and natural light that create a bright, airy feel throughout. The kitchen features a convenient walk-in pantry, and all appliances are included for added ease. Step outside from the sliding glass patio doors and take in the beautiful pond view from your backyard. A spacious attached 2-car garage offers extra storage space to keep everything organized. Nestled in a quiet neighborhood, this move-in-ready home combines modern comfort, functional design, and a peaceful setting. Don't miss your opportunity to make this wonderful home yours!
| DAYS ON MARKET | 1 | LAST UPDATED | 10/22/2026 |
|---|---|---|---|
| TRACT | Silverstone | YEAR BUILT | 2024 |
| GARAGE SPACES | 2.0 | COUNTY | Allen |
| STATUS | Active | PROPERTY TYPE(S) | Single Family |
| School District | Northwest Allen County |
|---|---|
| Elementary School | Eel River |
| Jr. High School | Carroll |
| High School | Carroll |
| ADDITIONAL DETAILS | |
| AIR | Ceiling Fan(s), Central Air |
|---|---|
| AIR CONDITIONING | Yes |
| APPLIANCES | Dishwasher, Dryer, Electric Water Heater, Gas Oven, Gas Range, Microwave, Refrigerator, Washer, Water Heater |
| CONSTRUCTION | Concrete, Shingle Siding, Vinyl Siding |
| GARAGE | Attached Garage, Yes |
| HEAT | Forced Air, Natural Gas |
| INTERIOR | Ceiling Fan(s), Crown Molding, Master Downstairs, Open Floorplan, Pantry |
| LOT | 9148 sq ft |
| LOT DESCRIPTION | Level, Views, Waterfront |
| LOT DIMENSIONS | 81x130 |
| PARKING | Garage Door Opener, Garage, Attached |
| SEWER | Public Sewer |
| STYLE | 1 Level |
| SUBDIVISION | Silverstone |
| TAXES | 2323.48 |
| VIEW | Yes |
| VIEW DESCRIPTION | Water |
| WATER | Public |
| WATERFRONT | Yes |
| WATERFRONT DESCRIPTION | Pond |
MORTGAGE CALCULATOR
TOTAL MONTHLY PAYMENT
0
P
I
*Estimate only
Listed with Olvin Martinez, North Eastern Group Realty, Cell: 260-255-8538
The data relating to real estate for sale on this web site comes in part from the Internet Data exchange (“IDX”) program of the Indiana Regional MLS®. IDX information is provided exclusively for consumers’ personal, non-commercial use, that it may not be used for any purpose other than to identify prospective properties consumers may be interested in purchasing. Data is deemed reliable but is not guaranteed accurate by the MLS.
Copyright© 2026 IRMLS. All rights reserved.
Last Updated On: 10/23/26 12:24 AM PDT
Walk Score provided by walkscore.com
Copyright© 2026 IRMLS. All rights reserved.
Last Updated On: 10/23/26 12:24 AM PDT
Walk Score provided by walkscore.com
This IDX solution is (c) Diverse Solutions 2026.
| SATELLITE VIEW |
| / | |
We respect your online privacy and will never spam you. By submitting this form with your telephone number
you are consenting for Rachel
Henry to contact you even if your name is on a Federal or State
"Do not call List".