
 Twitter
 Facebook
 Email
|
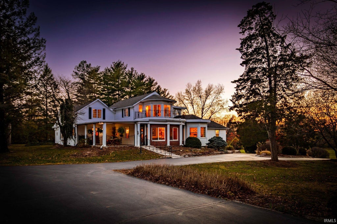
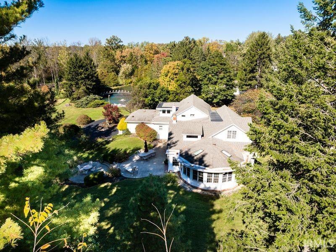
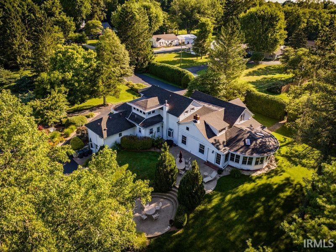
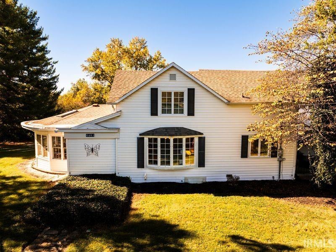
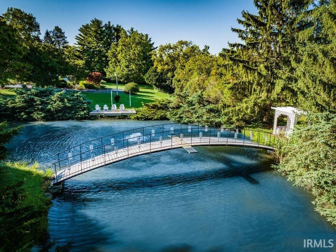
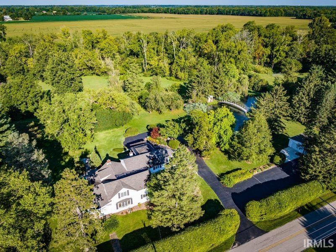
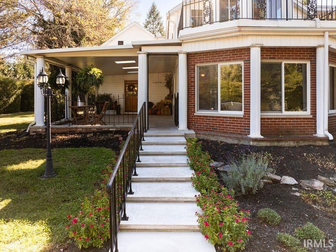
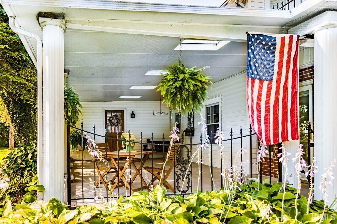
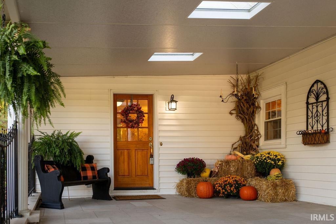
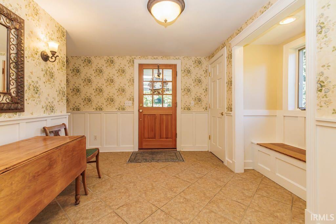
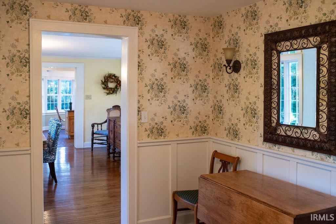
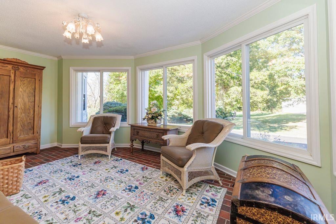

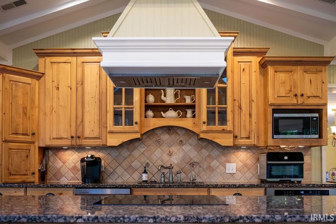
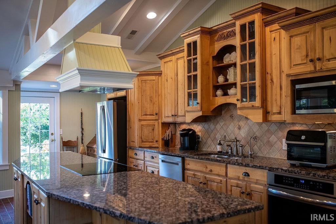
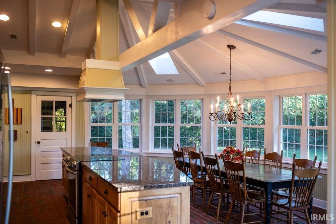
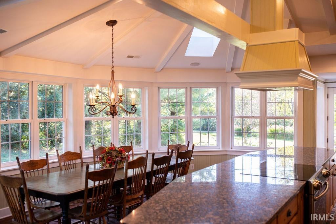
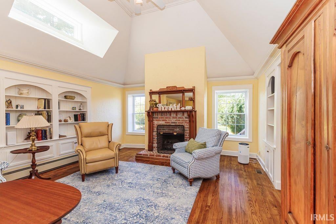
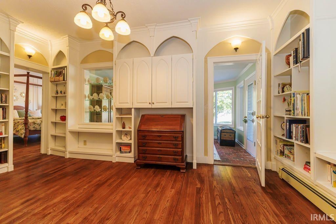
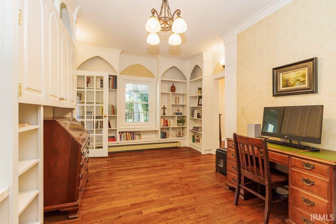
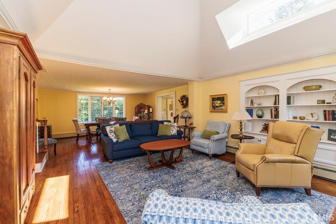
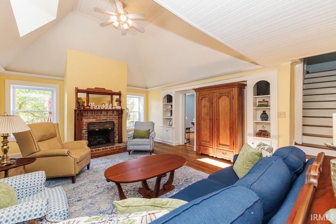
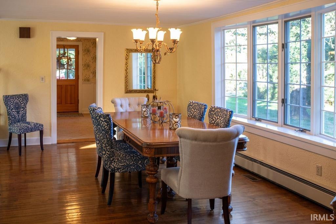
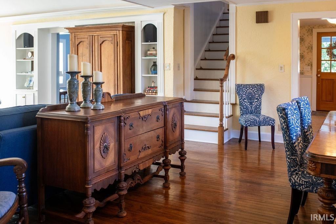
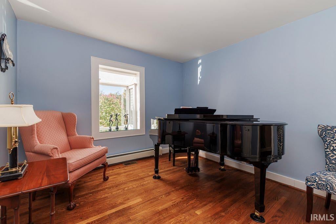
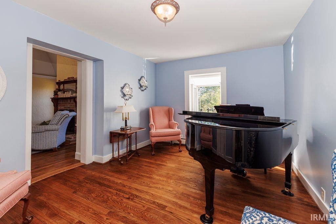
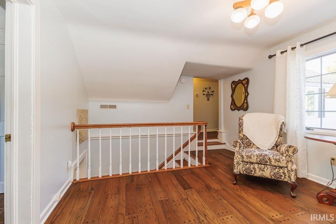

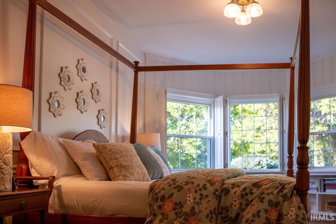
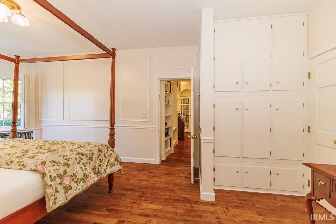
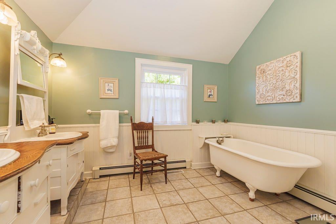
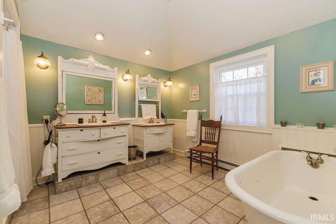
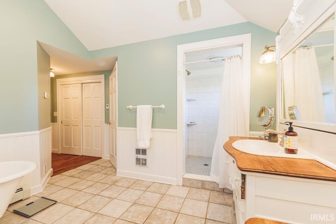
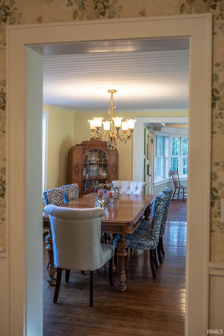
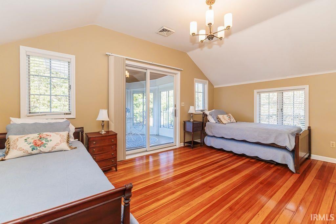
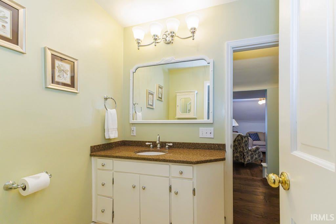
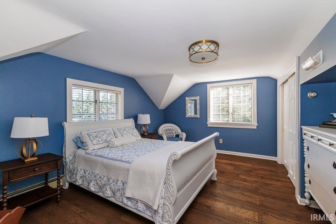
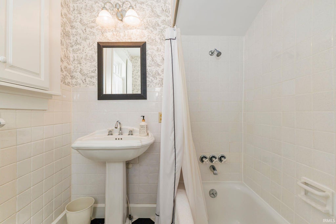
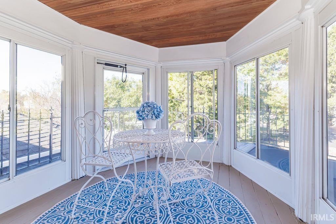
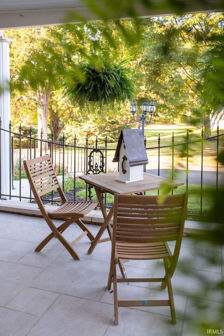
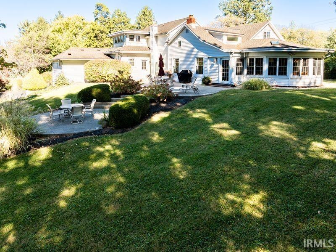
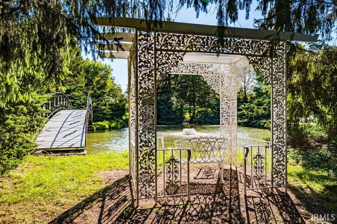
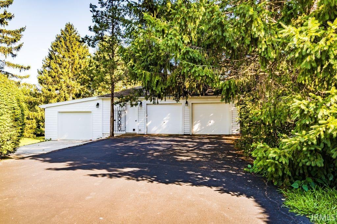
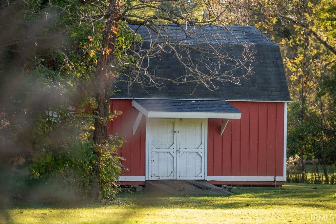
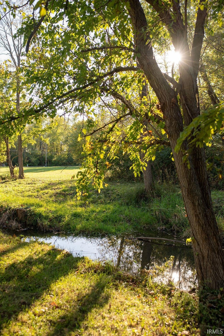

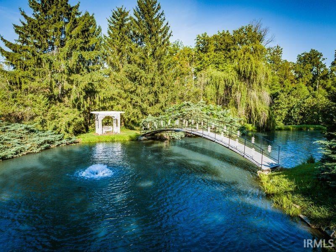

6.85 Beautiful acres make the perfect setting for this historic 3 bedroom, 3 bath home. Originally built in 1840, this home has been meticulously updated, with an emphasis on balancing preservation with modern convenience. Distinctive brick patio with meticulous landscaping welcomes you to the foyer entry. Large formal living room with skylights, hardwood, vaulted ceiling, fireplace, and a glimpse of original log cabin artfully framed by built-in bookcase. Additional gathering space is currently home to a grand piano, and segues to charming home library or den. The kitchen is a masterpiece, with oversized custom island, brick floor, pantry, and a unique bank of bow windows with views of the vast property. Main level primary suite has bay window, unique built in storage, plus en suite full bath. Open area at the top of the staircase leads to additional bedrooms and bath. Full basement for convenient storage or additional gathering space. Property includes gazebo, barn, with a creek at the border of the property. Recent updates include upper level air conditioner, refrigerator, dishwasher, oven, and well pump. Septic system was completely redone in 2012, roof in 2014, water softener and iron filter in 2017.
| DAYS ON MARKET | 1 | LAST UPDATED | 10/22/2026 |
|---|---|---|---|
| TRACT | None | YEAR BUILT | 1840 |
| GARAGE SPACES | 3.0 | COUNTY | Delaware |
| STATUS | Active | PROPERTY TYPE(S) | Single Family |
| School District | Daleville Community Schools |
|---|---|
| Elementary School | Daleville |
| Jr. High School | Daleville |
| High School | Daleville |
| ADDITIONAL DETAILS | |
| AIR | Central Air |
|---|---|
| AIR CONDITIONING | Yes |
| BASEMENT | Crawl Space, Partial, Yes |
| CONSTRUCTION | Brick, Wood Siding |
| FIREPLACE | Yes |
| GARAGE | Yes |
| HEAT | Natural Gas |
| INTERIOR | Kitchen Island |
| LOT | 6.85 acre(s) |
| LOT DESCRIPTION | Landscaped, Level, Views, Waterfront |
| LOT DIMENSIONS | x |
| PARKING | Detached |
| SEWER | Septic Tank |
| STYLE | Pole Barn |
| SUBDIVISION | None |
| TAXES | 2374.49 |
| VIEW | Yes |
| VIEW DESCRIPTION | Water |
| WATER | Private, Well |
| WATERFRONT | Yes |
| WATERFRONT DESCRIPTION | Pond |
MORTGAGE CALCULATOR
TOTAL MONTHLY PAYMENT
0
P
I
*Estimate only
Listed with Susan Volbrecht, RE/MAX Real Estate Groups, Cell: 765-749-5948
The data relating to real estate for sale on this web site comes in part from the Internet Data exchange (“IDX”) program of the Indiana Regional MLS®. IDX information is provided exclusively for consumers’ personal, non-commercial use, that it may not be used for any purpose other than to identify prospective properties consumers may be interested in purchasing. Data is deemed reliable but is not guaranteed accurate by the MLS.
Copyright© 2026 IRMLS. All rights reserved.
Last Updated On: 10/23/26 4:59 AM PDT
Walk Score provided by walkscore.com
Copyright© 2026 IRMLS. All rights reserved.
Last Updated On: 10/23/26 4:59 AM PDT
Walk Score provided by walkscore.com
This IDX solution is (c) Diverse Solutions 2026.
| SATELLITE VIEW |
| / | |
We respect your online privacy and will never spam you. By submitting this form with your telephone number
you are consenting for Rachel
Henry to contact you even if your name is on a Federal or State
"Do not call List".