
 Twitter
 Facebook
 Email

















Listed with Mary Dale, Coldwell Banker Real Estate Group, Office: 574-522-2822
|

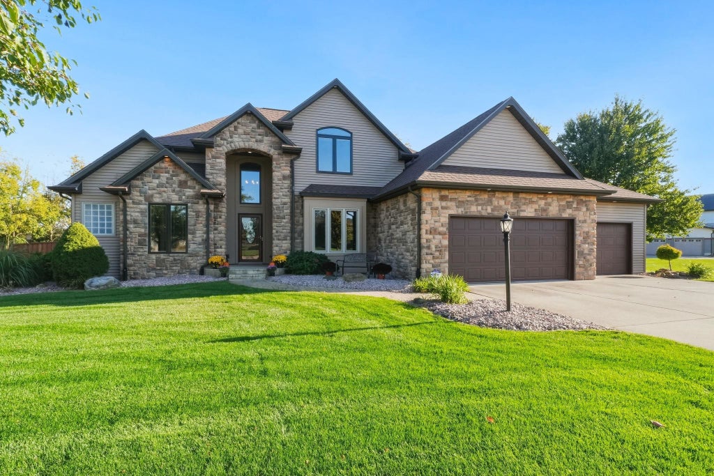
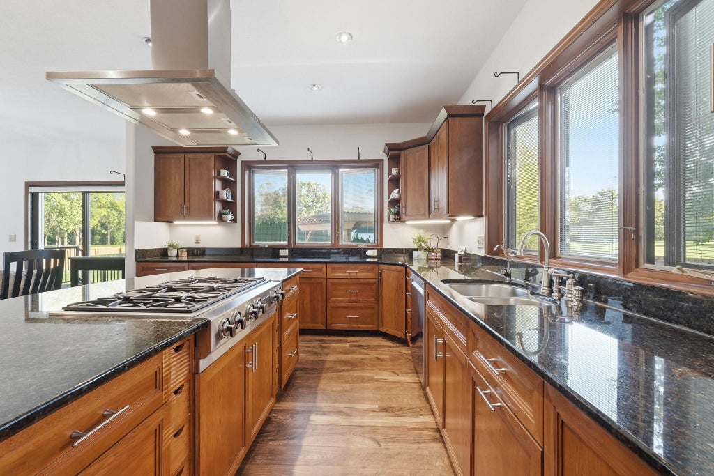
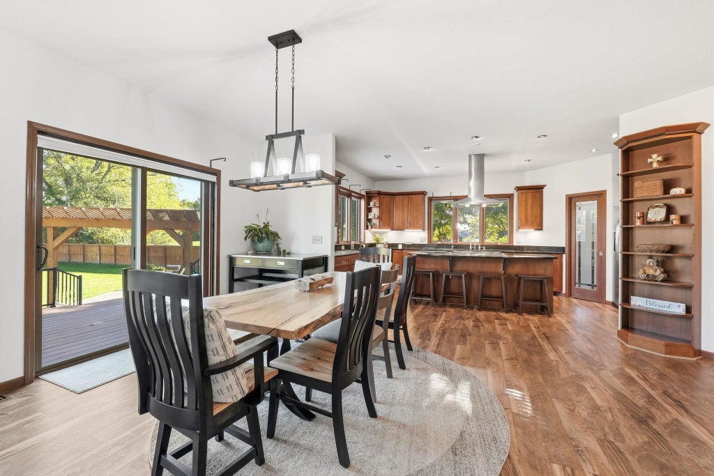
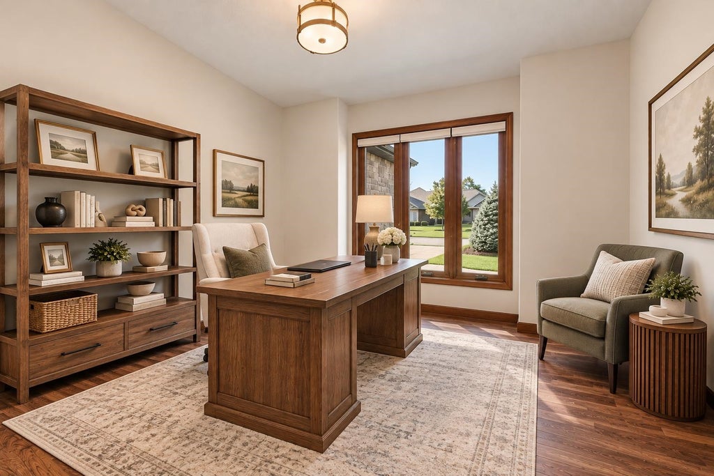
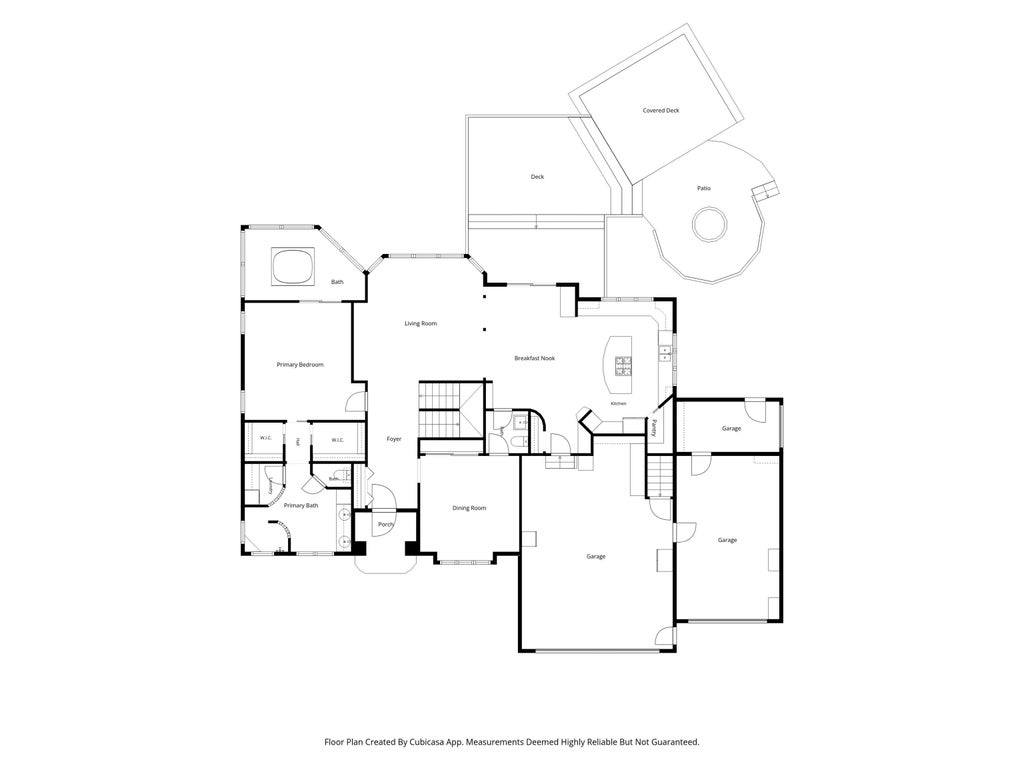
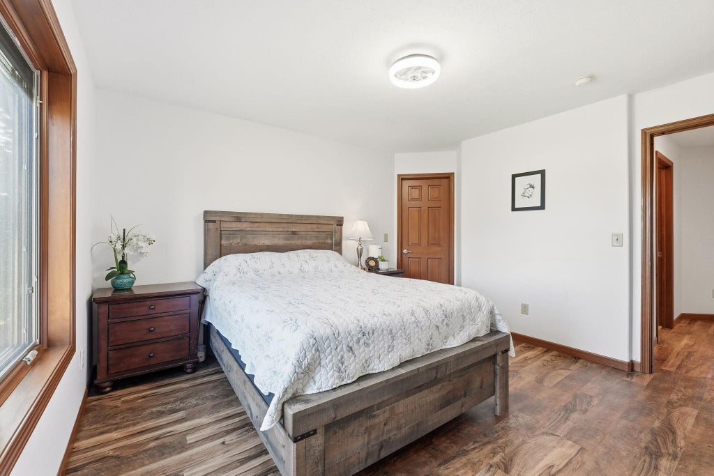
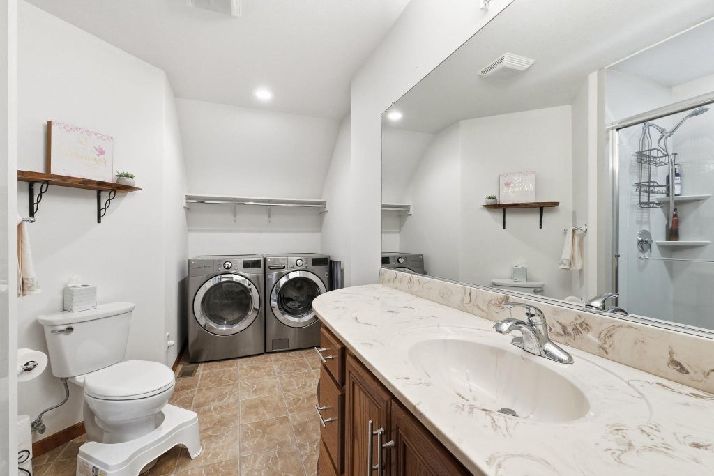
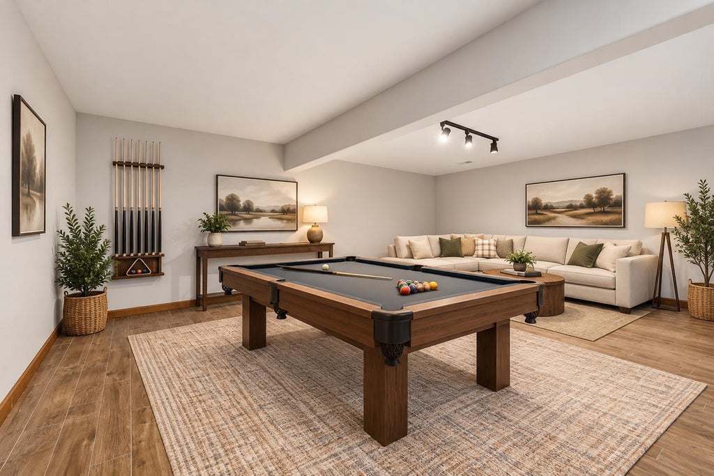
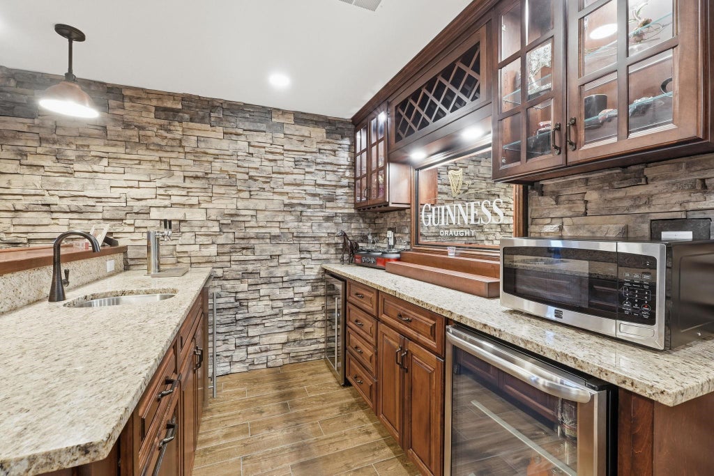
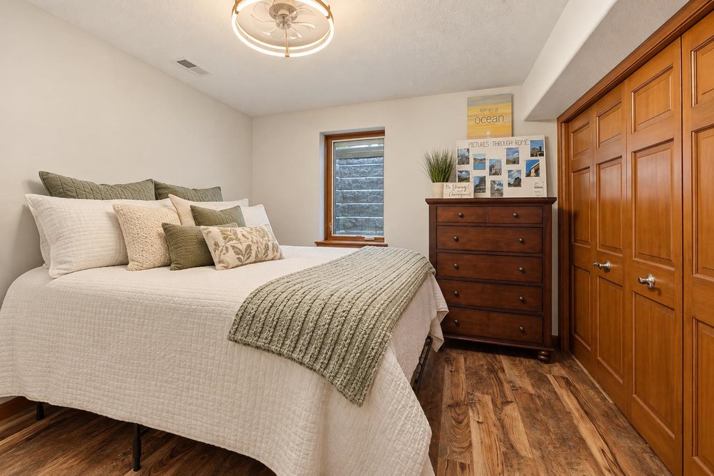
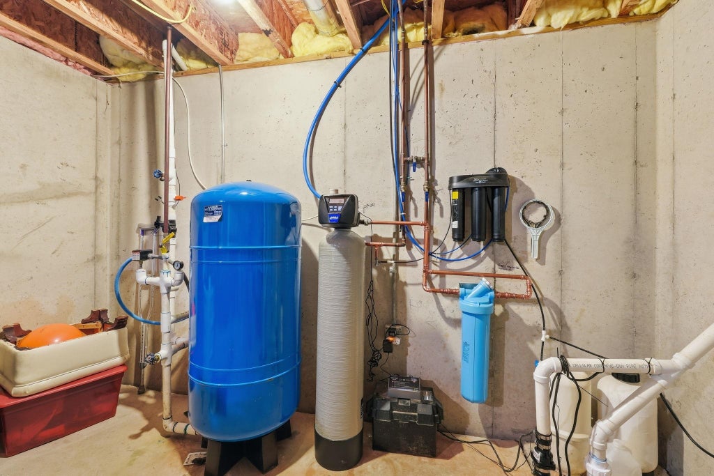
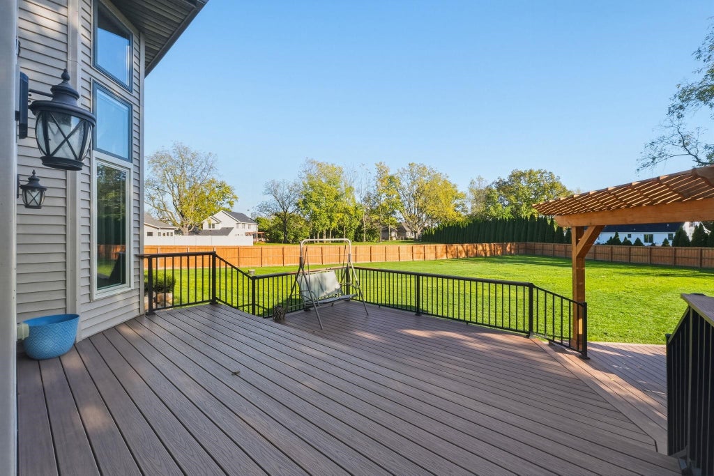
Start dreaming of life in this rural neighborhood setting in Copper Ridge, just off CR 126 in Concord Schools! Enjoy an abundance of updates, including many windows, roof, dishwasher, flooring, interior & exterior paint, tankless water heater & softener, washer & dryer, front door & screen door, garage door openers, lighting, shower & more! The open-concept design features a main-floor primary suite plus guest space on both the upper and lower levels. The oversized kitchen boasts built-in stainless-steel appliances, extensive stone countertops, a lighted corner pantry & beautiful views of the fenced backyard. The 2-story great room offers abundant natural light, while the spacious primary suite features a double vanity, private water closet, tile step-in shower, double closets, & private hot tub room. A formal dining room or home office sits just inside the front door. Upstairs are 2 bedrooms with walk-in closets, a guest bath with new shower & a second set of laundry appliances. The finished lower level offers daylight windows, a family/rec room, fourth bedroom & third full bath. Entertain at the wet bar by Bail Home Construction, complete with beverage refrigerator, wine cooler, kegerator & beautiful bar top. Ample storage and a service stairway leads to the 3-car attached, heated & cooled garage. Situated on .70 acre, the backyard features a 6-foot privacy fence, maintenance-free deck, pergola & firepit"”perfect for gatherings and relaxing evenings. Welcome home!
| DAYS ON MARKET | 1 | LAST UPDATED | 10/22/2026 |
|---|---|---|---|
| TRACT | Copper Ridge Estates | YEAR BUILT | 2004 |
| GARAGE SPACES | 3.0 | COUNTY | Elkhart |
| STATUS | Active | PROPERTY TYPE(S) | Single Family |
| School District | Concord Community Schools |
|---|---|
| Elementary School | South Side |
| Jr. High School | Concord |
| High School | Concord |
| ADDITIONAL DETAILS | |
| AIR | Ceiling Fan(s), Central Air |
|---|---|
| AIR CONDITIONING | Yes |
| APPLIANCES | Convection Oven, Dishwasher, Disposal, Dryer, Exhaust Fan, Gas Cooktop, Gas Water Heater, Microwave, Oven, Refrigerator, Tankless Water Heater, Washer, Washer/Dryer Stacked, Water Heater |
| BASEMENT | Daylight, Finished, Full, Sump Pump, Yes |
| CONSTRUCTION | Stone, Stucco, Vinyl Siding |
| EXTERIOR | Fire Pit |
| GARAGE | Attached Garage, Yes |
| HEAT | Forced Air, Heat Pump, Natural Gas |
| HOA DUES | 200 |
| INTERIOR | Built-in Features, Ceiling Fan(s), Eat-In Kitchen, Entrance Foyer, Kitchen Island, Master Downstairs, Natural Woodwork, Open Floorplan, Stone Counters, Walk-In Closet(s) |
| LOT | 0.7 acre(s) |
| LOT DESCRIPTION | Landscaped, Level |
| LOT DIMENSIONS | 135X226 |
| PARKING | Garage Door Opener, Concrete, Off Street, Heated Garage, Garage, Attached |
| SEWER | Septic Tank |
| STYLE | Two Story |
| SUBDIVISION | Copper Ridge Estates |
| TAXES | 3458.1 |
| WATER | Private, Well |
MORTGAGE CALCULATOR
TOTAL MONTHLY PAYMENT
0
P
I
*Estimate only
Listed with Mary Dale, Coldwell Banker Real Estate Group, Office: 574-522-2822
The data relating to real estate for sale on this web site comes in part from the Internet Data exchange (“IDX”) program of the Indiana Regional MLS®. IDX information is provided exclusively for consumers’ personal, non-commercial use, that it may not be used for any purpose other than to identify prospective properties consumers may be interested in purchasing. Data is deemed reliable but is not guaranteed accurate by the MLS.
Copyright© 2026 IRMLS. All rights reserved.
Last Updated On: 10/23/26 4:17 AM PDT
Walk Score provided by walkscore.com
Copyright© 2026 IRMLS. All rights reserved.
Last Updated On: 10/23/26 4:17 AM PDT
Walk Score provided by walkscore.com
This IDX solution is (c) Diverse Solutions 2026.
| SATELLITE VIEW |
| / | |
We respect your online privacy and will never spam you. By submitting this form with your telephone number
you are consenting for Rachel
Henry to contact you even if your name is on a Federal or State
"Do not call List".