
 Twitter
 Facebook
 Email
|
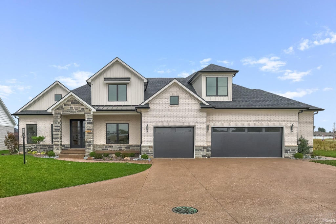
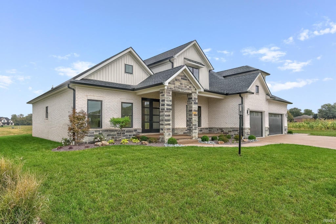
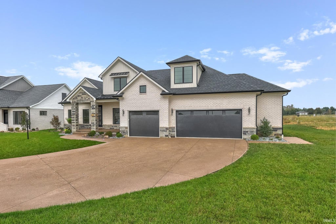
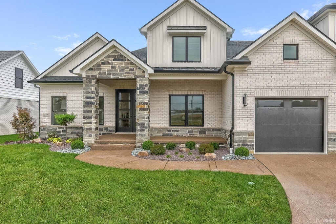
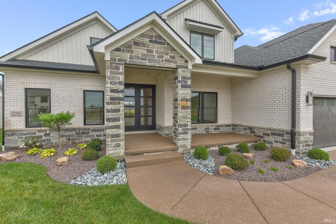
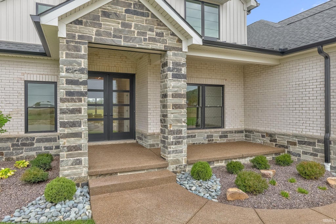
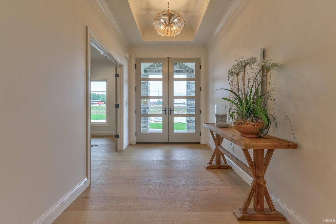
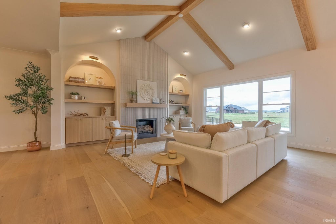
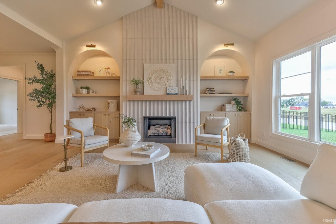
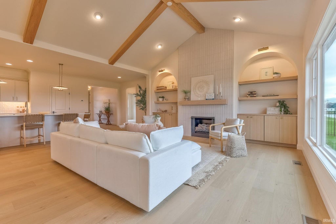
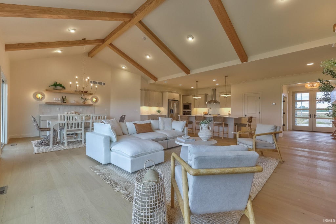
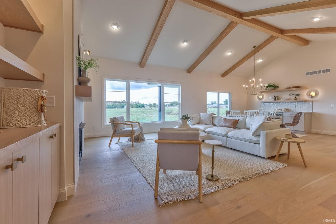
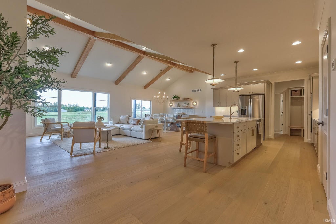
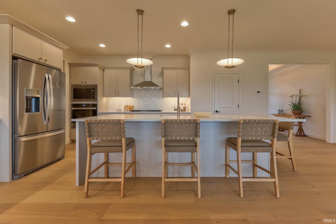
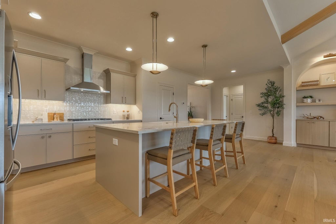
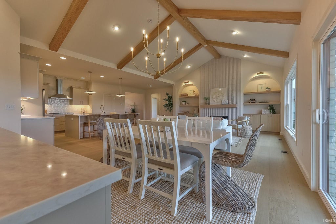
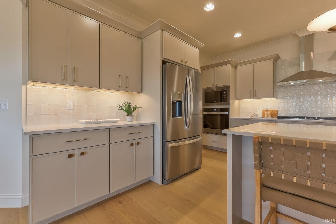
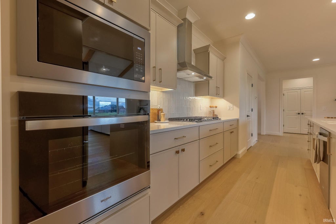
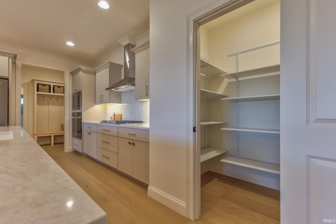
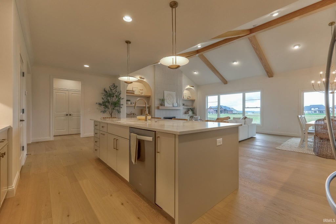
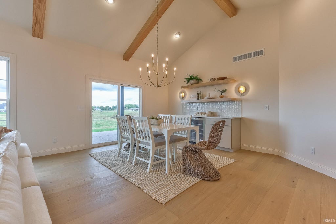
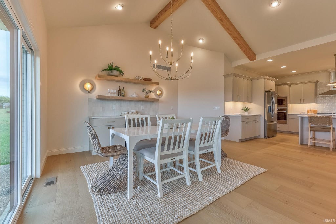
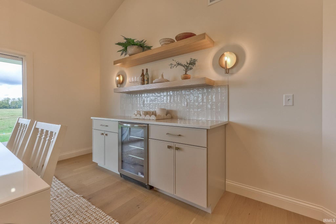
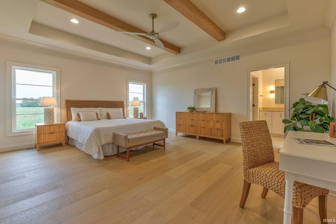
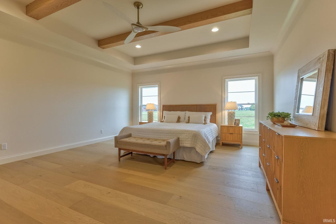
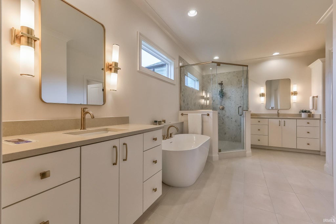
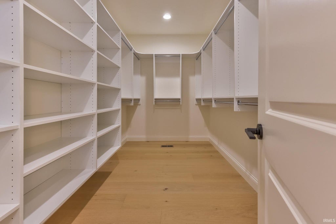
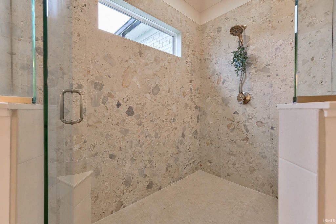
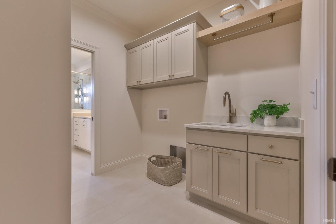
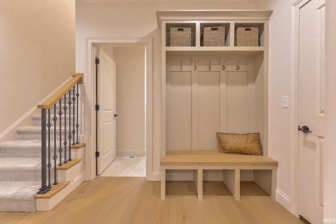
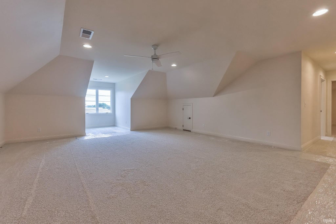
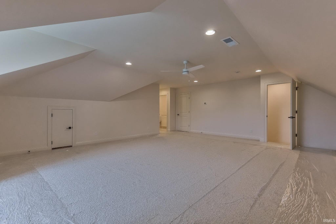
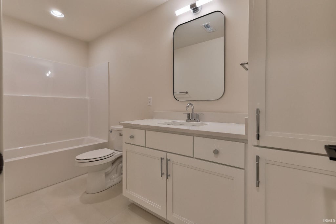
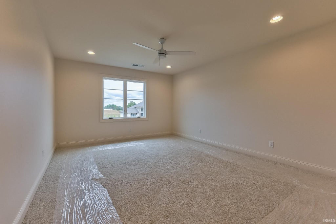
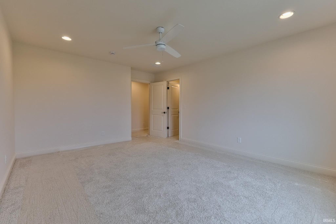
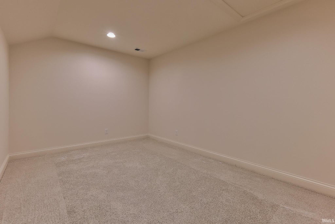
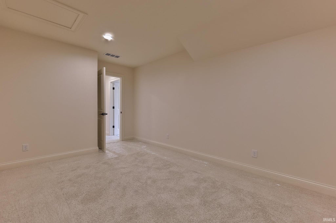
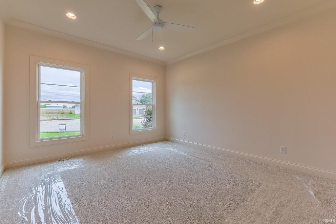
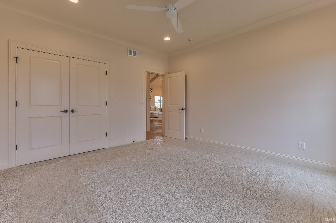
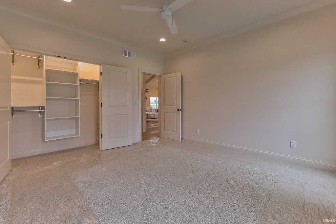
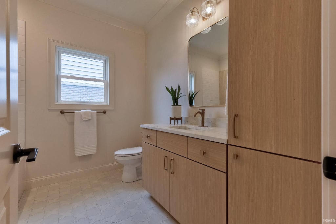
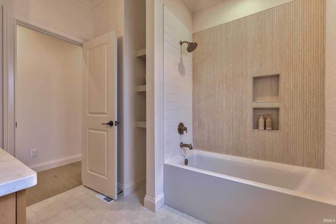
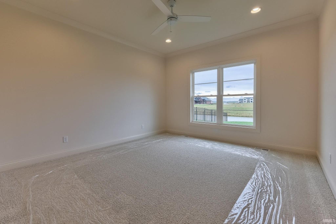
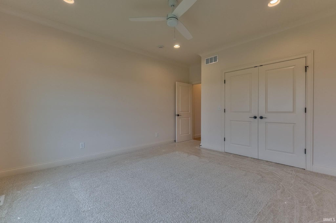
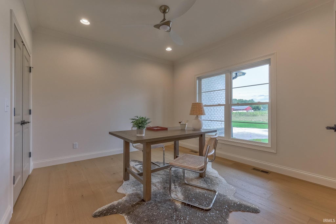
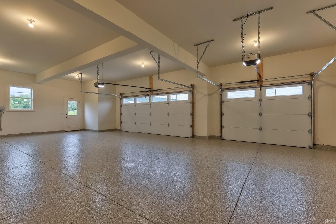
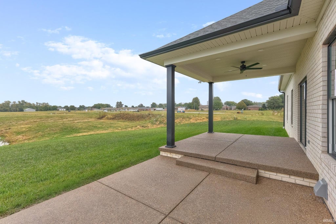
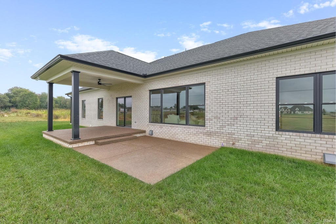
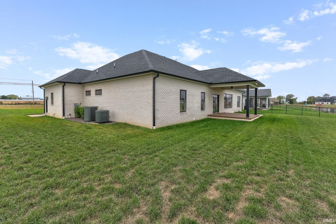
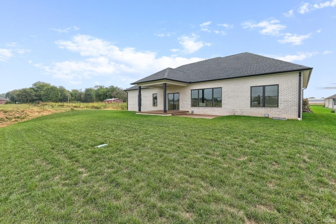

Welcome to this beautiful home built by CAC Custom Homes, featuring a gorgeous open-concept design, soaring vaulted ceilings with exposed wood beams, and an abundance of natural light. The spacious great room offers a stunning fireplace and flows seamlessly into the dining area and beautifully appointed kitchen, creating the perfect setting for everyday living and entertaining. The kitchen is a true showstopper with an oversized island, abundant cabinetry, stylish finishes, and stainless steel appliances. The main living spaces offer a warm, inviting atmosphere with neutral colors, beautiful flooring, and elegant architectural details throughout. The spacious primary suite provides a relaxing retreat, complete with a tray ceiling and a luxurious private bath featuring a freestanding soaking tub, an oversized tiled walk-in shower, and an expansive walk-in closet with custom built-ins. Additional bedrooms offer plenty of space for family or guests, while the bonus living areas provide flexibility for a home office, playroom, or additional entertaining space. Step outside to enjoy the covered patio overlooking the expansive backyard, offering plenty of room to relax and take in the peaceful surroundings. The spacious garage provides excellent room for parking and storage. With its beautiful craftsmanship, thoughtful design, and inviting indoor and outdoor living spaces, this exceptional Newburgh home is one you won't want to miss!
| DAYS ON MARKET | 1 | LAST UPDATED | 10/22/2026 |
|---|---|---|---|
| TRACT | Libbert Lakes | YEAR BUILT | 2026 |
| GARAGE SPACES | 3.0 | COUNTY | Warrick |
| STATUS | Active | PROPERTY TYPE(S) | Single Family |
| School District | Warrick County School Corp. |
|---|---|
| Elementary School | Castle |
| Jr. High School | Castle North |
| High School | Castle |
| ADDITIONAL DETAILS | |
| AIR | Central Air |
|---|---|
| AIR CONDITIONING | Yes |
| APPLIANCES | Dishwasher, Gas Cooktop, Microwave, Oven, Refrigerator |
| BASEMENT | Crawl Space |
| CONSTRUCTION | Brick |
| FIREPLACE | Yes |
| GARAGE | Attached Garage, Yes |
| HEAT | Natural Gas |
| INTERIOR | Master Downstairs |
| LOT | 0.41 acre(s) |
| LOT DESCRIPTION | Waterfront |
| LOT DIMENSIONS | .41 |
| PARKING | Aggregate, Attached |
| SEWER | Public Sewer |
| STYLE | Traditional |
| SUBDIVISION | Libbert Lakes |
| WATER | Public |
| WATERFRONT | Yes |
| WATERFRONT DESCRIPTION | Pond |
MORTGAGE CALCULATOR
TOTAL MONTHLY PAYMENT
0
P
I
*Estimate only
Listed with Julie Bosma, ERA FIRST ADVANTAGE REALTY, INC, Office: 812-858-2400
The data relating to real estate for sale on this web site comes in part from the Internet Data exchange (“IDX”) program of the Indiana Regional MLS®. IDX information is provided exclusively for consumers’ personal, non-commercial use, that it may not be used for any purpose other than to identify prospective properties consumers may be interested in purchasing. Data is deemed reliable but is not guaranteed accurate by the MLS.
Copyright© 2026 IRMLS. All rights reserved.
Last Updated On: 10/23/26 4:18 AM PDT
Walk Score provided by walkscore.com
Copyright© 2026 IRMLS. All rights reserved.
Last Updated On: 10/23/26 4:18 AM PDT
Walk Score provided by walkscore.com
This IDX solution is (c) Diverse Solutions 2026.
| SATELLITE VIEW |
| / | |
We respect your online privacy and will never spam you. By submitting this form with your telephone number
you are consenting for Rachel
Henry to contact you even if your name is on a Federal or State
"Do not call List".