
 Twitter
 Facebook
 Email
|
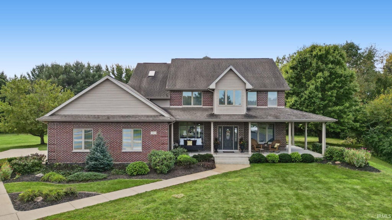
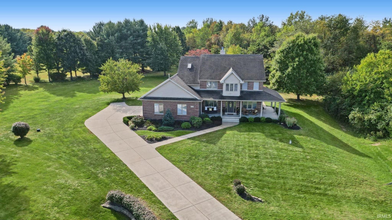
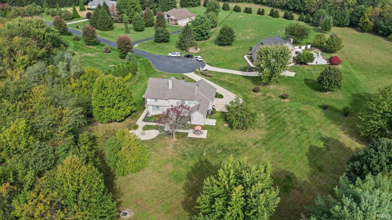
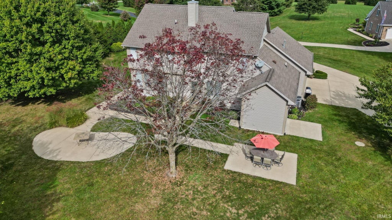
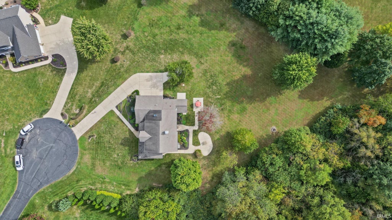

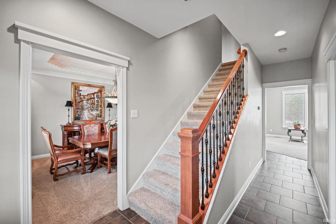

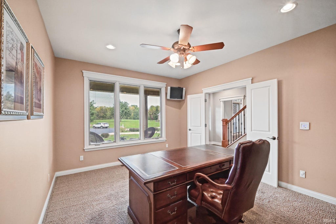
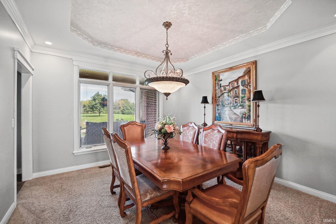
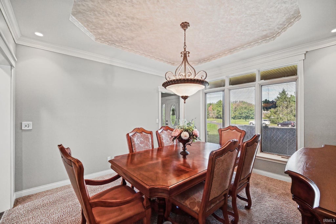
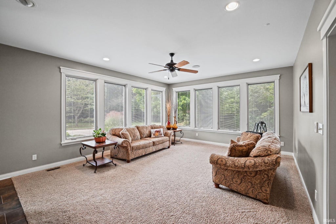
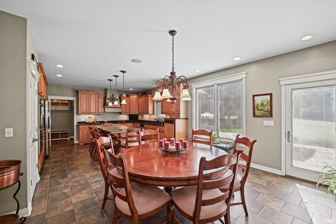
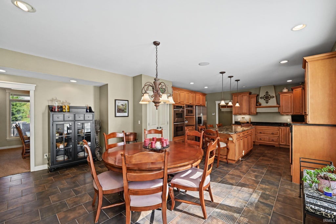
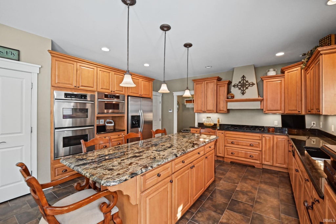
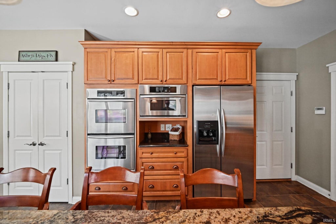
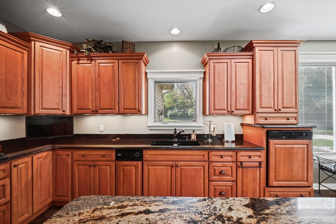
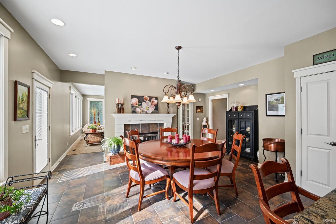

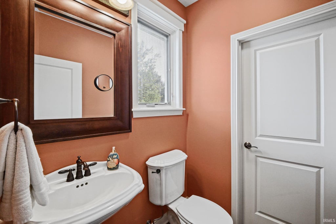
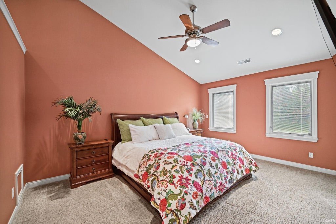
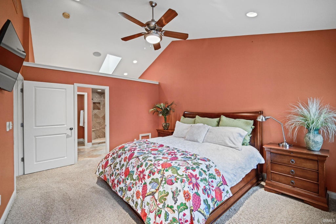
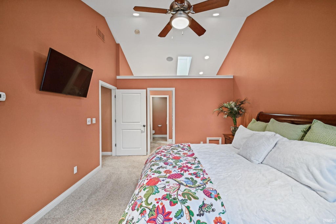

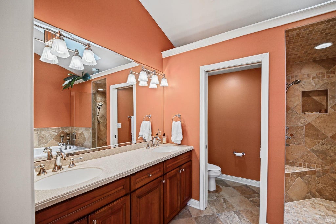
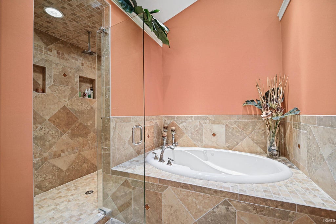
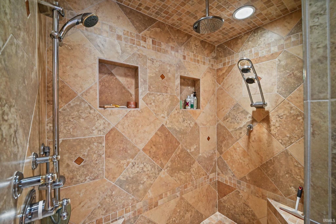
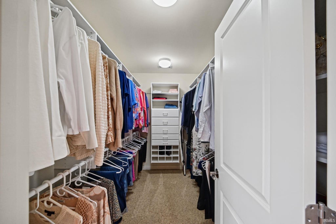
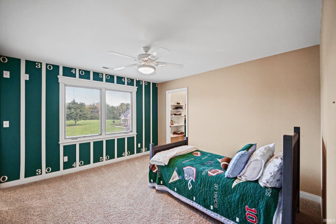
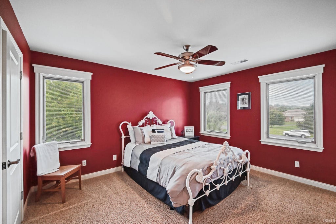
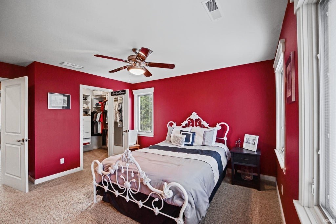
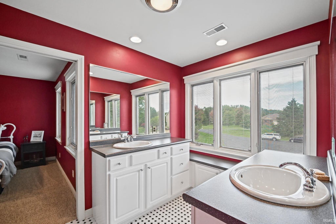
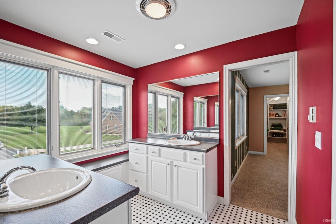
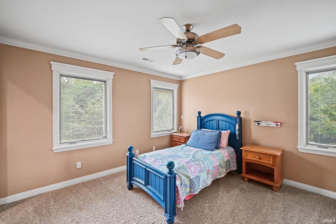
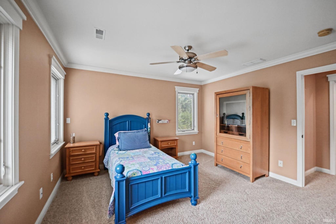
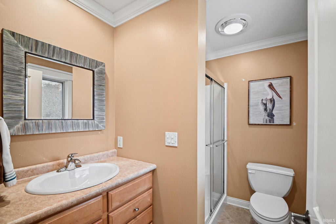
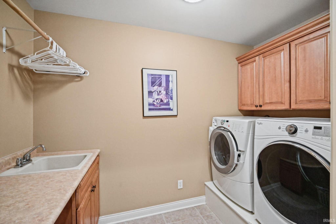
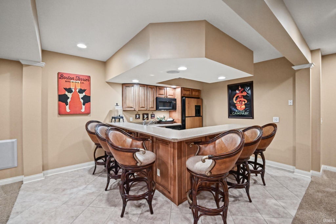
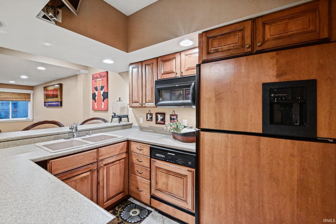
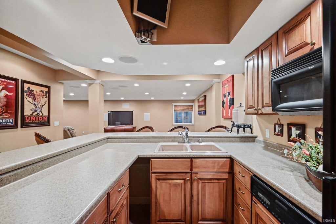
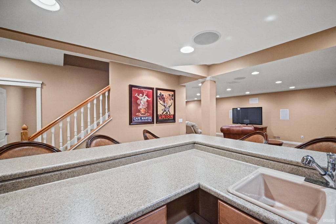

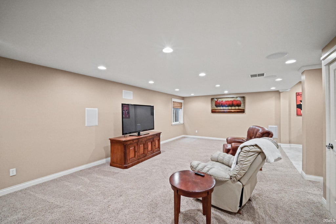
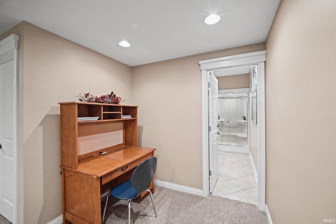
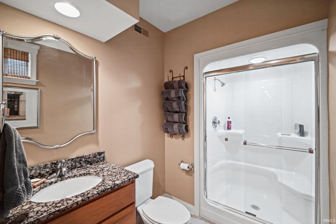
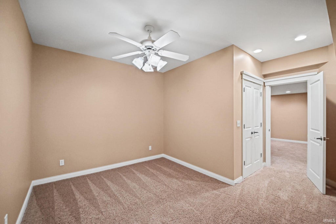
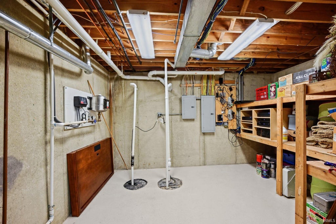
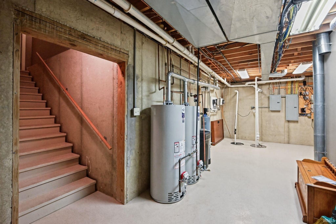

A wraparound porch, expansive lawn, and mature trees set the scene for this custom-built Adams home on 2.38 acres at the end of a cul-de-sac in Haggerty Hills. With 4 bedrooms, 4½ baths, and nearly 4,000 finished sq ft, the thoughtfully designed layout offers inviting gathering spaces and room to spread out. The kitchen features an oversized island with seating, KitchenAid appliances, double ovens, a five-burner gas cooktop, and an elevated dishwasher. A see-through gas fireplace connects the spacious breakfast area and light-filled great room, where large windows frame views of the backyard. A formal dining room with a decorative tray ceiling, dedicated office, and mudroom with a half bath complete the main level. All four bedrooms are upstairs, along with a convenient laundry room. Two bedrooms share a Jack-and-Jill bath, while the third has its own private bath. The primary suite features a vaulted ceiling with skylights, a generous walk-in closet, and an ensuite bath with dual vanities, a soaking tub, and a tiled shower with multiple shower heads. The finished lower level expands the entertaining space with a large recreation area and spacious bar featuring generous seating, a full-size refrigerator, dishwasher, microwave, sink, and abundant cabinetry. A separate finished flex room with a closet offers space for hobbies or a second office, while a full bath and unfinished storage add convenience. A second staircase connects the attached garage directly to the basement utility room. Outside, multiple patios and connecting walkways overlook the spacious, tree-lined backyard. An oversized 28-by-28 attached garage and separate attached garden/storage garage add practical space. Both furnaces and a/c units were replaced in 2025 plus two new water heaters and a water softener in 2026. Enjoy a peaceful setting just 3.2 miles from I-65, with convenient access to Lafayette's east-side shopping and dining.
| DAYS ON MARKET | 1 | LAST UPDATED | 10/22/2026 |
|---|---|---|---|
| TRACT | Haggerty Hills | YEAR BUILT | 2004 |
| GARAGE SPACES | 2.0 | COUNTY | Tippecanoe |
| STATUS | Active | PROPERTY TYPE(S) | Single Family |
| School District | Tippecanoe School Corp. |
|---|---|
| Elementary School | Dayton |
| Jr. High School | Wainwright |
| High School | Mc Cutcheon |
| ADDITIONAL DETAILS | |
| AIR | Ceiling Fan(s), Central Air, ENERGY STAR Qualified Equipment, Multi Units, Zoned |
|---|---|
| AIR CONDITIONING | Yes |
| APPLIANCES | Dishwasher, Disposal, Double Oven, Exhaust Fan, Gas Cooktop, Gas Oven, Gas Water Heater, Humidifier, Ice Maker, Microwave, Refrigerator, Trash Compactor, Water Heater, Water Softener Owned |
| BASEMENT | Daylight, Full, Partially Finished, Sump Pump, Yes |
| CONSTRUCTION | Brick, Cement Siding |
| FIREPLACE | Yes |
| GARAGE | Attached Garage, Yes |
| HEAT | Electric, ENERGY STAR Qualified Equipment, Floor Furnace, Forced Air, Propane, Zoned |
| HOA DUES | 1000 |
| INTERIOR | Bar, Breakfast Bar, Built-in Features, Ceiling Fan(s), Crown Molding, Eat-In Kitchen, Entrance Foyer, Kitchen Island, Natural Woodwork, Pantry, Stone Counters, Tray Ceiling(s), Vaulted Ceiling(s), Walk-In Closet(s) |
| LOT | 2.378 acre(s) |
| LOT DESCRIPTION | Cul-De-Sac, Landscaped |
| LOT DIMENSIONS | 2.378 acres |
| PARKING | Garage Door Opener, Concrete, Garage, Attached |
| SEWER | Septic Tank |
| STYLE | Two Story |
| SUBDIVISION | Haggerty Hills |
| TAXES | 2677.84 |
| UTILITIES | Cable Connected |
| WATER | Private, Well |
MORTGAGE CALCULATOR
TOTAL MONTHLY PAYMENT
0
P
I
*Estimate only
Listed with Ryan Dilley, Trueblood Real Estate, Agt: 765-412-6761
The data relating to real estate for sale on this web site comes in part from the Internet Data exchange (“IDX”) program of the Indiana Regional MLS®. IDX information is provided exclusively for consumers’ personal, non-commercial use, that it may not be used for any purpose other than to identify prospective properties consumers may be interested in purchasing. Data is deemed reliable but is not guaranteed accurate by the MLS.
Copyright© 2026 IRMLS. All rights reserved.
Last Updated On: 10/23/26 3:30 AM PDT
Walk Score provided by walkscore.com
Copyright© 2026 IRMLS. All rights reserved.
Last Updated On: 10/23/26 3:30 AM PDT
Walk Score provided by walkscore.com
This IDX solution is (c) Diverse Solutions 2026.
| SATELLITE VIEW |
| / | |
We respect your online privacy and will never spam you. By submitting this form with your telephone number
you are consenting for Rachel
Henry to contact you even if your name is on a Federal or State
"Do not call List".