
 Twitter
 Facebook
 Email
|
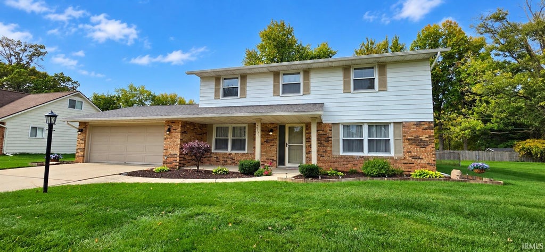
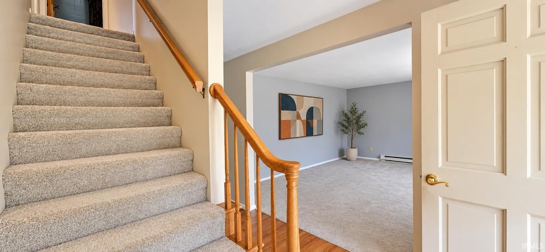
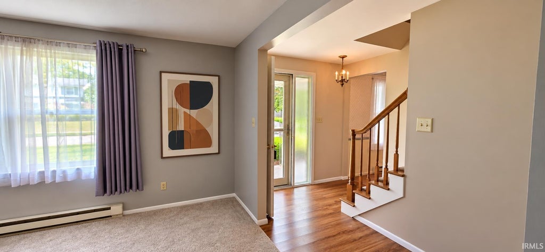
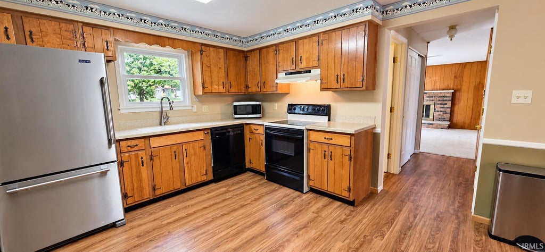
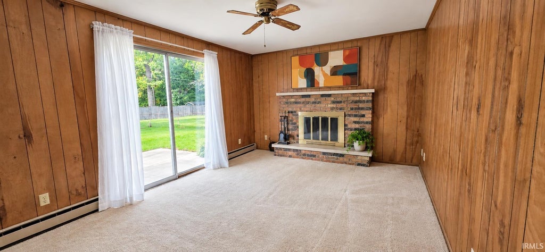
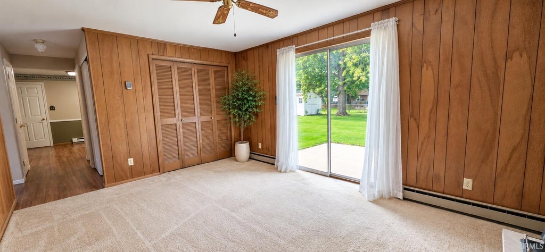
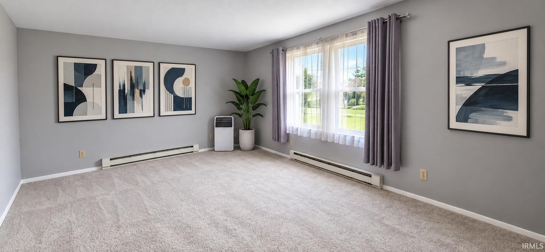
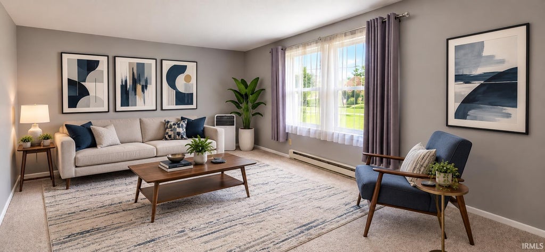
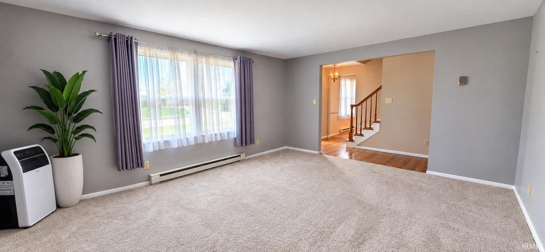
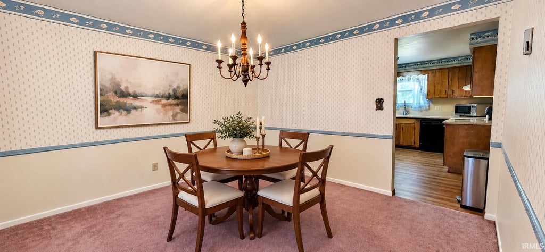
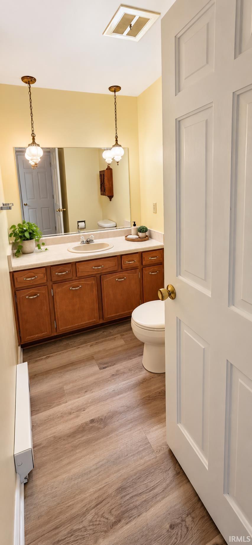
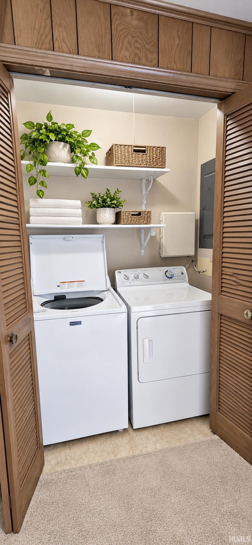
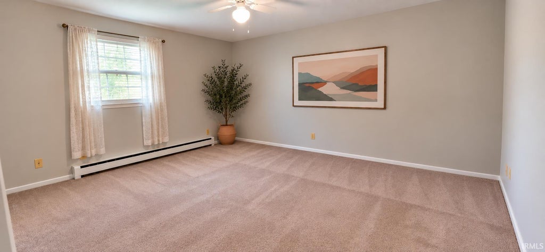
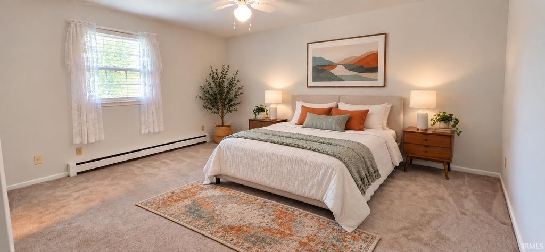
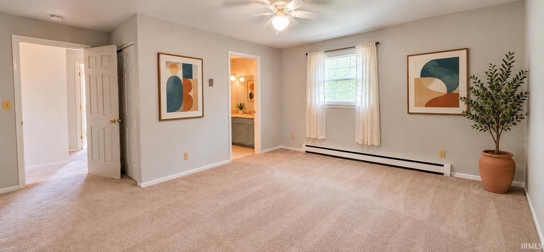
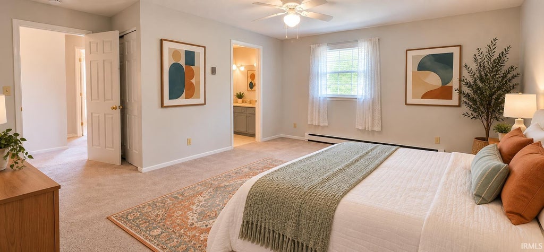
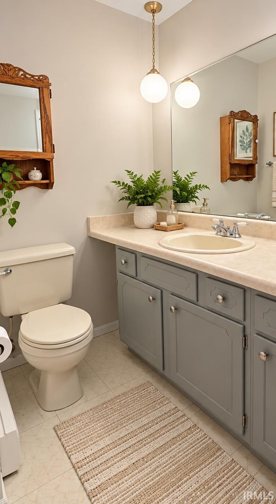
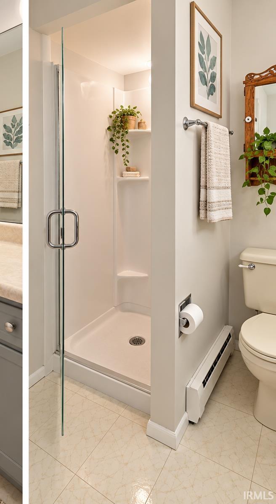
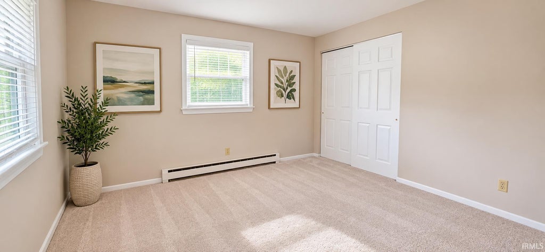
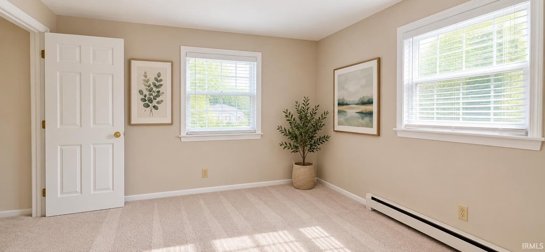
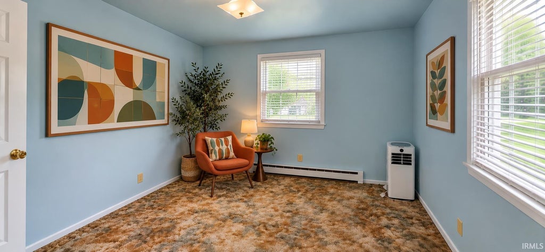
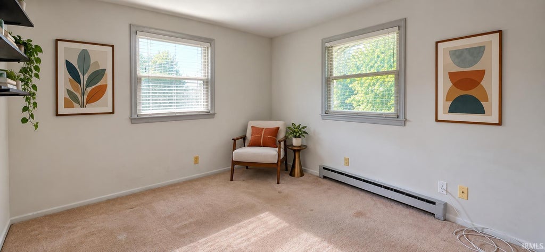
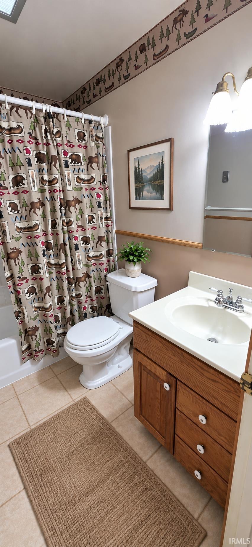
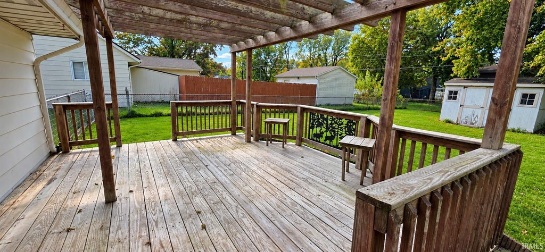
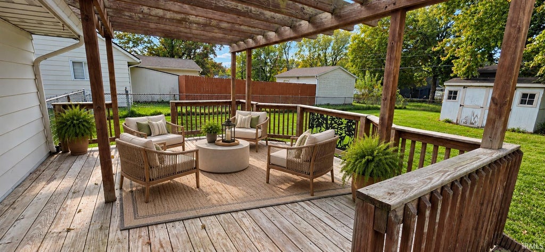
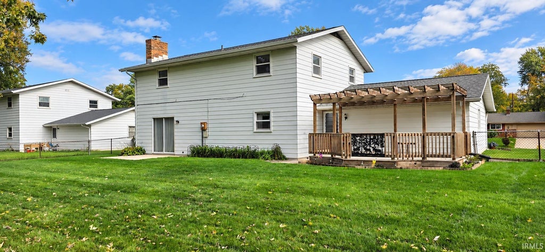

GREAT VALUE! Nice, well-cared for, vintage mid-century 4 bed / 2.5 home with over 1800 square feet has fantastic curb appeal and plenty of space for all! A home that features both a family room and living room is such a nice offering these days. This home features a newer roof, large fenced-in backyard, and MORE! The family room has a nice wood-burning fireplace that keeps the room cozy on those winter nights. Improvements include the following: Roof 2019 (Landmark) w/transferrable warranty; Gutter Guards 2018; Garage Door Opener 2024; Storm Door (Larson) 2025; New Carpet in living room, stairs, hallway and primary bedroom 2022; Main Level Bathroom Tile 2022; and Microwave Oven 2021. The backyward features a pergola with deck suitable for barbecues and entertaining and an outbuilding for additional storage.
| DAYS ON MARKET | 0 | LAST UPDATED | 10/22/2026 |
|---|---|---|---|
| TRACT | Bullerman Park Forest | YEAR BUILT | 1967 |
| GARAGE SPACES | 2.0 | COUNTY | Allen |
| STATUS | Active | PROPERTY TYPE(S) | Single Family |
| School District | Fort Wayne Community |
|---|---|
| Elementary School | Harris |
| Jr. High School | Lane |
| High School | Snider |
| ADDITIONAL DETAILS | |
| AIR | Ceiling Fan(s), Multi Units, Window Unit(s) |
|---|---|
| AIR CONDITIONING | Yes |
| APPLIANCES | Dishwasher, Disposal, Dryer, Electric Oven, Electric Range, Electric Water Heater, Ice Maker, Microwave, Refrigerator, Washer, Water Heater |
| BASEMENT | None |
| CONSTRUCTION | Aluminum Siding, Brick |
| FIREPLACE | Yes |
| GARAGE | Attached Garage, Yes |
| HEAT | Baseboard |
| INTERIOR | Ceiling Fan(s), Crown Molding, Eat-In Kitchen, Entrance Foyer, Natural Woodwork, Pantry |
| LOT | 0.29 acre(s) |
| LOT DESCRIPTION | Landscaped, Level |
| LOT DIMENSIONS | 90 X 140 |
| PARKING | Garage Door Opener, Concrete, Off Street, RV Access/Parking, Garage, Attached |
| SEWER | Public Sewer |
| STYLE | Traditional |
| SUBDIVISION | Bullerman Park Forest |
| TAXES | 2370.34 |
| UTILITIES | Cable Available, Cable Connected |
| WATER | Public |
MORTGAGE CALCULATOR
TOTAL MONTHLY PAYMENT
0
P
I
*Estimate only
Listed with Shannon Persinger, RE/MAX Results, Cell: 260-437-4191
The data relating to real estate for sale on this web site comes in part from the Internet Data exchange (“IDX”) program of the Indiana Regional MLS®. IDX information is provided exclusively for consumers’ personal, non-commercial use, that it may not be used for any purpose other than to identify prospective properties consumers may be interested in purchasing. Data is deemed reliable but is not guaranteed accurate by the MLS.
Copyright© 2026 IRMLS. All rights reserved.
Last Updated On: 10/22/26 3:54 PM PDT
Walk Score provided by walkscore.com
Copyright© 2026 IRMLS. All rights reserved.
Last Updated On: 10/22/26 3:54 PM PDT
Walk Score provided by walkscore.com
This IDX solution is (c) Diverse Solutions 2026.
| SATELLITE VIEW |
| / | |
We respect your online privacy and will never spam you. By submitting this form with your telephone number
you are consenting for Rachel
Henry to contact you even if your name is on a Federal or State
"Do not call List".