
 Twitter
 Facebook
 Email
|
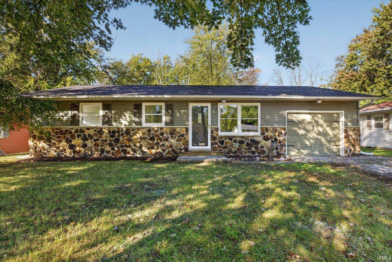
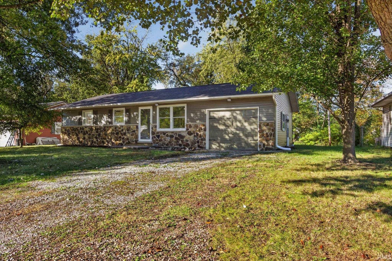
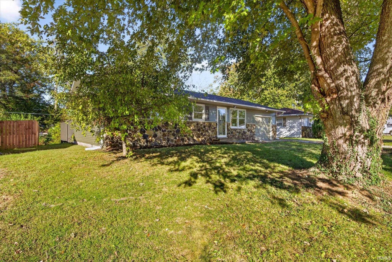
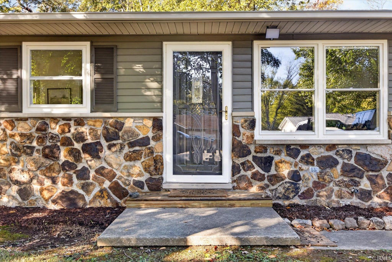
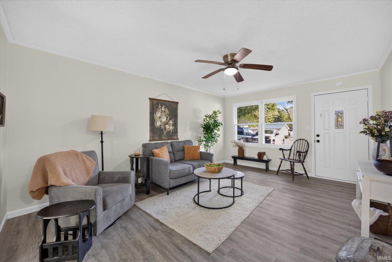
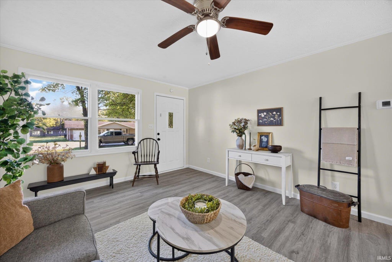
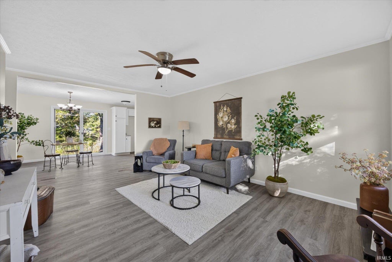
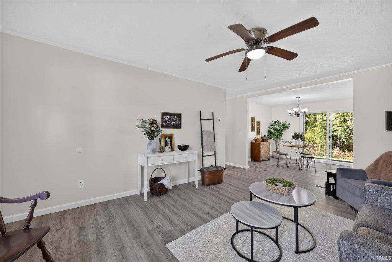
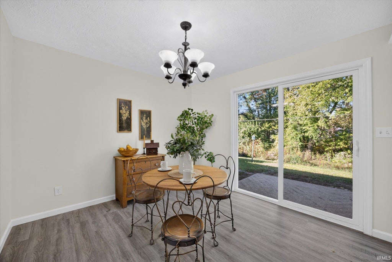
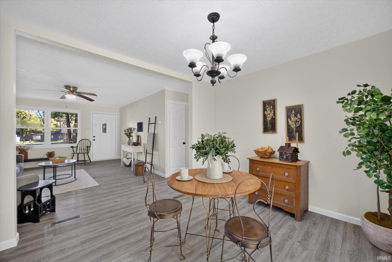
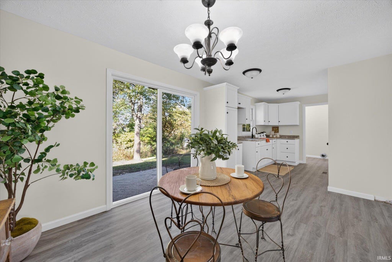
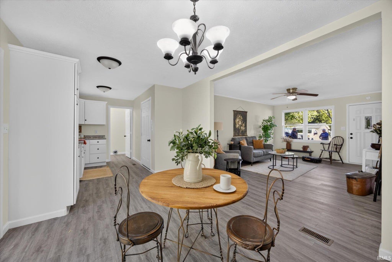
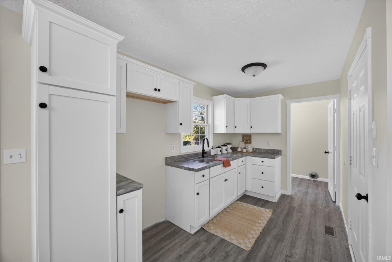
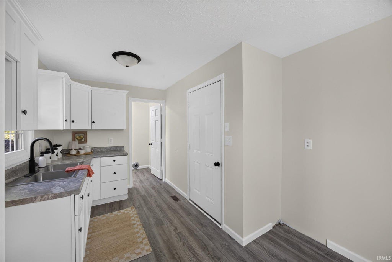
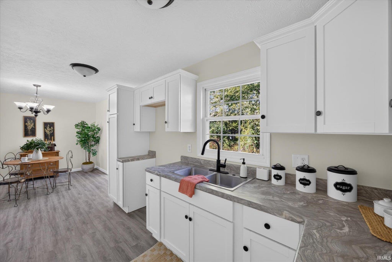
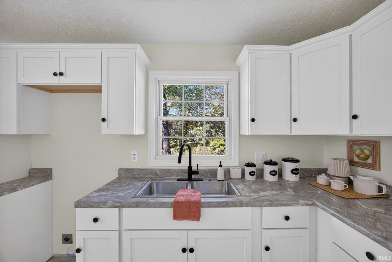
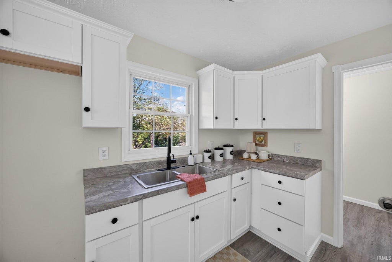
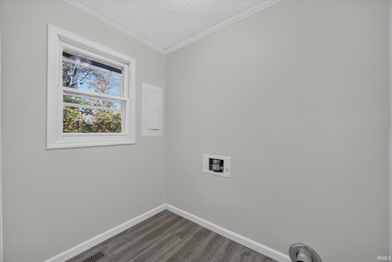
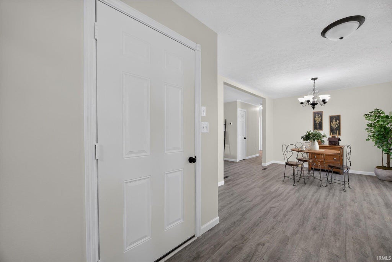
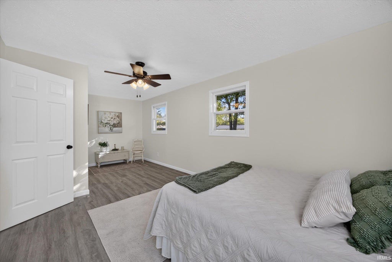
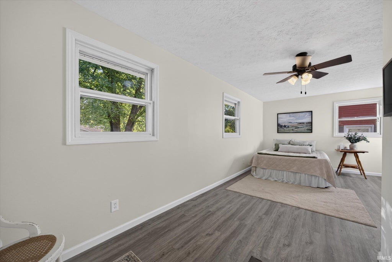
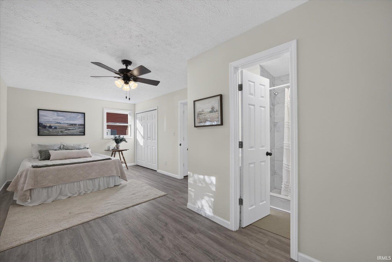
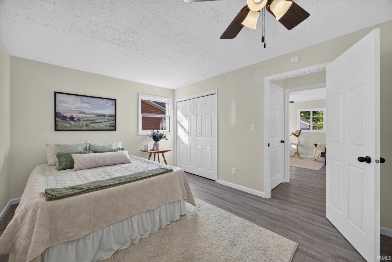
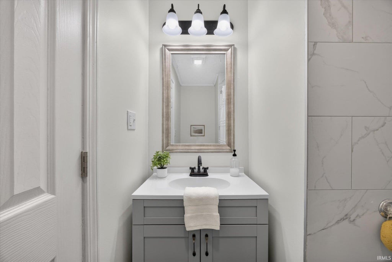
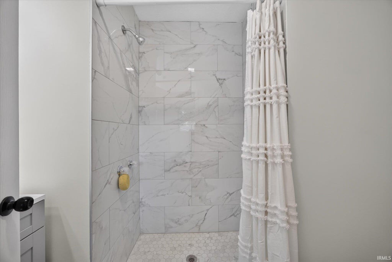
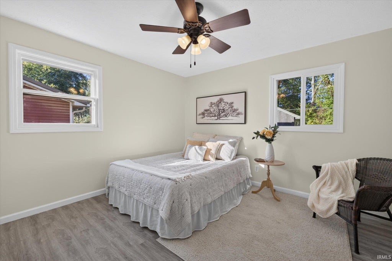
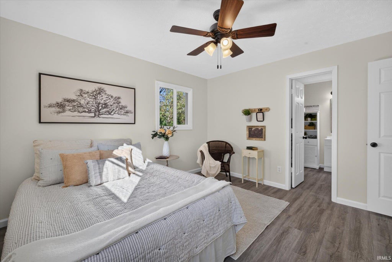
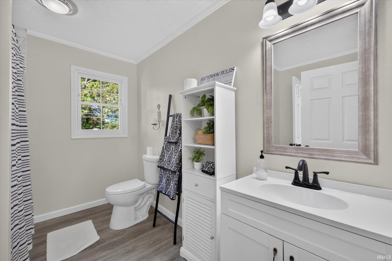
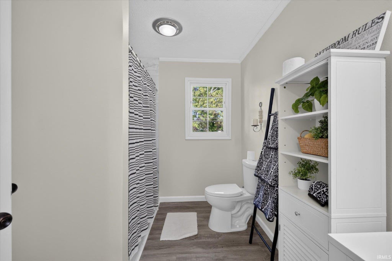
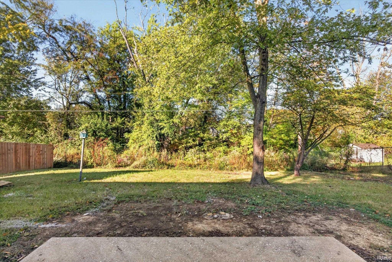
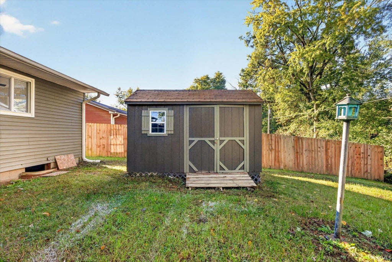
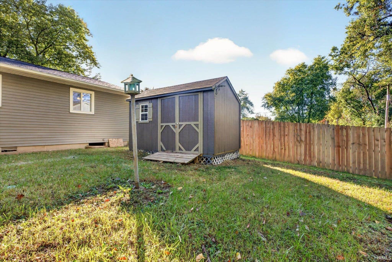
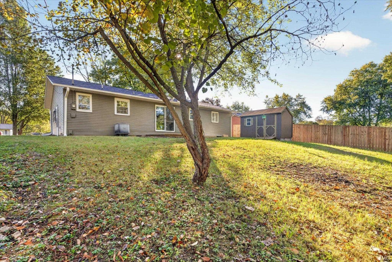
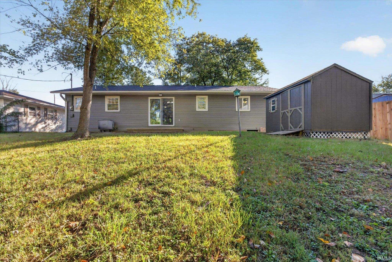
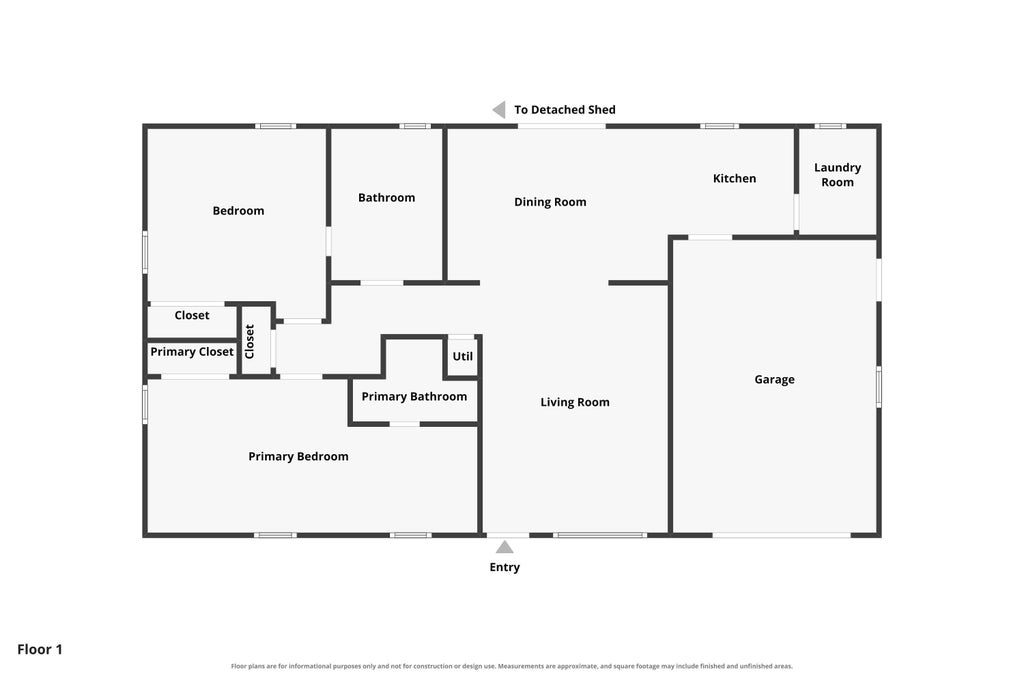

Recent updates, an open layout, and a spacious primary suite highlight this 2-bedroom, 2-bathroom home. The living room flows into the dining area and kitchen, creating a comfortable space for everyday living and entertaining. Vinyl plank flooring, neutral colors, and natural light give the interior a bright, welcoming feel, while white kitchen cabinetry and contrasting dark hardware add a classic touch. The large primary bedroom includes its own attached full bathroom, and both bathrooms feature tiled showers. Sliding glass doors off the dining area lead to the back patio, making it easy to enjoy outdoor meals or relax overlooking the large backyard. There's plenty of space for gardening and outdoor activities, along with a storage shed for lawn equipment and other essentials. An attached 1-car garage adds everyday convenience. Schedule a showing to explore the layout, updates, and outdoor space for yourself!
| DAYS ON MARKET | 0 | LAST UPDATED | 10/22/2026 |
|---|---|---|---|
| TRACT | None | YEAR BUILT | 1975 |
| GARAGE SPACES | 1.0 | COUNTY | Greene |
| STATUS | Active | PROPERTY TYPE(S) | Single Family |
| School District | Linton-Stockton S.D. |
|---|---|
| Elementary School | Linton-Stockton |
| Jr. High School | Linton-Stockton |
| High School | Linton-Stockton |
| ADDITIONAL DETAILS | |
| AIR | Central Air, Heat Pump |
|---|---|
| AIR CONDITIONING | Yes |
| APPLIANCES | None |
| BASEMENT | Crawl Space |
| CONSTRUCTION | Stone, Vinyl Siding |
| GARAGE | Attached Garage, Yes |
| HEAT | Forced Air, Heat Pump |
| LOT | 10454 sq ft |
| LOT DIMENSIONS | 70×150 |
| PARKING | Attached |
| SEWER | Public Sewer |
| STYLE | Ranch |
| SUBDIVISION | None |
| TAXES | 12 |
| WATER | Public |
| ZONING | None |
MORTGAGE CALCULATOR
TOTAL MONTHLY PAYMENT
0
P
I
*Estimate only
Listed with Kegan Inman, Inman Realty Company LLC
The data relating to real estate for sale on this web site comes in part from the Internet Data exchange (“IDX”) program of the Indiana Regional MLS®. IDX information is provided exclusively for consumers’ personal, non-commercial use, that it may not be used for any purpose other than to identify prospective properties consumers may be interested in purchasing. Data is deemed reliable but is not guaranteed accurate by the MLS.
Copyright© 2026 IRMLS. All rights reserved.
Last Updated On: 10/23/26 12:02 AM PDT
Walk Score provided by walkscore.com
Copyright© 2026 IRMLS. All rights reserved.
Last Updated On: 10/23/26 12:02 AM PDT
Walk Score provided by walkscore.com
This IDX solution is (c) Diverse Solutions 2026.
| SATELLITE VIEW |
| / | |
We respect your online privacy and will never spam you. By submitting this form with your telephone number
you are consenting for Rachel
Henry to contact you even if your name is on a Federal or State
"Do not call List".