
 Twitter
 Facebook
 Email
|
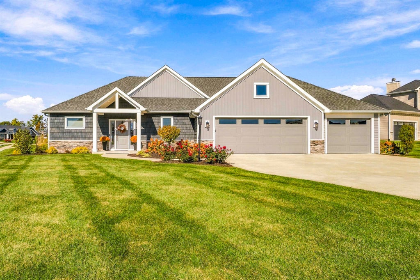
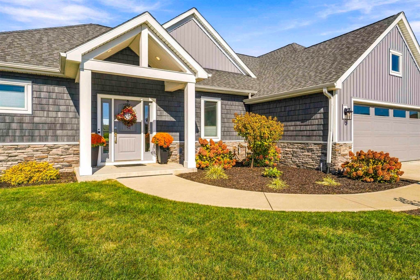
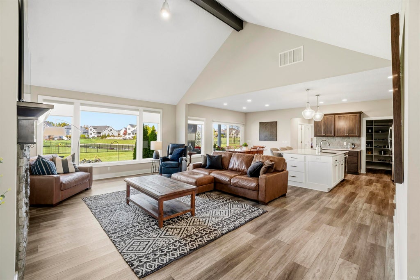
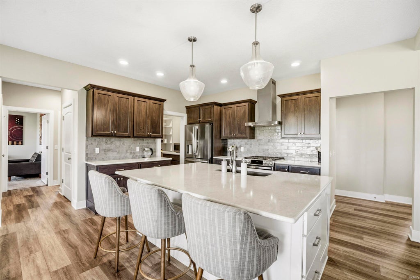
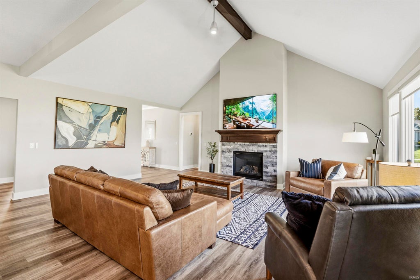
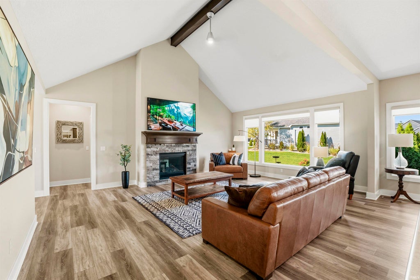
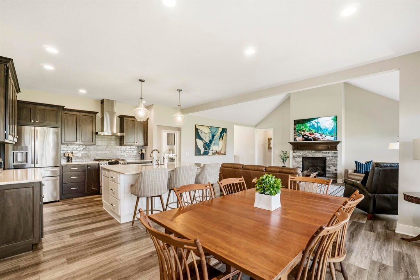
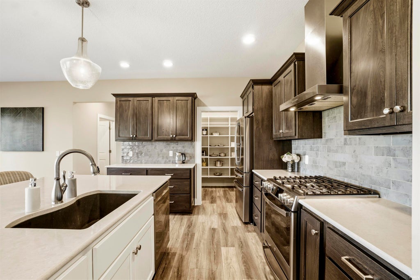
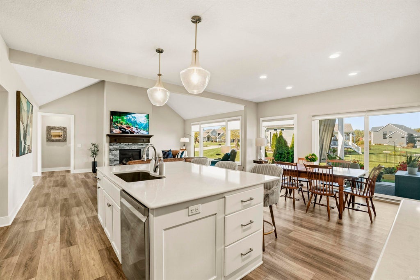
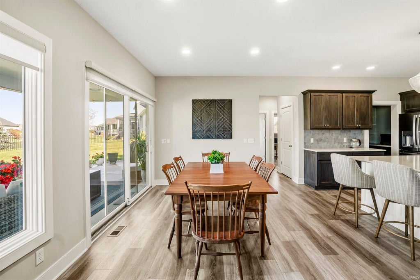
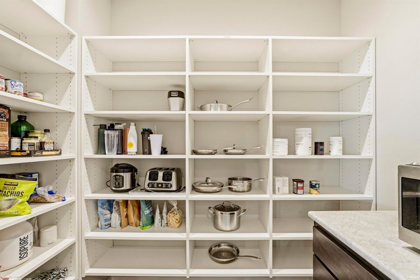
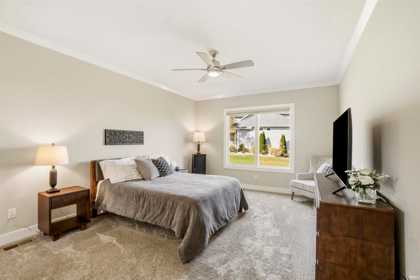
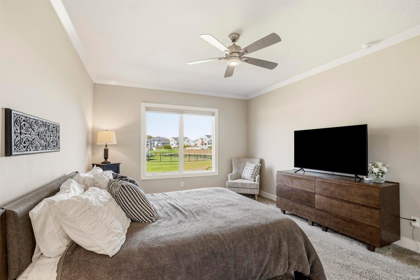
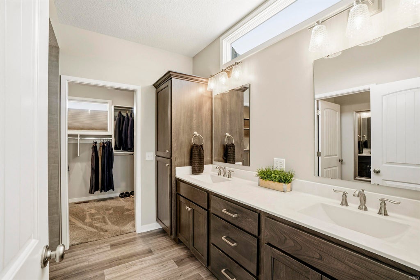
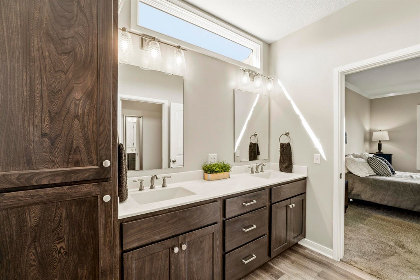
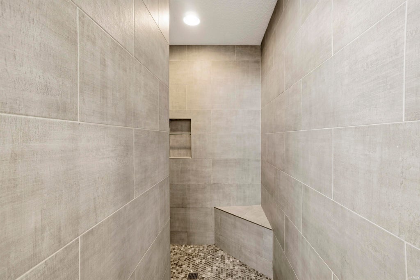
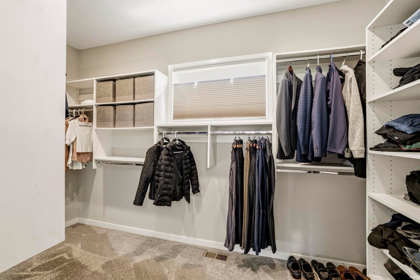
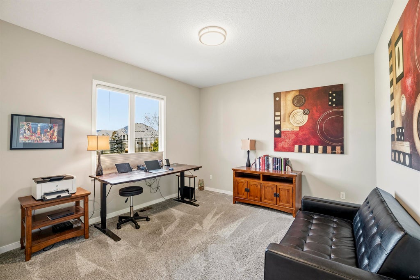
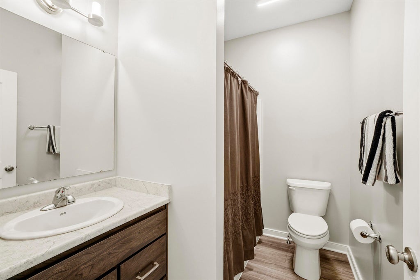
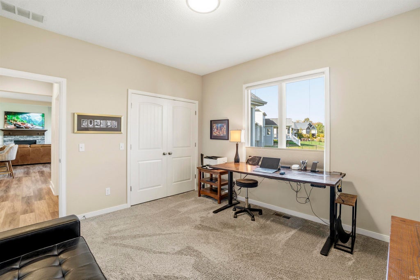
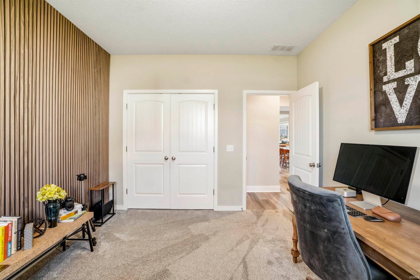
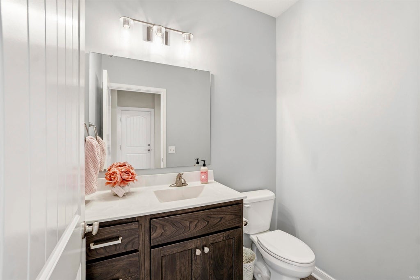
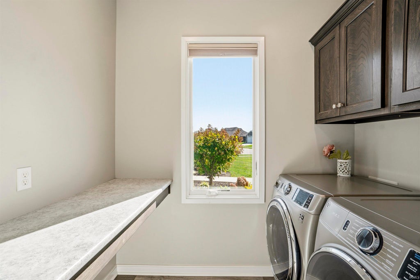
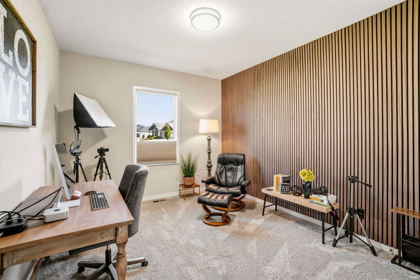
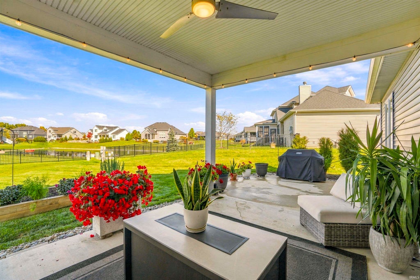
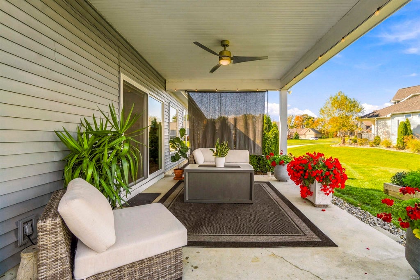
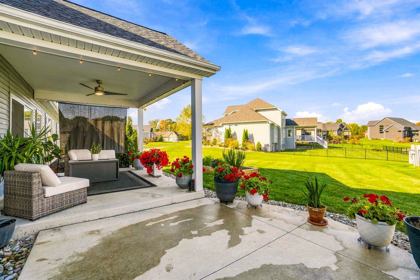
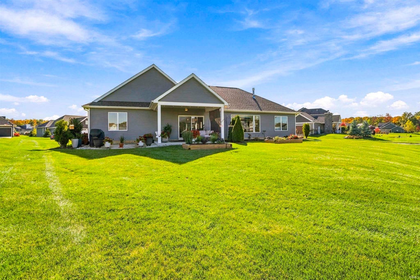
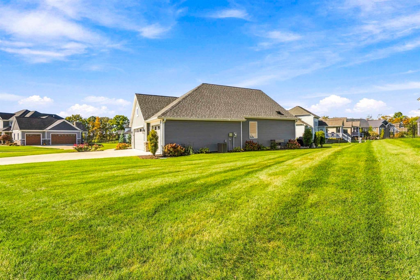
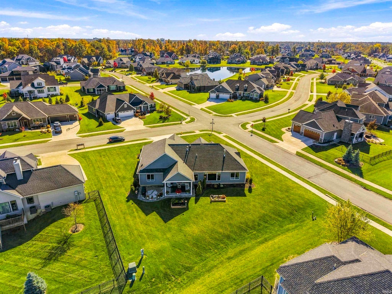
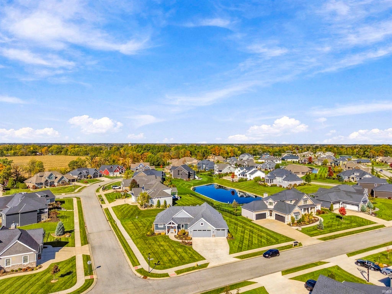

Custom-built by Bob Buescher Homes in Whisper Rock, this single-story home delivers modern open-concept living paired with Northwest Allen County Schools. Past the covered front porch, an expansive great room features cathedral ceilings with an exposed wood beam, a stone fireplace, and a wall of windows overlooking the grounds. The chef's kitchen centers on a 4x7 quartz island with seating, custom cabinetry, a tile backsplash, and a walk-in pantry with built-in shelving, connecting seamlessly to the dedicated dining space. Privately situated, the primary suite offers 9-foot ceilings finished with crown molding, a dual-sink vanity, a custom tiled walk-in shower, and an oversized walk-in closet. Two additional spacious bedrooms, a full guest bathroom, a convenient half bath, and a separate laundry room complete the interior floor plan. The outdoor living area features a covered back patio with a ceiling fan, overlooking a lawn serviced by a full irrigation system and peaceful water views. An oversized 3-car garage (798 sq. ft.) includes pull-down attic stairs, located just minutes from Parkview Regional Medical Center, I-69, dining, and shopping.
| DAYS ON MARKET | 0 | LAST UPDATED | 11/21/2026 |
|---|---|---|---|
| TRACT | Whisper Rock | YEAR BUILT | 2021 |
| GARAGE SPACES | 3.0 | COUNTY | Allen |
| STATUS | Active | PROPERTY TYPE(S) | Single Family |
| School District | Northwest Allen County |
|---|---|
| Elementary School | Aspen Meadows |
| Jr. High School | Maple Creek |
| High School | Carroll |
| PRICE HISTORY | |
| Prior to Nov 7, '26 | $524,900 |
|---|---|
| Nov 7, '26 - Nov 21, '26 | $519,900 |
| Nov 21, '26 - Today | $499,990 |
| ADDITIONAL DETAILS | |
| AIR | Central Air |
|---|---|
| AIR CONDITIONING | Yes |
| APPLIANCES | Dishwasher, Gas Oven, Gas Range, Microwave, Refrigerator |
| CONSTRUCTION | Fiber Cement, Stone, Vinyl Siding |
| FIREPLACE | Yes |
| GARAGE | Attached Garage, Yes |
| HEAT | Natural Gas |
| HOA DUES | 567 |
| LOT | 0.38 acre(s) |
| LOT DESCRIPTION | Corner Lot |
| LOT DIMENSIONS | 120x140 |
| PARKING | Attached |
| SEWER | Public Sewer |
| STYLE | 1 Level |
| SUBDIVISION | Whisper Rock |
| TAXES | 3123.8 |
| WATER | Public |
| WATERFRONT DESCRIPTION | Pond |
MORTGAGE CALCULATOR
TOTAL MONTHLY PAYMENT
0
P
I
*Estimate only
Listed with Tyler Morningstar, CENTURY 21 Bradley Realty, Inc, Cell: 260-433-5385
The data relating to real estate for sale on this web site comes in part from the Internet Data exchange (“IDX”) program of the Indiana Regional MLS®. IDX information is provided exclusively for consumers’ personal, non-commercial use, that it may not be used for any purpose other than to identify prospective properties consumers may be interested in purchasing. Data is deemed reliable but is not guaranteed accurate by the MLS.
Copyright© 2026 IRMLS. All rights reserved.
Last Updated On: 11/21/26 1:28 PM PST
Walk Score provided by walkscore.com
Copyright© 2026 IRMLS. All rights reserved.
Last Updated On: 11/21/26 1:28 PM PST
Walk Score provided by walkscore.com
This IDX solution is (c) Diverse Solutions 2026.
| SATELLITE VIEW |
| / | |
We respect your online privacy and will never spam you. By submitting this form with your telephone number
you are consenting for Rachel
Henry to contact you even if your name is on a Federal or State
"Do not call List".