
 Twitter
 Facebook
 Email
|
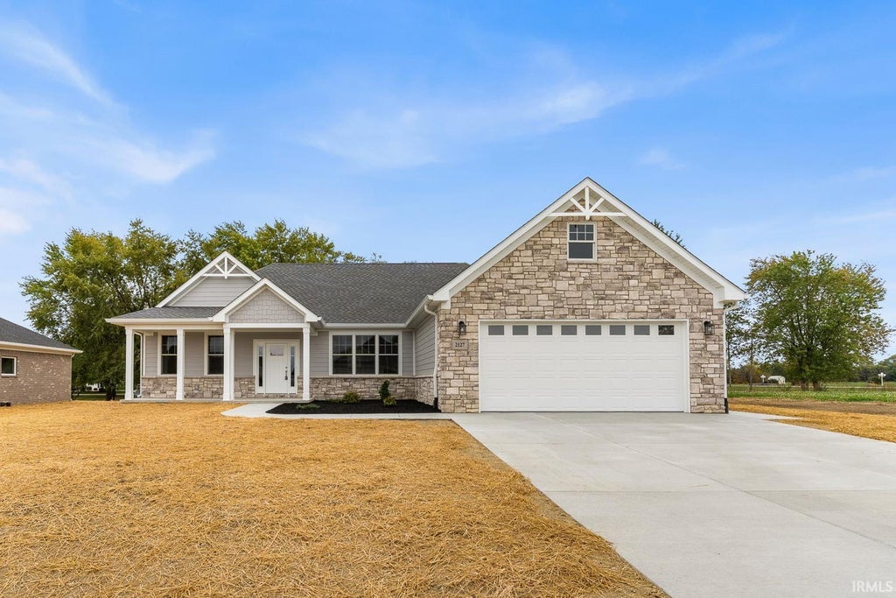


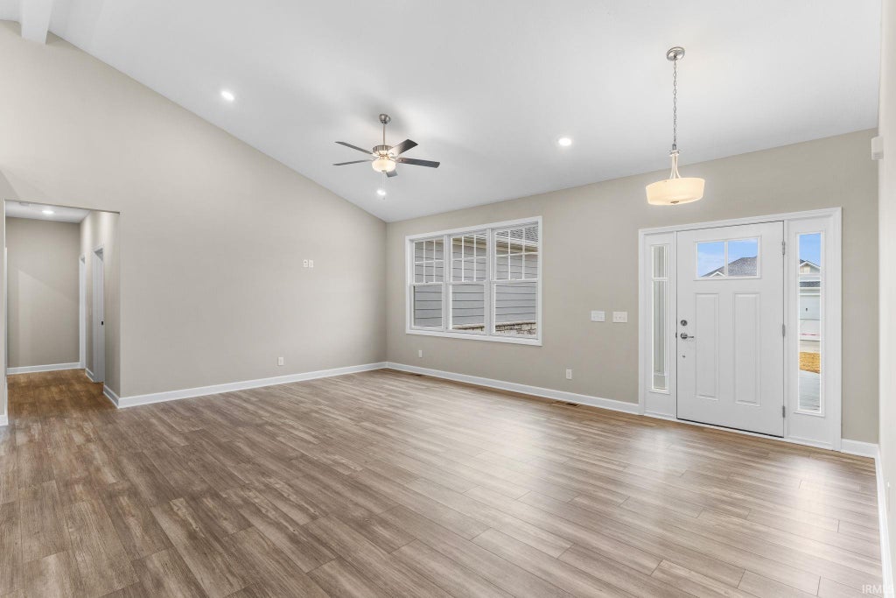
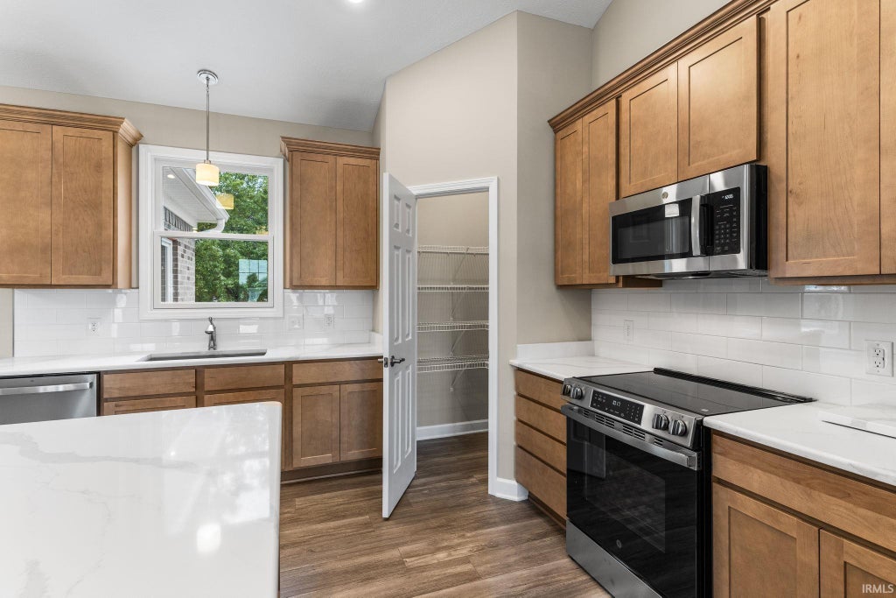


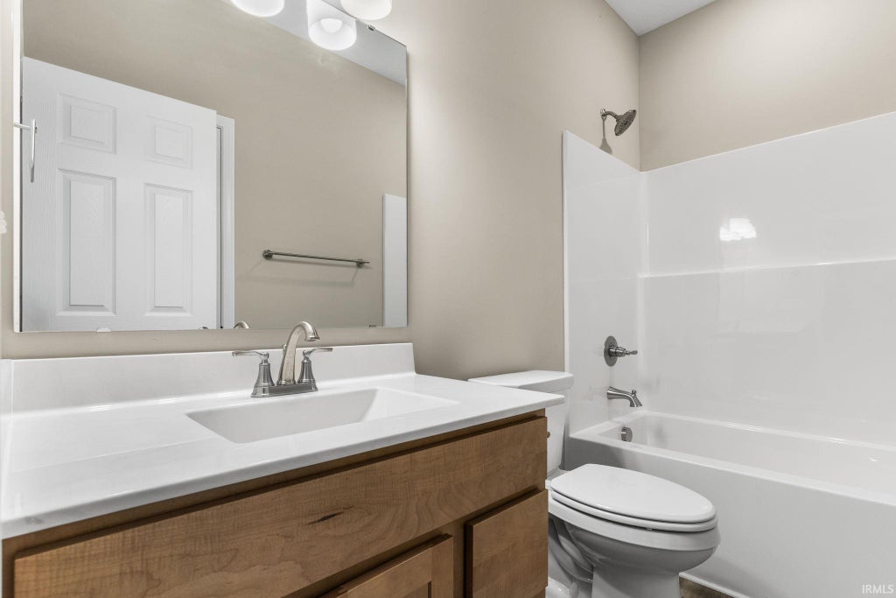
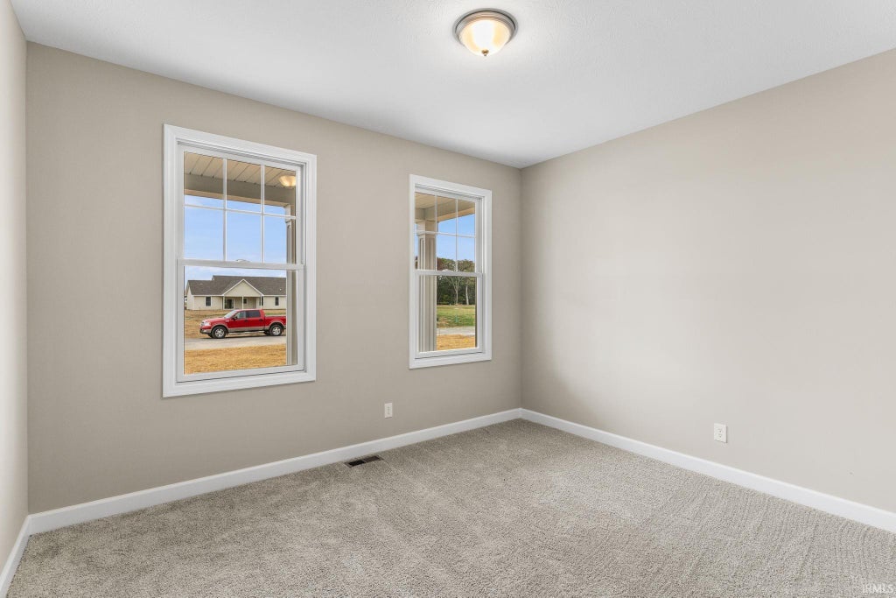


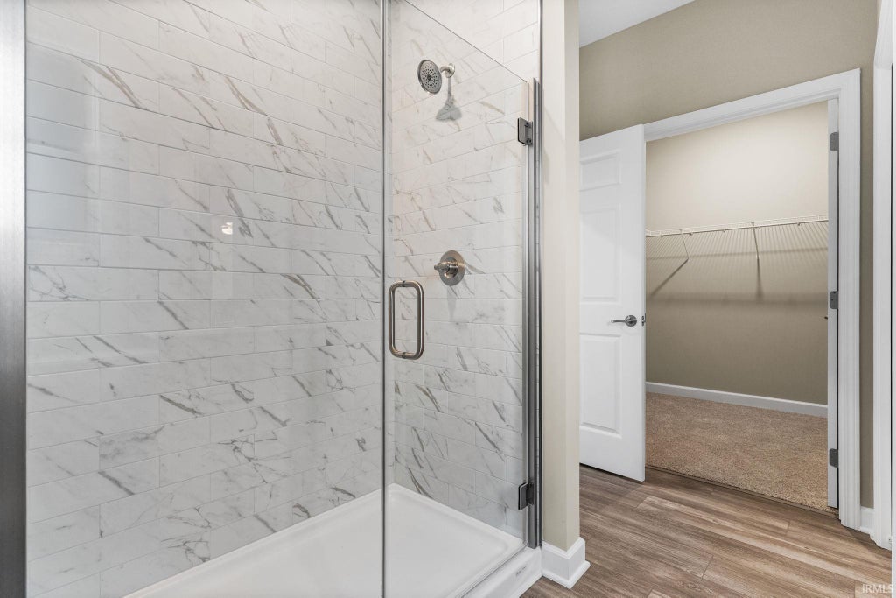
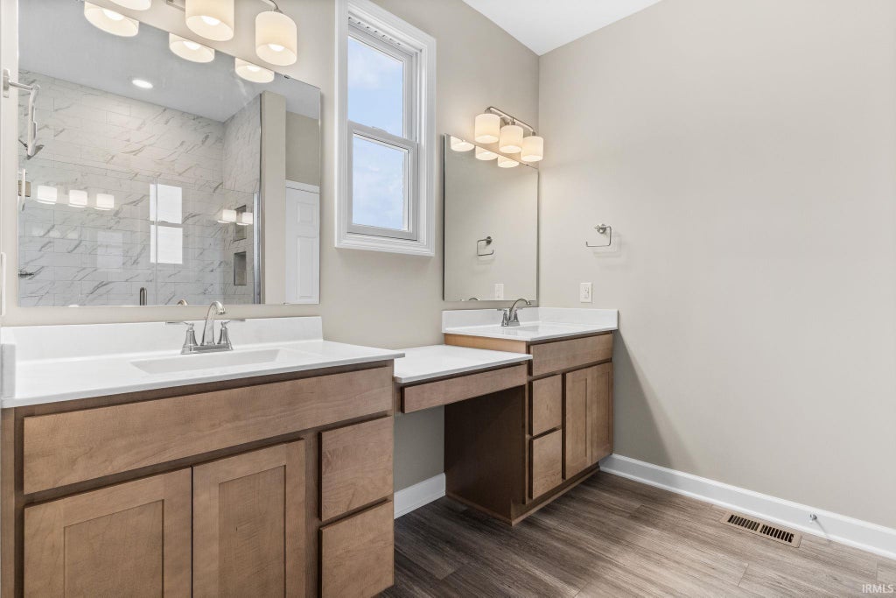


Looking for a new home with lake access and a peaceful setting? This stunning new construction home in Lakeview Bay subdivision offers the perfect combination of modern style, comfortable living, and access to Lake Shafer through the association pier. Featuring 4 bedrooms and 2 full baths, this home offers an open floor plan, 9-foot ceilings, and plenty of room to spread out. The kitchen is designed with granite countertops and soft-close cabinetry, making it both stylish and functional. The sunroom provides the perfect spot to enjoy your morning coffee or unwind at the end of the day while taking in the private, tree-lined backyard. The primary suite features a spacious walk-in closet and a beautiful private bath with a large tiled shower and double vanity. With three additional bedrooms, including one that could easily serve as a home office, there's flexibility for guests, hobbies, or working from home. Enjoy the best of both worlds: a peaceful home setting and access to Lake Shafer for enjoying time on the water. Your lake-area lifestyle starts here!
| DAYS ON MARKET | 4 | LAST UPDATED | 10/27/2026 |
|---|---|---|---|
| TRACT | Lakeview Bay | YEAR BUILT | 2026 |
| GARAGE SPACES | 2.0 | COUNTY | White |
| STATUS | Active | PROPERTY TYPE(S) | Single Family |
| School District | Twin Lakes School Corp. |
|---|---|
| Elementary School | Twin Lakes |
| Jr. High School | Twin Lakes |
| High School | Twin Lakes |
| ADDITIONAL DETAILS | |
| AIR | Central Air |
|---|---|
| AIR CONDITIONING | Yes |
| APPLIANCES | Dishwasher, Electric Range, Gas Water Heater, Microwave, Refrigerator, Water Heater |
| BASEMENT | Crawl Space |
| CONSTRUCTION | Brick |
| GARAGE | Attached Garage, Yes |
| HEAT | Forced Air, Natural Gas |
| HOA DUES | 442.08 |
| INTERIOR | Walk-In Closet(s) |
| LOT | 0.3 acre(s) |
| LOT DESCRIPTION | Level |
| LOT DIMENSIONS | 86 x 157 |
| PARKING | Attached |
| SEWER | Public Sewer |
| STYLE | 1 Level |
| SUBDIVISION | Lakeview Bay |
| TAXES | 1 |
| WATER | Public |
| WATER ACCESS | Lake Shafer |
| WATERFRONT DESCRIPTION | Lake Privileges, Lake |
MORTGAGE CALCULATOR
TOTAL MONTHLY PAYMENT
0
P
I
*Estimate only
Listed with Erin Phillips, RE/MAX Real Estate Groups, Cell: 765-760-0792
The data relating to real estate for sale on this web site comes in part from the Internet Data exchange (“IDX”) program of the Indiana Regional MLS®. IDX information is provided exclusively for consumers’ personal, non-commercial use, that it may not be used for any purpose other than to identify prospective properties consumers may be interested in purchasing. Data is deemed reliable but is not guaranteed accurate by the MLS.
Copyright© 2026 IRMLS. All rights reserved.
Last Updated On: 10/31/26 3:49 AM PDT
Walk Score provided by walkscore.com
Copyright© 2026 IRMLS. All rights reserved.
Last Updated On: 10/31/26 3:49 AM PDT
Walk Score provided by walkscore.com
This IDX solution is (c) Diverse Solutions 2026.
| SATELLITE VIEW |
| / | |
We respect your online privacy and will never spam you. By submitting this form with your telephone number
you are consenting for Rachel
Henry to contact you even if your name is on a Federal or State
"Do not call List".