
 Twitter
 Facebook
 Email
|
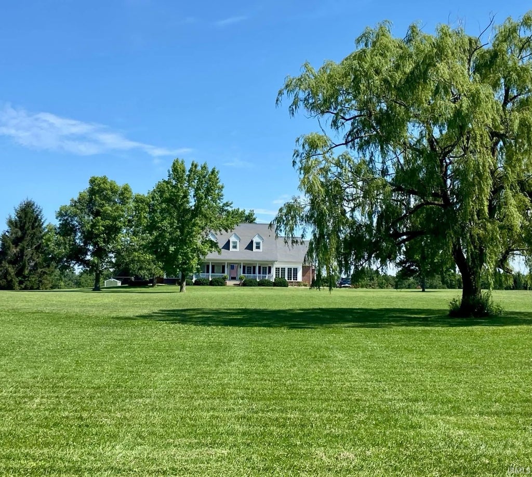
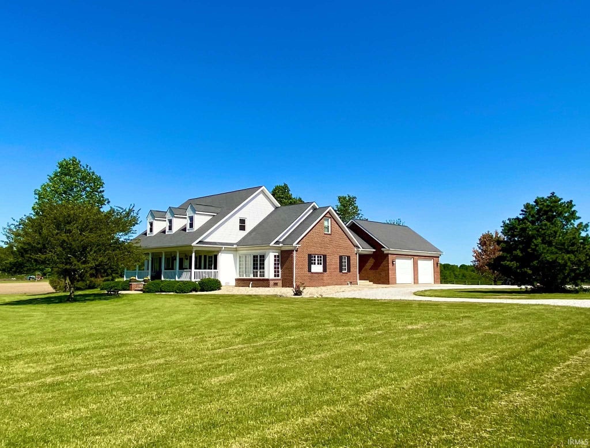
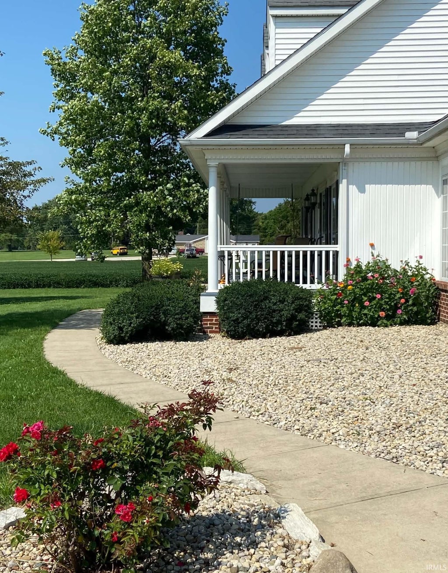

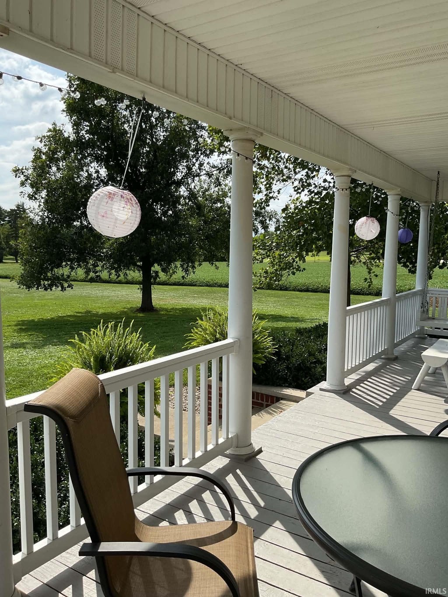

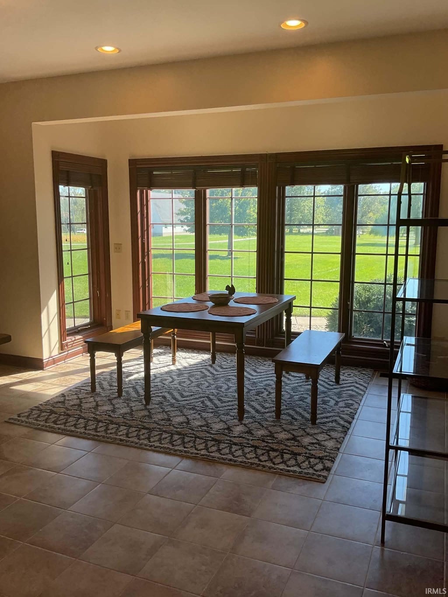
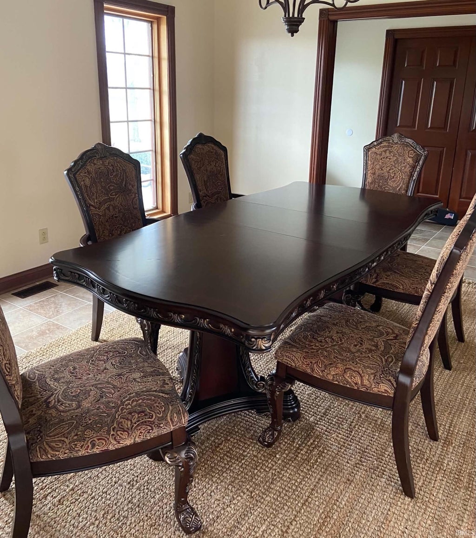
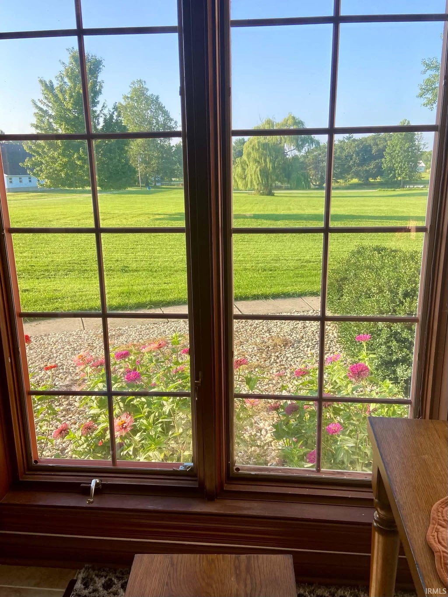
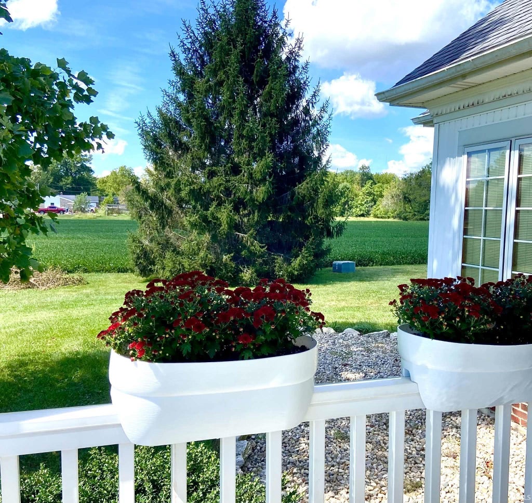
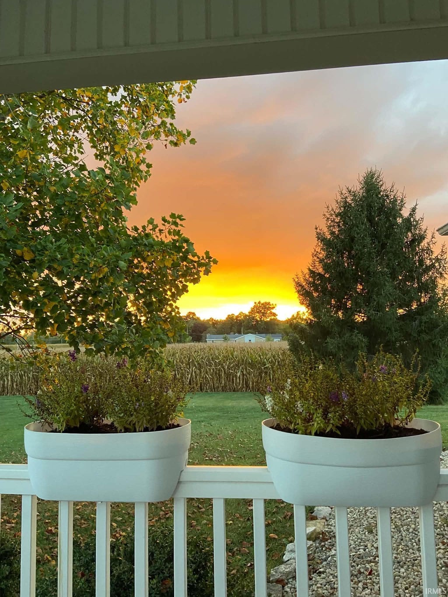
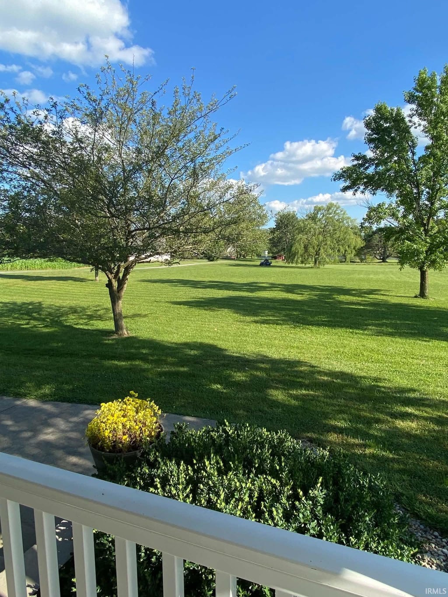
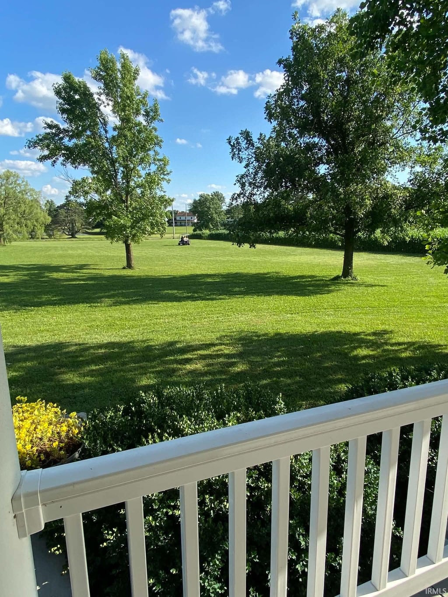

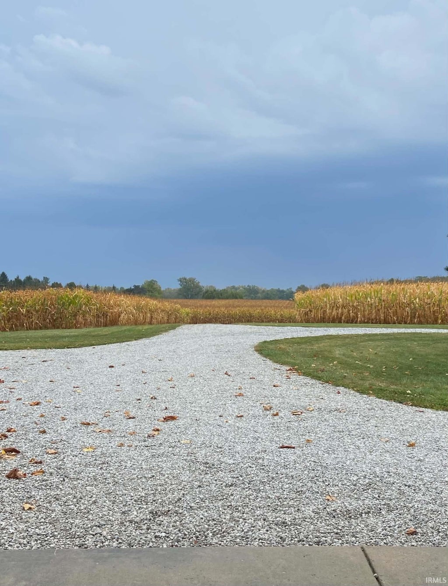
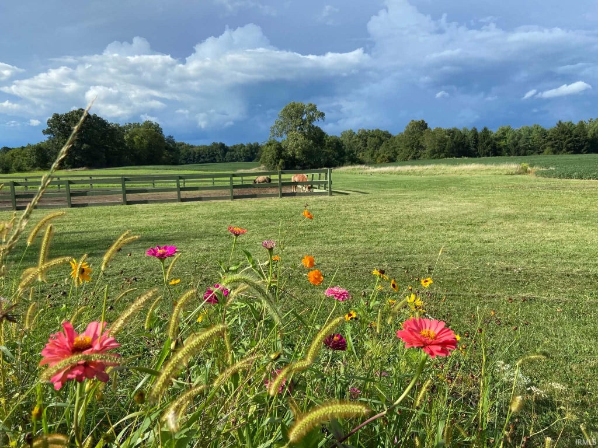
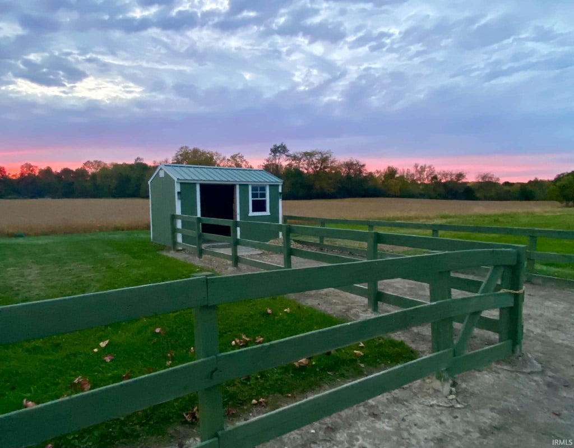








Custom-built 4-bedroom, 3.75-bath home offering 3,376 sq. ft. of living space, two additional bonus rooms, a dedicated main-level office, and over 5 acres surrounded by picturesque fields just a few miles from Marion. The main level features a spacious primary suite with large windows, a walk-in closet, double vanity, tub, and separate shower. The kitchen offers Corian countertops, ample cabinetry with pull-out storage, a swing-out pantry, and included appliances. An electric range is currently installed with a gas hookup available. Additional main-level features include a gas fireplace and a coffee bar with cabinetry, lighting, and overhead mirror. Upstairs you'll find three bedrooms and two full bathrooms, including a second primary suite with a private bathroom and adjoining bonus room. The remaining bedrooms share a Jack and Jill bathroom, with another bonus room offering additional flexibility. Extensive improvements over the past five years include updated carpet, ceramic tile flooring in the kitchen, dining room, hallway bathroom, and laundry room, along with interior paint. The water heater, water softener, and one central air condenser are approximately 3 years old. Two gas furnaces and central air provide heating and cooling, while the approximately 5-foot crawl space has been fully encapsulated with a perimeter drainage system. Outside, enjoy views of the surrounding countryside from the large covered front porch, rear deck, or oversized attached garage. The rear deck also features a gas line for a potential grill connection. The acreage provides space for gardening and outdoor activities, with deer and geese frequently seen in the surrounding fields. A small wooden fenced pasture with a shelter, previously used for miniature horses, adds another unique feature to this country property. Additional photos are expected within the next two weeks.
| DAYS ON MARKET | 1 | LAST UPDATED | 11/14/2026 |
|---|---|---|---|
| TRACT | None | YEAR BUILT | 1994 |
| GARAGE SPACES | 2.0 | COUNTY | Grant |
| STATUS | Active | PROPERTY TYPE(S) | Single Family |
| School District | Marion Community Schools |
|---|---|
| Elementary School | Allen |
| Jr. High School | McCulloch |
| High School | Marion |
| PRICE HISTORY | |
| Prior to Nov 14, '26 | $489,900 |
|---|---|
| Nov 14, '26 - Today | $479,900 |
| ADDITIONAL DETAILS | |
| AIR | Central Air |
|---|---|
| AIR CONDITIONING | Yes |
| APPLIANCES | Dryer, Electric Oven, Refrigerator, Washer |
| BASEMENT | Crawl Space |
| CONSTRUCTION | Brick |
| FIREPLACE | Yes |
| GARAGE | Attached Garage, Yes |
| HEAT | Forced Air, Natural Gas |
| LOT | 5 acre(s) |
| LOT DIMENSIONS | Approx. 255*855 |
| PARKING | Attached |
| SEWER | Septic Tank |
| STYLE | Two Story |
| SUBDIVISION | None |
| TAXES | 2547.96 |
| WATER | Private, Well |
MORTGAGE CALCULATOR
TOTAL MONTHLY PAYMENT
0
P
I
*Estimate only
Listed with Jonah Hartsburg, Hoosier Hub Realty LLC, Main: 317-300-4688
The data relating to real estate for sale on this web site comes in part from the Internet Data exchange (“IDX”) program of the Indiana Regional MLS®. IDX information is provided exclusively for consumers’ personal, non-commercial use, that it may not be used for any purpose other than to identify prospective properties consumers may be interested in purchasing. Data is deemed reliable but is not guaranteed accurate by the MLS.
Copyright© 2026 IRMLS. All rights reserved.
Last Updated On: 11/15/26 10:19 PM PST
Walk Score provided by walkscore.com
Copyright© 2026 IRMLS. All rights reserved.
Last Updated On: 11/15/26 10:19 PM PST
Walk Score provided by walkscore.com
This IDX solution is (c) Diverse Solutions 2026.
| SATELLITE VIEW |
| / | |
We respect your online privacy and will never spam you. By submitting this form with your telephone number
you are consenting for Rachel
Henry to contact you even if your name is on a Federal or State
"Do not call List".