
 Twitter
 Facebook
 Email
|
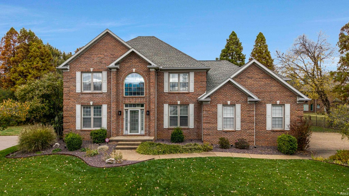
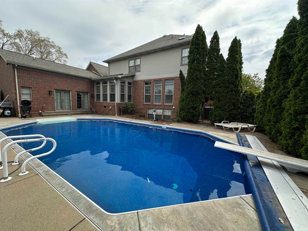
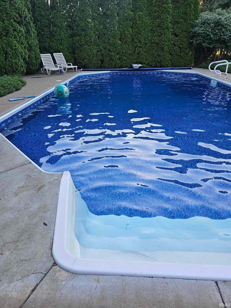
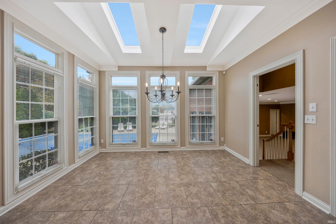
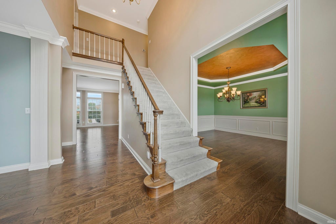
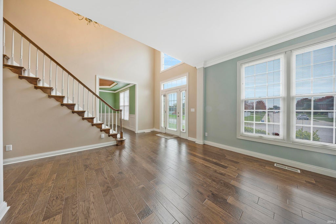
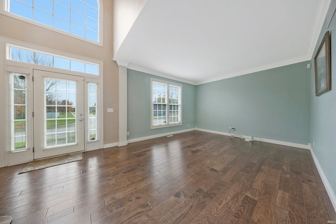
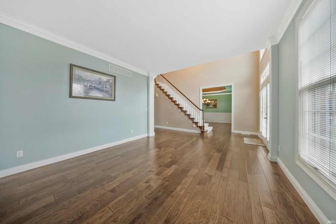
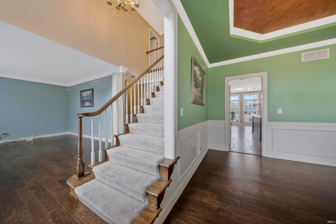
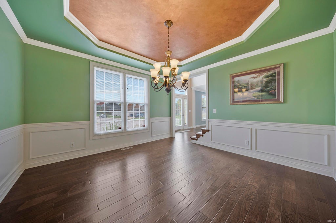
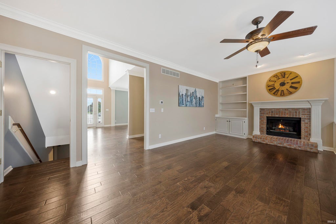
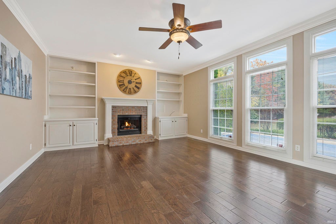
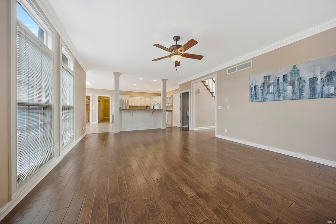
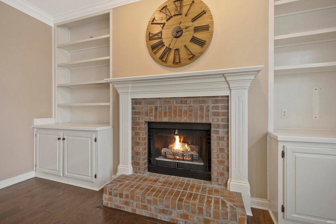
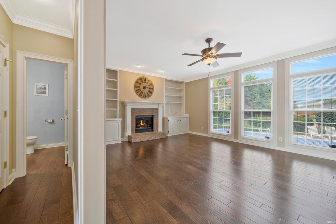
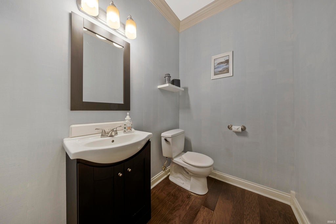
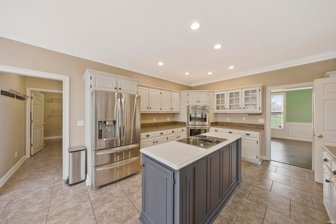
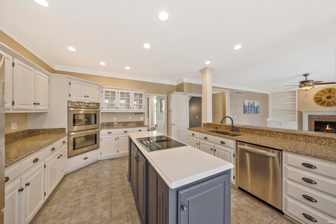
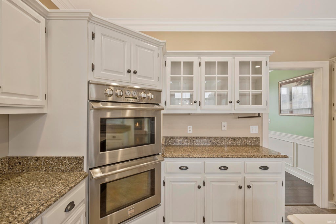
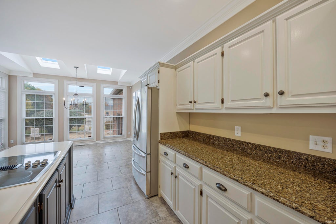
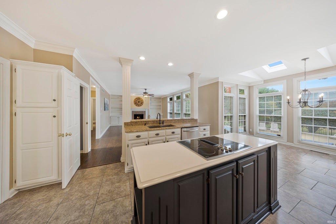
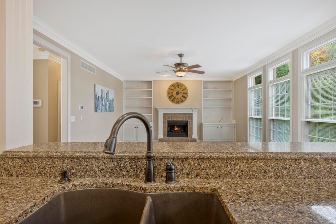
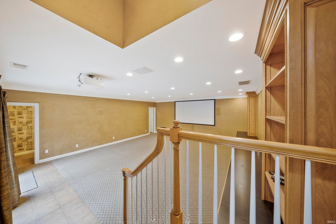
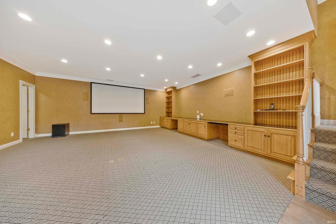
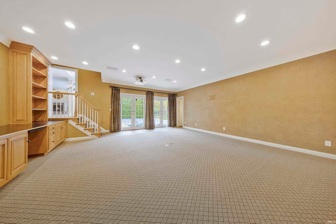
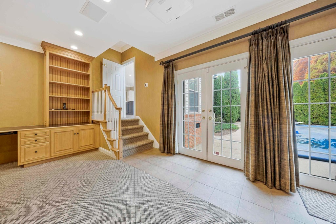
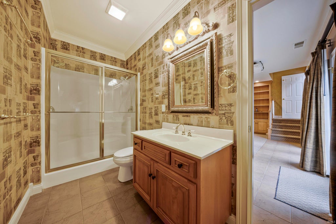
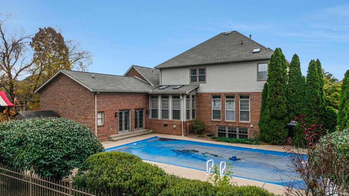
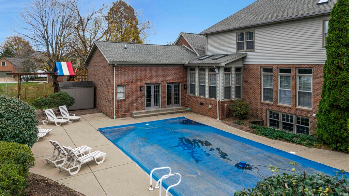
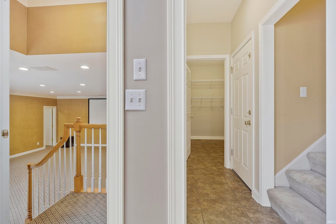
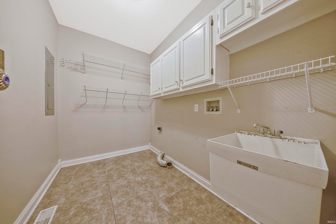
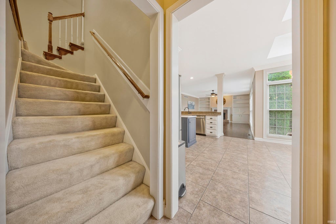
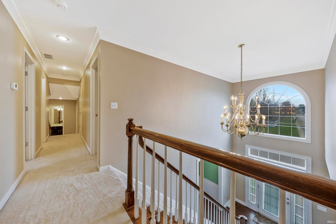
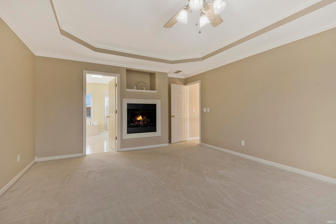
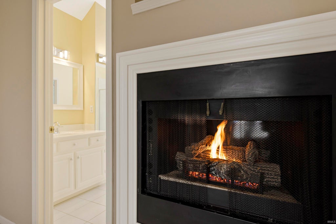
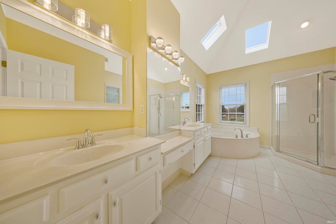
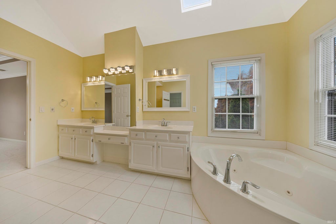
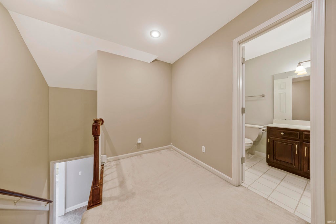
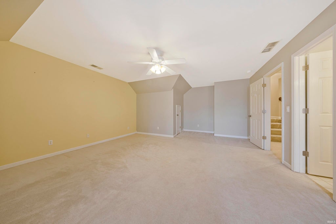
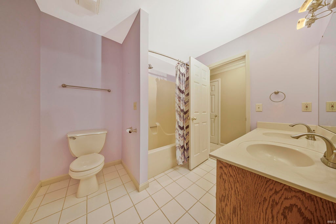
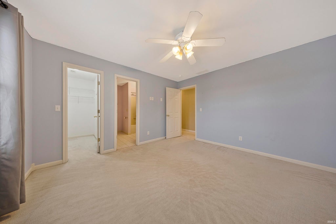
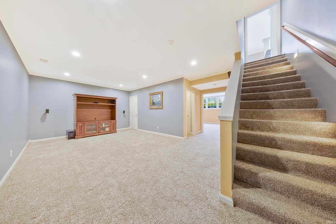
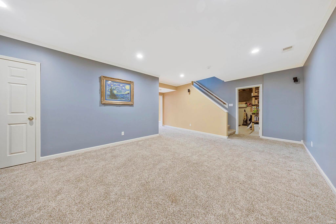
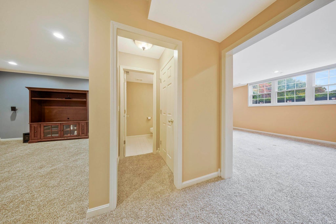
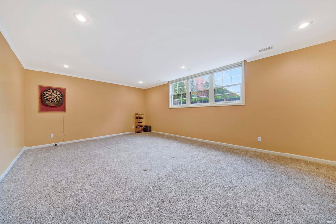
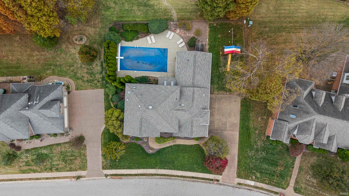
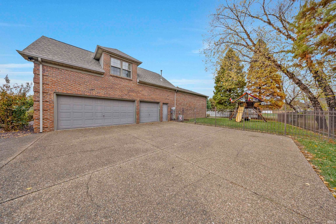
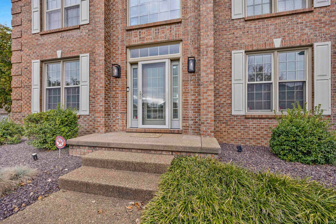
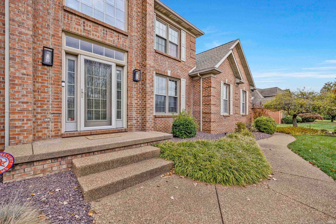

Exceptional custom home with luxury finishes, two primary suites and resort style outdoor living. 5-6 bedrooms, 4 full and 2 half baths and a finished basement. Dedicated theater. Custom Fehrenbacher cabinetry, quartz countertops in spacious open kitchen with expansive views and a private tree lined and fenced back yard. Inground saltwater pool. 2 story gracious entrance foyer and gleaming hardwood floors. Elegant formal dining room makes a statement with its trayed copper ceiling and beautiful crown molding. One of two primary suites features a cozy gas log fireplace and spa style bathroom with vaulted ceiling and skylights. Three of the five bedrooms enjoy en suite full bathrooms, and four bedrooms have generous walk-in closets. Impressive ceiling height in the fnished basement offers flex space and abundant storage. 29,000 gallon heated saltwater swimming pool featuring underwater lighting, diving board and an automatic pool cover. Surrounded by a decorative metal fence, professional landscaped grounds and irrigation system. (Wood playset will be removed prior to closing, not included in sale.) Spacious 3 car side load garage with wiring ready for a Tesla charger. One of a kind home is a must see. Reserve your time to tour this amazing fine home in Newburgh.
| DAYS ON MARKET | 1 | LAST UPDATED | 11/14/2026 |
|---|---|---|---|
| TRACT | The Waterfront At Old Hickory | YEAR BUILT | 1995 |
| GARAGE SPACES | 3.0 | COUNTY | Warrick |
| STATUS | Active | PROPERTY TYPE(S) | Single Family |
| School District | Warrick County School Corp. |
|---|---|
| Elementary School | Castle |
| Jr. High School | Castle North |
| High School | Castle |
| ADDITIONAL DETAILS | |
| AIR | Ceiling Fan(s), Central Air, Multi Units, Zoned |
|---|---|
| AIR CONDITIONING | Yes |
| APPLIANCES | Dishwasher, Disposal, Gas Range, Gas Water Heater, Humidifier, Microwave, Oven, Refrigerator, Water Heater |
| BASEMENT | Crawl Space, Full, Partially Finished, Yes |
| CONSTRUCTION | Brick |
| FIREPLACE | Yes |
| GARAGE | Attached Garage, Yes |
| HEAT | Forced Air, Natural Gas, Zoned |
| INTERIOR | Breakfast Bar, Built-in Features, Ceiling Fan(s), Kitchen Island, Pantry, Tray Ceiling(s), Walk-In Closet(s) |
| LOT | 0.33 acre(s) |
| LOT DESCRIPTION | Landscaped, Level |
| LOT DIMENSIONS | 120 X 120 |
| PARKING | Garage Door Opener, Garage, Attached |
| SEWER | Public Sewer |
| STYLE | Traditional |
| SUBDIVISION | The Waterfront At Old Hickory |
| TAXES | 4042 |
| WATER | Public |
MORTGAGE CALCULATOR
TOTAL MONTHLY PAYMENT
0
P
I
*Estimate only
Listed with Geri Terry, F.C. TUCKER EMGE, Office: 812-853-3381
The data relating to real estate for sale on this web site comes in part from the Internet Data exchange (“IDX”) program of the Indiana Regional MLS®. IDX information is provided exclusively for consumers’ personal, non-commercial use, that it may not be used for any purpose other than to identify prospective properties consumers may be interested in purchasing. Data is deemed reliable but is not guaranteed accurate by the MLS.
Copyright© 2026 IRMLS. All rights reserved.
Last Updated On: 11/15/26 9:56 PM PST
Walk Score provided by walkscore.com
Copyright© 2026 IRMLS. All rights reserved.
Last Updated On: 11/15/26 9:56 PM PST
Walk Score provided by walkscore.com
This IDX solution is (c) Diverse Solutions 2026.
| SATELLITE VIEW |
| / | |
We respect your online privacy and will never spam you. By submitting this form with your telephone number
you are consenting for Rachel
Henry to contact you even if your name is on a Federal or State
"Do not call List".