
 Twitter
 Facebook
 Email
|
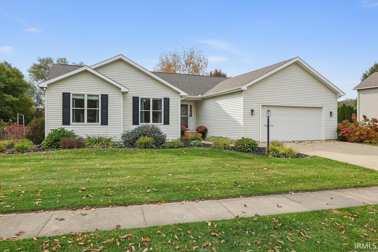
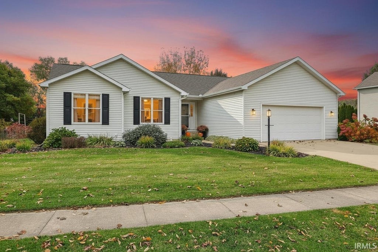
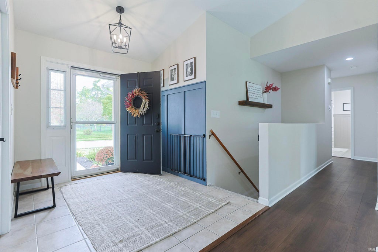
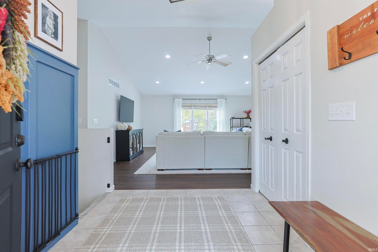
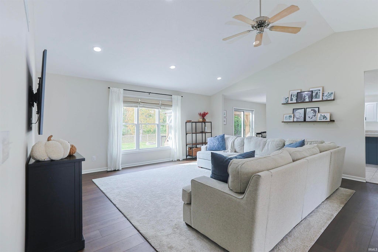
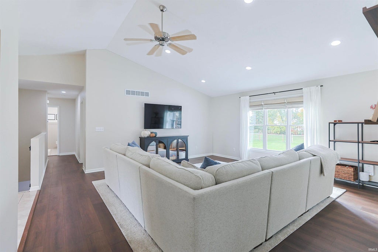
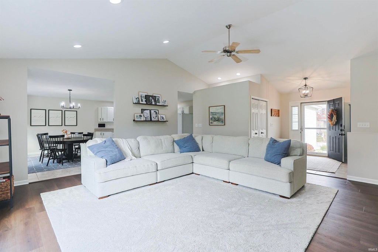
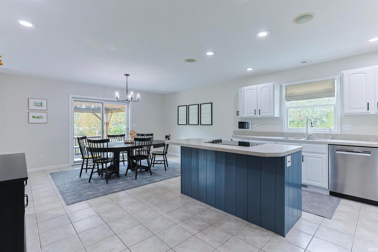
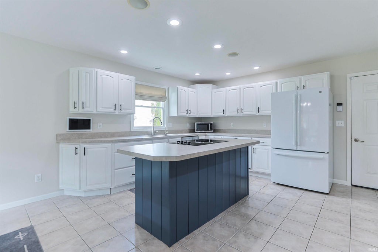
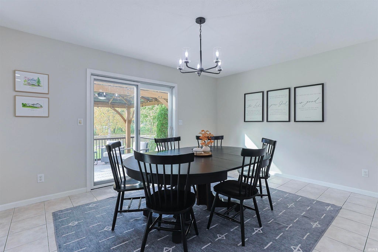
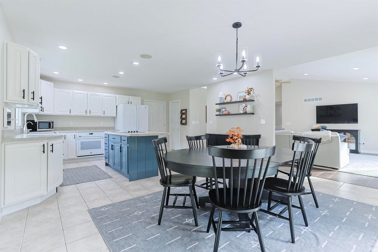
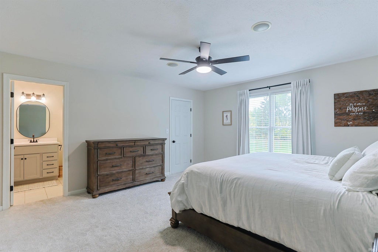
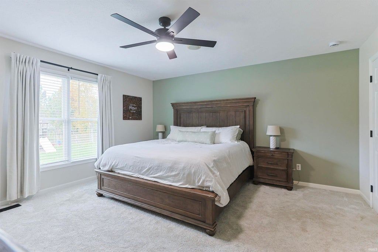
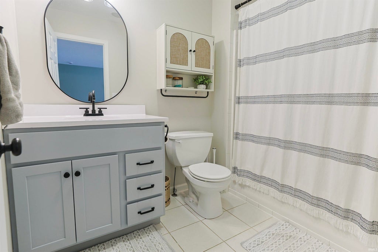
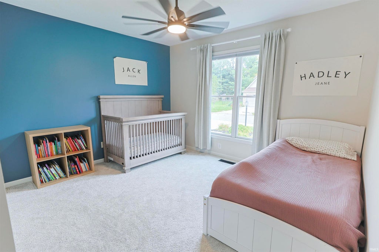
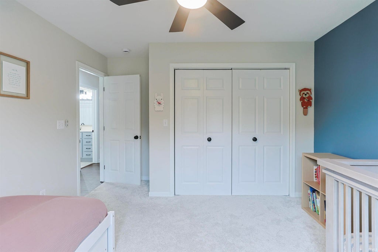
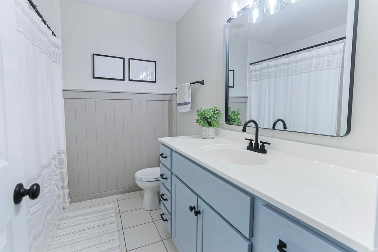
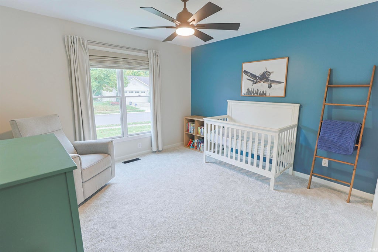
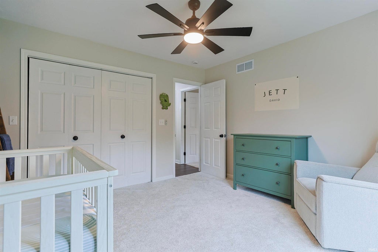
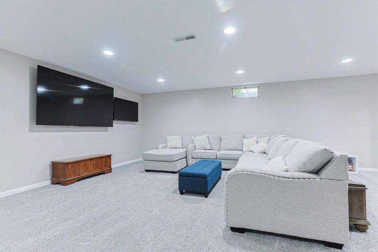
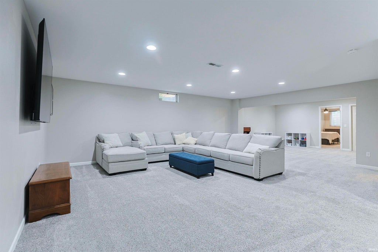
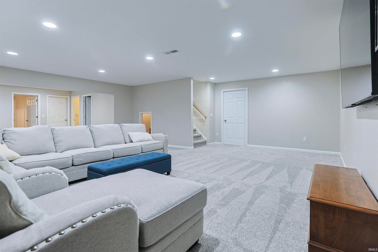
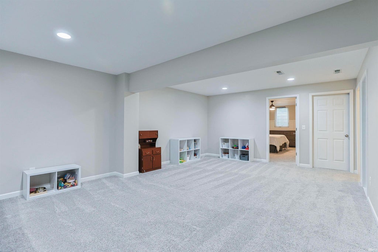
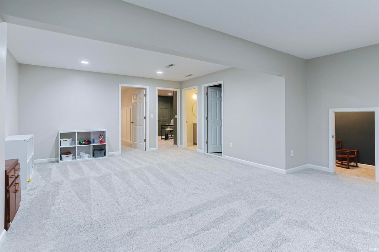
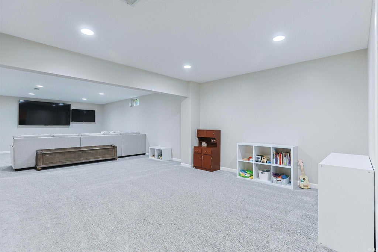
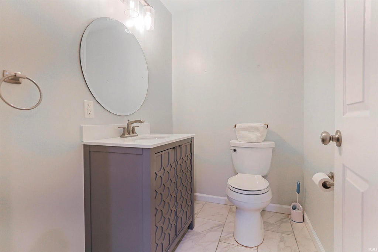
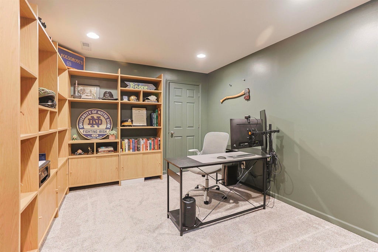
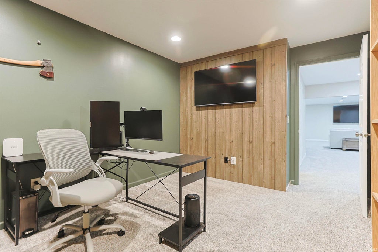
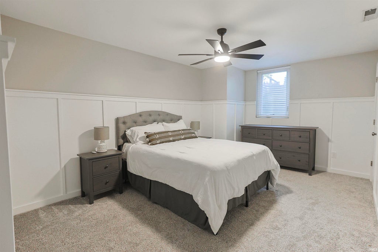
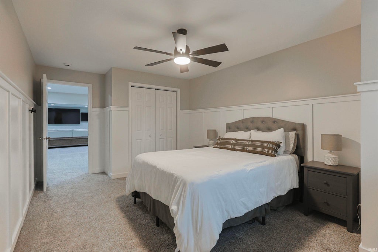
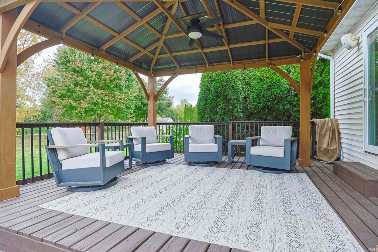
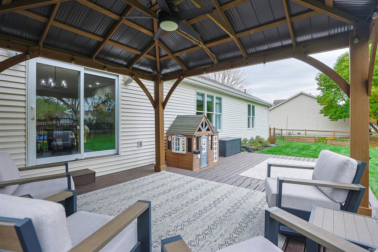
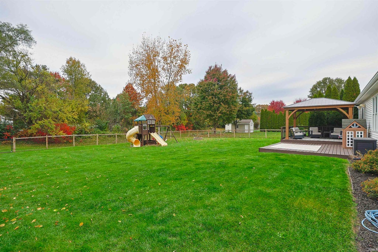
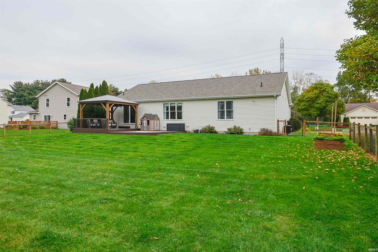
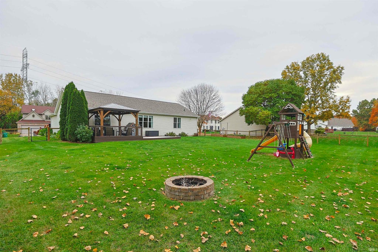
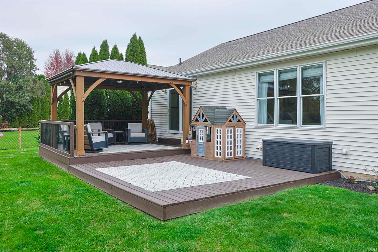
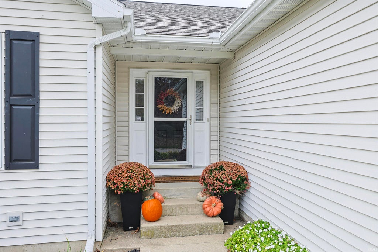
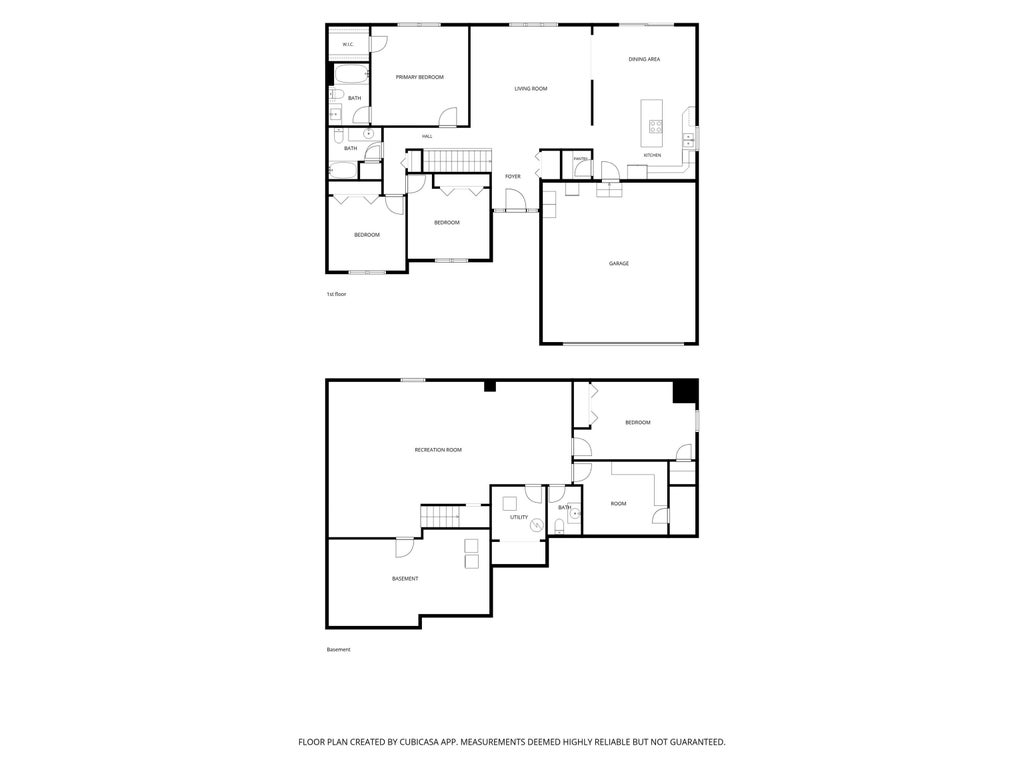

*OPEN HOUSE Sun 11/1 from 2-4pm*Welcome home to this beautifully updated and well maintained ranch in the highly ranked Penn Harris Madison school district! **The current mortgage is eligible for LOAN ASSUMPTION AT A 5.99% INTEREST RATE. Inquire for details** Step inside to a light and bright entry way that flows right into the spacious living room with vaulted ceilings and windows to let in tons of natural light. To the right, you'll find the large kitchen and dining space with plenty of room to host and entertain. Kitchen sink new in 2026. Dishwasher new in 2025. Cook top and built in smart/wifi oven new in 2024. Refrigerator new in 2023. Down the hall you'll head into the primary suite with a walk in closet and ensuite bathroom. Next, you'll find the full guest bath and two bedrooms. Both the LVP and carpet on the main level were new as of 2024. Head downstairs to find a generously-sized rec room with lots of space to watch the game and hang comfortably with family and friends. There is also the 4th bedroom with an egress window, half bath, and bonus room perfect for an office, home gym, or play space separate from the large living area. For your extra convenience, a cozy closet under the stairs and large storage and laundry room round out the lower level. Once back on the main level, head out to your peaceful, large, fully-fenced backyard with gazebo, open deck, and play set for the kids. Home is located close to shopping, restaurants, library, and more! Nothing left to do but move in with this one. Don't miss your chance to schedule your private showing today!
| DAYS ON MARKET | 2 | LAST UPDATED | 10/29/2026 |
|---|---|---|---|
| TRACT | Windermere Estates | YEAR BUILT | 1999 |
| GARAGE SPACES | 2.0 | COUNTY | St. Joseph |
| STATUS | Active | PROPERTY TYPE(S) | Single Family |
| School District | Penn-Harris-Madison School Corp. |
|---|---|
| Elementary School | Mary Frank |
| Jr. High School | Discovery |
| High School | Penn |
| ADDITIONAL DETAILS | |
| AIR | Ceiling Fan(s), Central Air |
|---|---|
| AIR CONDITIONING | Yes |
| APPLIANCES | Dishwasher, Disposal, Dryer, Electric Cooktop, Gas Water Heater, Microwave, Oven, Refrigerator, Washer, Water Heater, Water Purifier, Water Softener Owned |
| BASEMENT | Finished, Full, Sump Pump, Yes |
| CONSTRUCTION | Vinyl Siding |
| EXTERIOR | Fire Pit |
| GARAGE | Attached Garage, Yes |
| HEAT | Forced Air, Natural Gas |
| HOA DUES | 100 |
| INTERIOR | Ceiling Fan(s), Eat-In Kitchen, Entrance Foyer, Kitchen Island, Laminate Counters, Master Downstairs, Pantry, Vaulted Ceiling(s), Walk-In Closet(s) |
| LOT | 0.49 acre(s) |
| LOT DESCRIPTION | Level |
| LOT DIMENSIONS | 96X160 |
| PARKING | Garage Door Opener, Off Street, Garage, Attached |
| SEWER | Septic Tank |
| STYLE | 1 Level |
| SUBDIVISION | Windermere Estates |
| TAXES | 2584 |
| WATER | Private, Well |
MORTGAGE CALCULATOR
TOTAL MONTHLY PAYMENT
0
P
I
*Estimate only
Listed with Hannah Polsgrove, At Home Realty Group, Cell: 952-843-3508
The data relating to real estate for sale on this web site comes in part from the Internet Data exchange (“IDX”) program of the Indiana Regional MLS®. IDX information is provided exclusively for consumers’ personal, non-commercial use, that it may not be used for any purpose other than to identify prospective properties consumers may be interested in purchasing. Data is deemed reliable but is not guaranteed accurate by the MLS.
Copyright© 2026 IRMLS. All rights reserved.
Last Updated On: 10/31/26 7:10 PM PDT
Walk Score provided by walkscore.com
Copyright© 2026 IRMLS. All rights reserved.
Last Updated On: 10/31/26 7:10 PM PDT
Walk Score provided by walkscore.com
This IDX solution is (c) Diverse Solutions 2026.
| SATELLITE VIEW |
| / | |
We respect your online privacy and will never spam you. By submitting this form with your telephone number
you are consenting for Rachel
Henry to contact you even if your name is on a Federal or State
"Do not call List".