
 Twitter
 Facebook
 Email














Listed with Emily Ewing, North Eastern Group Realty, Cell: 260-609-7344
|

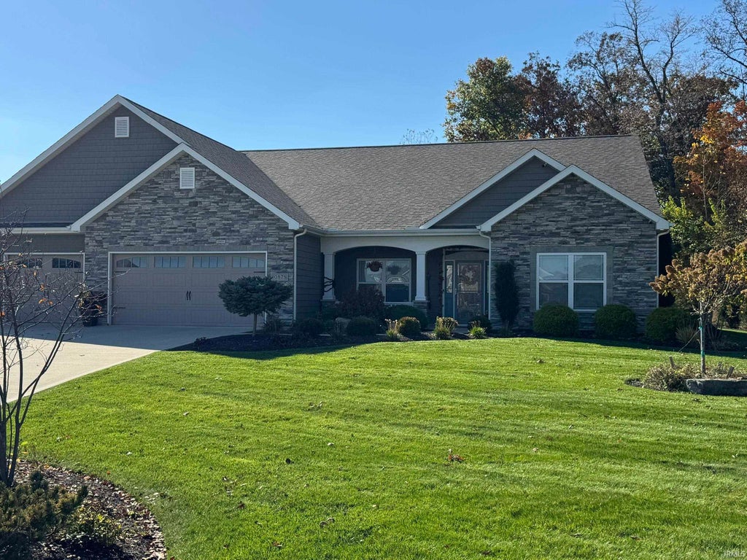
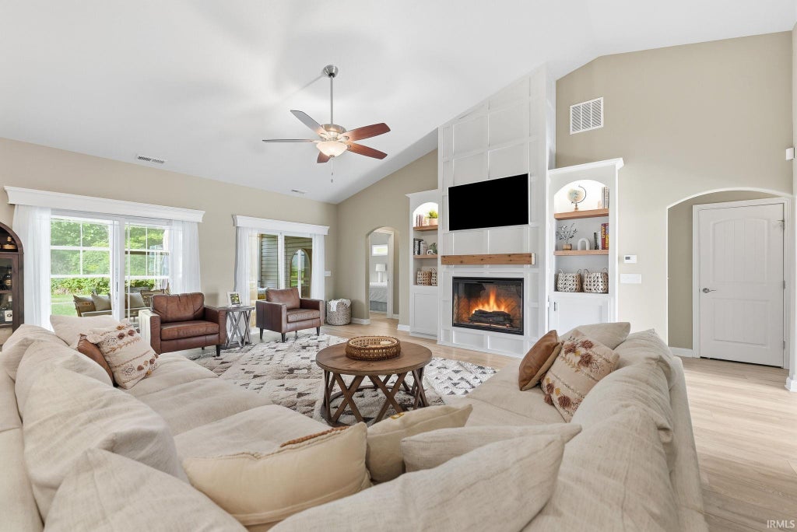
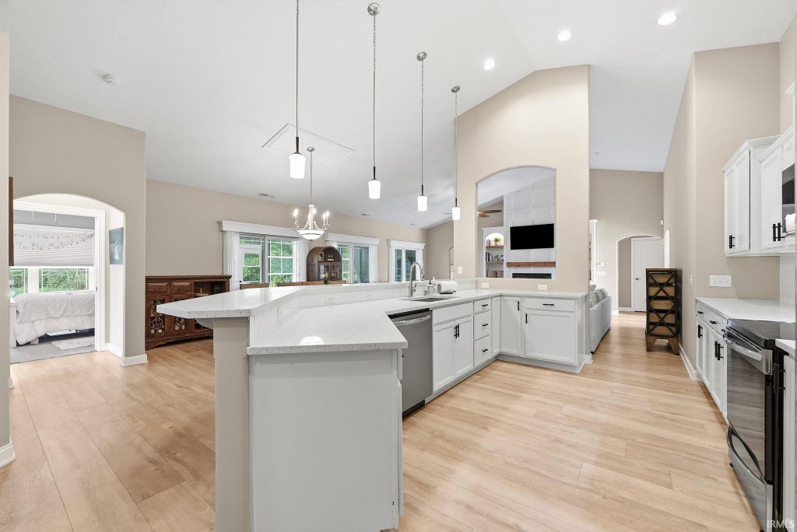
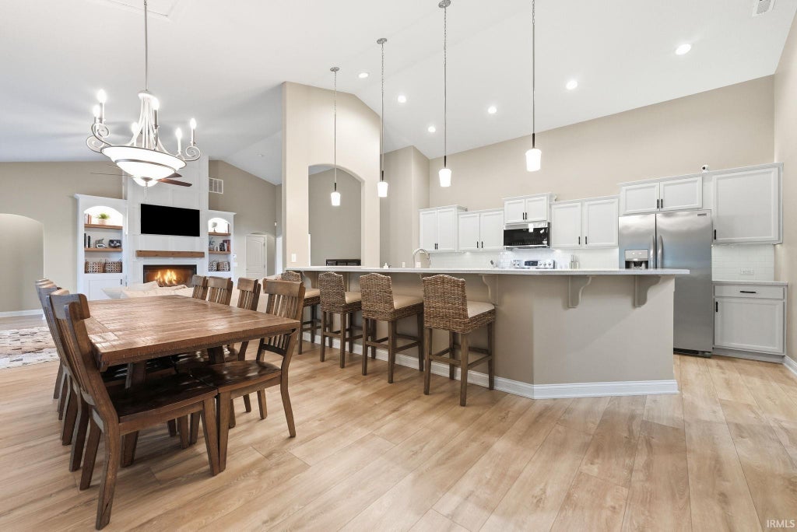
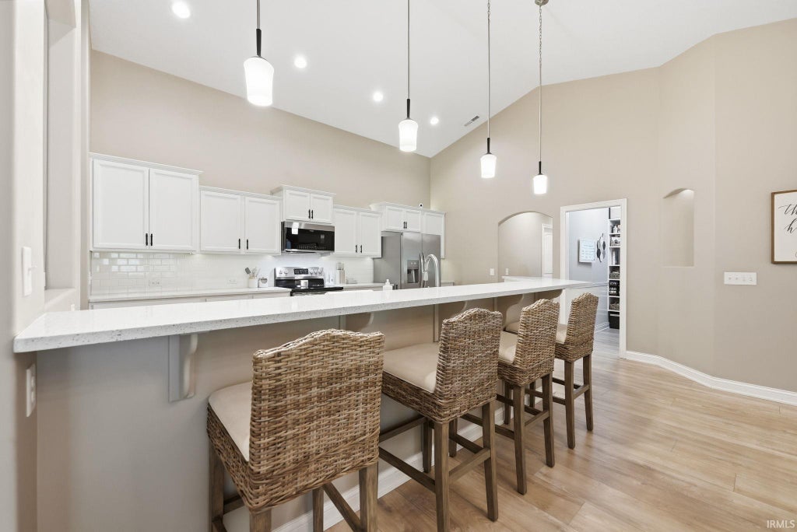
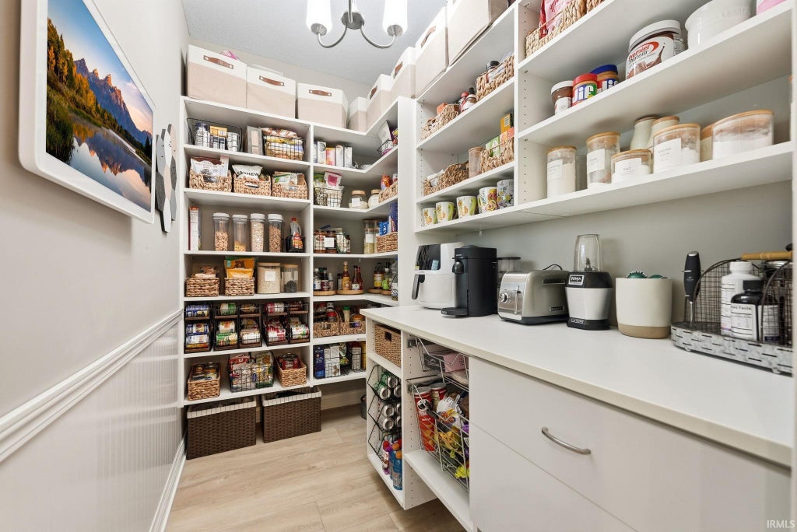
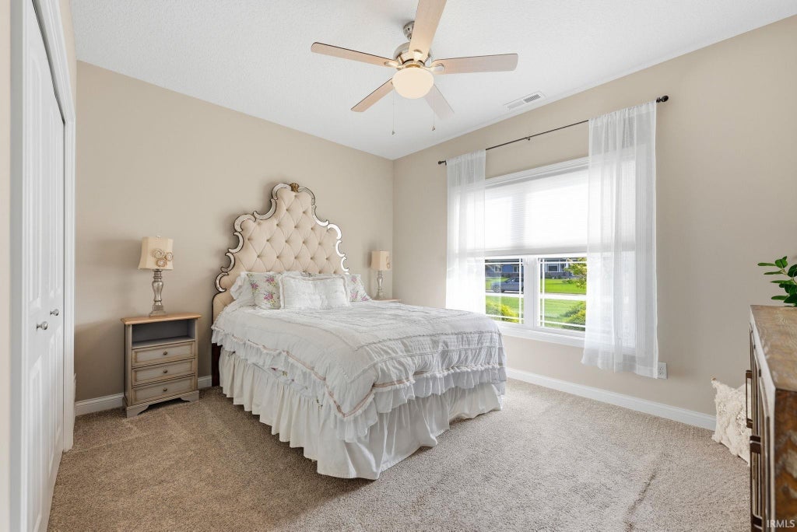
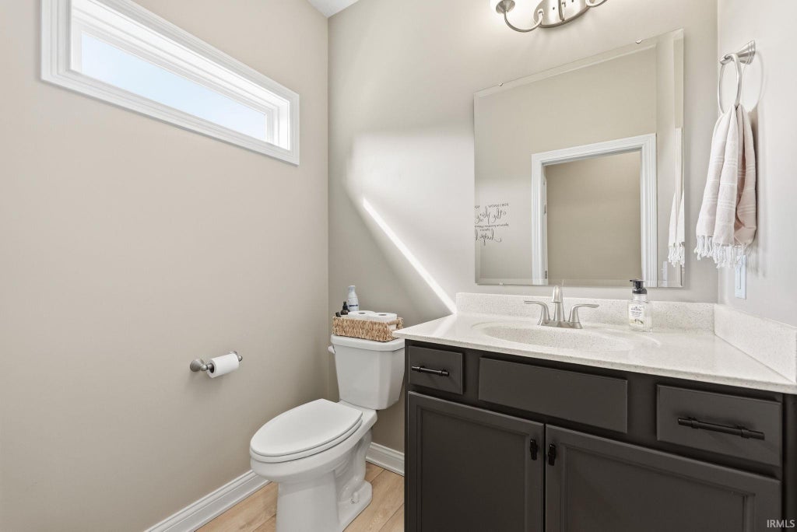
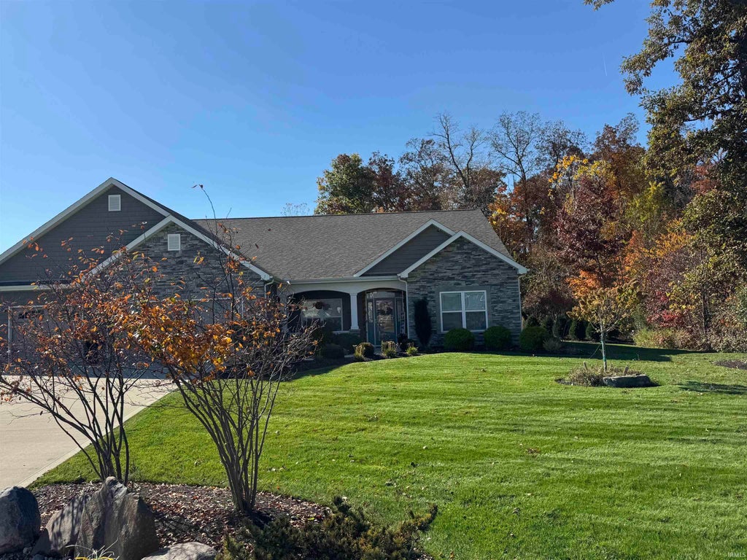
OPEN HOUSE SUNDAY NOVEMBER 1ST FROM 3-5PM!! Rarely does an opportunity like this come along in Azbury Woods! Situated on a beautifully landscaped 1.059-acre cul-de-sac lot in the highly sought-after Southwest Allen County School District, this exceptional ranch home offers quality craftsmanship and more than $43,000 in upgrades, this home has been meticulously maintained and enhanced throughout. Designed with a desirable split-bedroom floor plan, the home offers 4 bedrooms, 3.5 bathrooms, and a dedicated office. The in-law suite features an ADA-accessible shower. The spacious kitchen is a standout, offering quartz countertops, abundant cabinetry, a large peninsula, and an oversized pantry, all flowing seamlessly into the main living spaces featuring a cozy fireplace and tons of space to entertain. The primary suite provides a relaxing retreat with a tiled walk-in shower, frameless glass shower door, and thoughtfully designed storage. Enjoy the peaceful setting from the impressive 26-foot three-season room with outdoors fans or step outside to the matching patio and take in the private backyard views. Three large sliding doors bring the outdoors in while showcasing the beautifully maintained grounds. Additional highlights include a spacious laundry room, custom blinds and cornices, Closet Concepts storage, extensive landscaping, whole-yard irrigation, gutter guards, and an oversized 3-car garage featuring epoxy flooring and three floor drains. Quality and thoughtful design are evident throughout, with additional features including LVP flooring, transom windows, comfort-height toilets, 36-inch vanities, architectural arches, attic storage, a curb-cut driveway, and an extendable walkway from the garage service door. With its generous acreage, private outdoor setting, association pool, desirable floor plan, and extensive list of improvements, this Azbury Woods property offers something truly special.
| DAYS ON MARKET | 2 | LAST UPDATED | 10/30/2026 |
|---|---|---|---|
| TRACT | Azbury Woods | YEAR BUILT | 2018 |
| GARAGE SPACES | 3.0 | COUNTY | Allen |
| STATUS | Active | PROPERTY TYPE(S) | Single Family |
| School District | MSD of Southwest Allen Cnty |
|---|---|
| Elementary School | Lafayette Meadow |
| Jr. High School | Summit |
| High School | Homestead |
| ADDITIONAL DETAILS | |
| AIR | Ceiling Fan(s), Central Air |
|---|---|
| AIR CONDITIONING | Yes |
| APPLIANCES | Dishwasher, Disposal, Electric Range, Gas Water Heater, Refrigerator, Water Heater |
| CONSTRUCTION | Stone, Vinyl Siding |
| FIREPLACE | Yes |
| GARAGE | Attached Garage, Yes |
| HEAT | Forced Air, Natural Gas |
| HOA DUES | 770 |
| INTERIOR | Breakfast Bar, Built-in Features, Ceiling Fan(s), Eat-In Kitchen, Entrance Foyer, Master Downstairs, Pantry, Stone Counters, Vaulted Ceiling(s), Walk-In Closet(s) |
| LOT | 1.06 acre(s) |
| LOT DESCRIPTION | Cul-De-Sac, Landscaped, Level, Wooded |
| LOT DIMENSIONS | 99X252X200X321 |
| PARKING | Garage Door Opener, Off Street, Garage, Attached |
| POOL | Yes |
| POOL DESCRIPTION | Association |
| SEWER | Public Sewer |
| STYLE | Ranch |
| SUBDIVISION | Azbury Woods |
| TAXES | 4229 |
| WATER | Public |
MORTGAGE CALCULATOR
TOTAL MONTHLY PAYMENT
0
P
I
*Estimate only
Listed with Emily Ewing, North Eastern Group Realty, Cell: 260-609-7344
The data relating to real estate for sale on this web site comes in part from the Internet Data exchange (“IDX”) program of the Indiana Regional MLS®. IDX information is provided exclusively for consumers’ personal, non-commercial use, that it may not be used for any purpose other than to identify prospective properties consumers may be interested in purchasing. Data is deemed reliable but is not guaranteed accurate by the MLS.
Copyright© 2026 IRMLS. All rights reserved.
Last Updated On: 10/31/26 5:19 PM PDT
Walk Score provided by walkscore.com
Copyright© 2026 IRMLS. All rights reserved.
Last Updated On: 10/31/26 5:19 PM PDT
Walk Score provided by walkscore.com
This IDX solution is (c) Diverse Solutions 2026.
| SATELLITE VIEW |
| / | |
We respect your online privacy and will never spam you. By submitting this form with your telephone number
you are consenting for Rachel
Henry to contact you even if your name is on a Federal or State
"Do not call List".