
 Twitter
 Facebook
 Email
Listed with Leah Marker, Mike Thomas Assoc., Inc, Cell: 260-450-8312
|

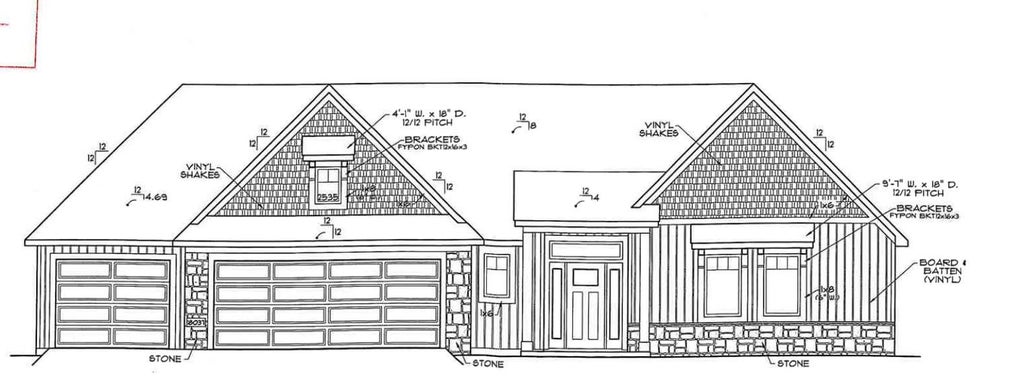
New Construction, Just completed and waiting to be staged and photographed! Welcome to this custom-built home by Bob Buescher Homes, located in the desirable Cascata Estates in Huntertown. Thoughtfully designed with both style and functionality in mind, this 3-bedroom, 2.5-bath home offers 2,098 square feet of beautifully finished living space, along with a 790 sq ft 3-car garage and a 220 sq ft covered rear patio. Inside, you'll find an open-concept layout anchored by a spacious great room featuring an 11' flat ceiling and an abundance of natural light. The dining area is highlighted by an oversized 8' x 8' sliding glass door that opens to the covered patio, complete with a gas line for easy outdoor grilling. The kitchen is both functional and elevated in design, offering custom maple cabinetry, quartz countertops (Envie Carrara Fina), a large 8'X5; island, and a walk-in pantry featuring a 42" cabinet, perfectly suited for a coffee bar or additional storage. The home includes a full kitchen appliance package, with appliances covered under their respective manufacturer warranties. The range is set up for both gas and electric, with a gas stove installed. The private primary suite is enhanced by a cathedral ceiling, creating a spacious and airy retreat. The en suite bath features dual vanities with quartz countertops, a custom tiled shower with bench and niche, and a generous walk-in closet. Two additional bedrooms, a full bath, and a den with a sliding barn door provide versatility for guests, work-from-home needs, or additional living space. Quality construction details include Andersen 400 Series windows, a tankless water heater with recirculation pump, luxury vinyl plank flooring throughout the main living areas, and carpet in the bedrooms. The exterior makes a bold impression with Almost Midnight siding, accented by crisp white trim, black windows, black garage doors, and a black front door. Stone detailing features Prestige Imperial Weatherledge with a black sill cap, creating a timeless, high-contrast look that stands out in the community. This home offers a rare combination of thoughtful design, high-end finishes, and everyday functionality, all in one of Huntertown's most sought-after neighborhoods.
| DAYS ON MARKET | 2 | LAST UPDATED | 10/30/2026 |
|---|---|---|---|
| TRACT | Cascata Estates | YEAR BUILT | 2026 |
| GARAGE SPACES | 3.0 | COUNTY | Allen |
| STATUS | Active | PROPERTY TYPE(S) | Single Family |
| School District | Northwest Allen County |
|---|---|
| Elementary School | Huntertown |
| Jr. High School | Carroll |
| High School | Carroll |
| ADDITIONAL DETAILS | |
| AIR | Ceiling Fan(s), Wall Unit(s) |
|---|---|
| AIR CONDITIONING | Yes |
| APPLIANCES | Dishwasher, Disposal, Gas Range, Microwave, Refrigerator, Water Softener Owned |
| CONSTRUCTION | Stone, Vinyl Siding |
| FIREPLACE | Yes |
| GARAGE | Attached Garage, Yes |
| HEAT | Forced Air, Natural Gas |
| HOA DUES | 775 |
| INTERIOR | Cathedral Ceiling(s), Ceiling Fan(s), Kitchen Island, Laminate Counters, Master Downstairs, Open Floorplan, Walk-In Closet(s) |
| LOT | 0.362 acre(s) |
| LOT DESCRIPTION | Level |
| LOT DIMENSIONS | 105X150 |
| PARKING | Garage Door Opener, Concrete, Garage, Attached |
| SEWER | Public Sewer |
| STYLE | Craftsman, Ranch, Traditional |
| SUBDIVISION | Cascata Estates |
| TAXES | 66.44 |
| UTILITIES | Cable Connected |
| WATER | Public |
MORTGAGE CALCULATOR
TOTAL MONTHLY PAYMENT
0
P
I
*Estimate only
Listed with Leah Marker, Mike Thomas Assoc., Inc, Cell: 260-450-8312
The data relating to real estate for sale on this web site comes in part from the Internet Data exchange (“IDX”) program of the Indiana Regional MLS®. IDX information is provided exclusively for consumers’ personal, non-commercial use, that it may not be used for any purpose other than to identify prospective properties consumers may be interested in purchasing. Data is deemed reliable but is not guaranteed accurate by the MLS.
Copyright© 2026 IRMLS. All rights reserved.
Last Updated On: 10/31/26 5:18 PM PDT
Walk Score provided by walkscore.com
Copyright© 2026 IRMLS. All rights reserved.
Last Updated On: 10/31/26 5:18 PM PDT
Walk Score provided by walkscore.com
This IDX solution is (c) Diverse Solutions 2026.
| SATELLITE VIEW |
| / | |
We respect your online privacy and will never spam you. By submitting this form with your telephone number
you are consenting for Rachel
Henry to contact you even if your name is on a Federal or State
"Do not call List".