
 Twitter
 Facebook
 Email
|
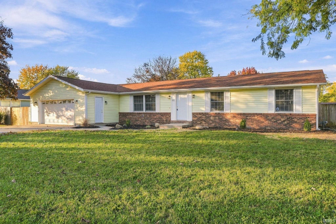
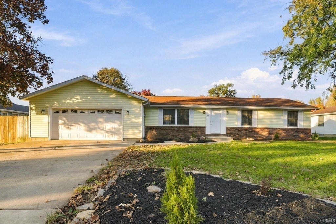
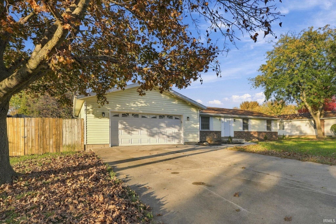
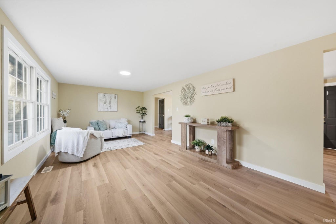
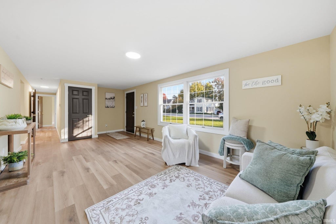
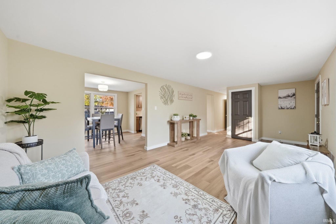
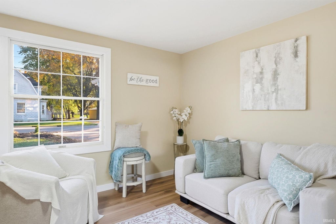
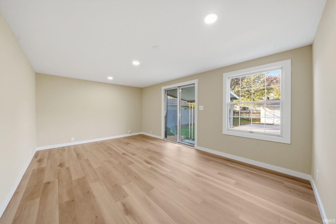
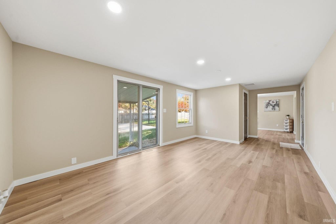
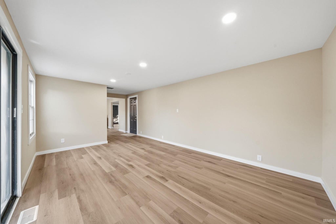
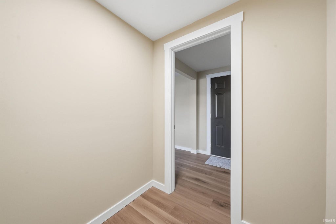
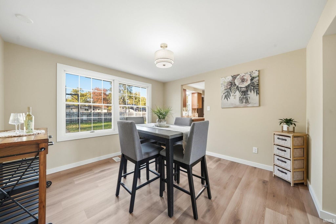
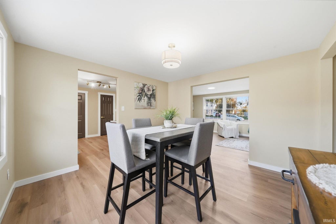
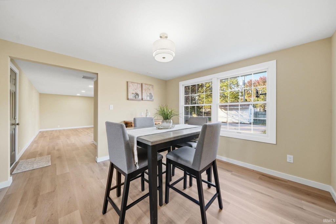
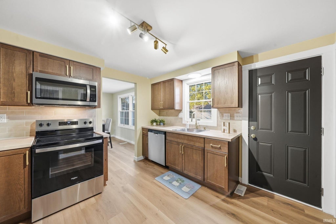
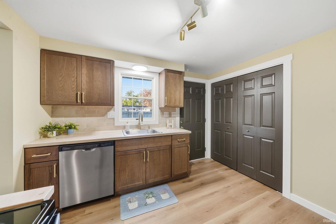
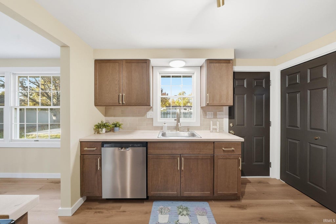
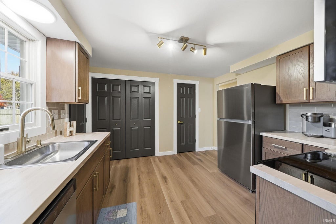
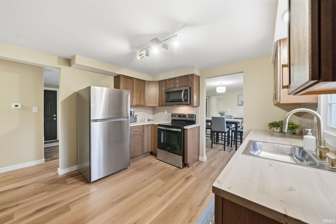
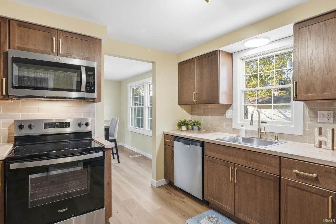
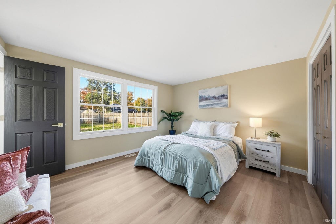
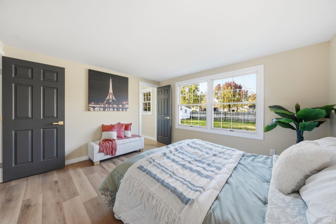
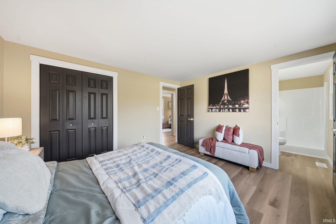
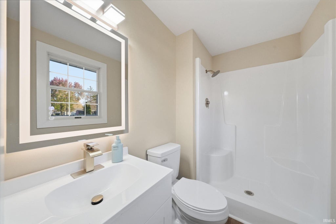
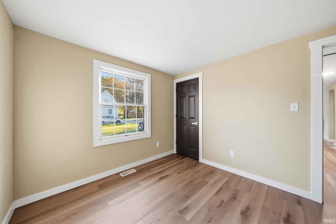
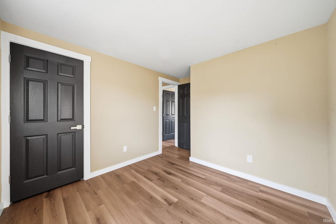
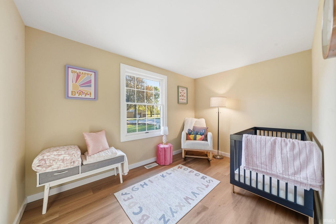
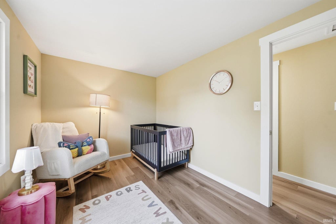
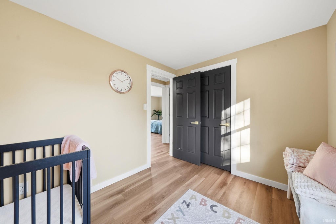
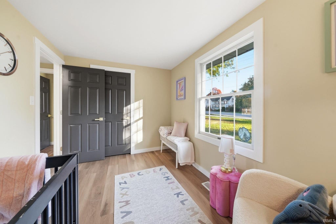
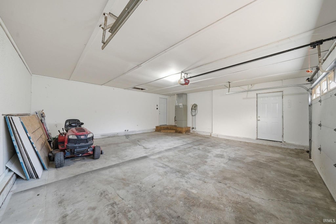
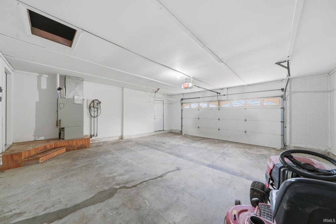
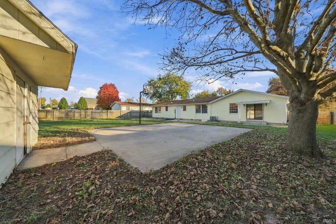
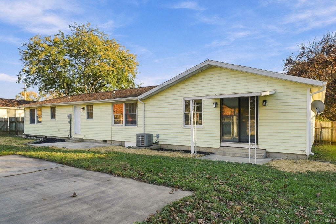
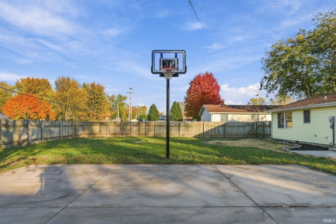
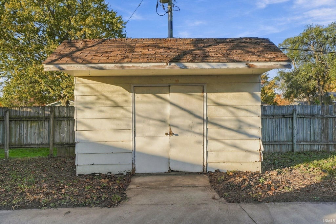
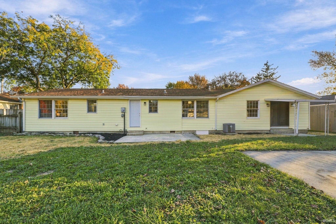
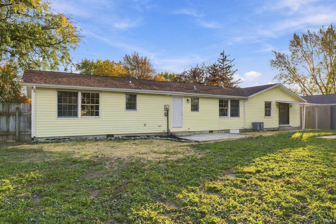
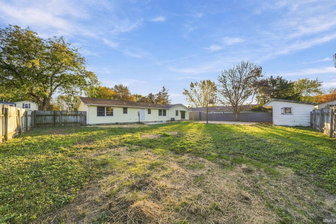
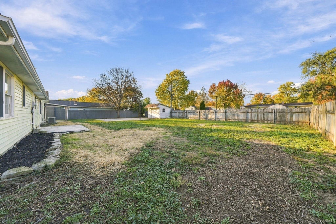
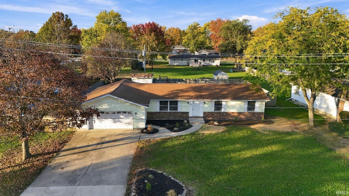
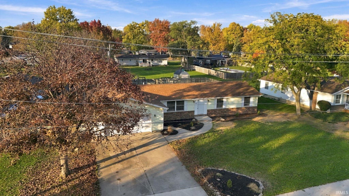
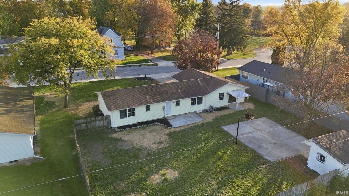
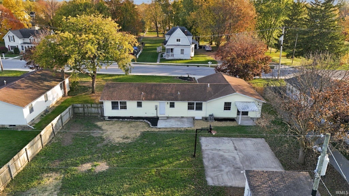
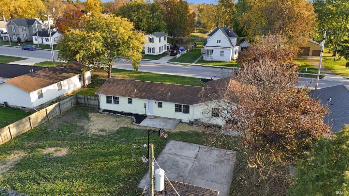
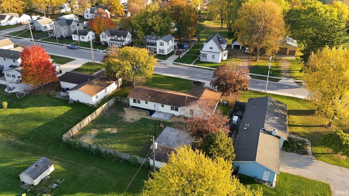
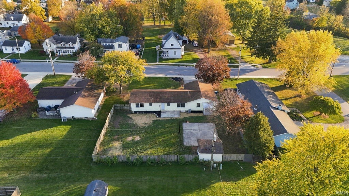
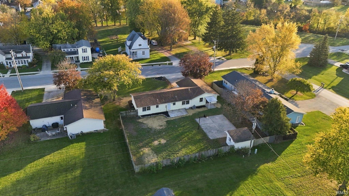
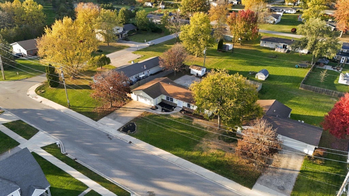
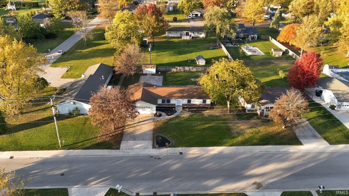

Move in before the holidays! Welcome to 412 W Mill Street, a beautifully renovated three-bedroom, two-full-bath ranch offering 1,440 square feet of thoughtfully updated living space in the heart of Ossian. Completely refreshed with stylish flooring, fresh neutral tones, modern lighting, and contemporary finishes throughout, this move-in-ready home combines comfort with modern appeal. The fully renovated kitchen features beautiful cabinetry, sleek countertops, brand-new appliances, and updated finishes, while both bathrooms have been completely transformed. The home also features a true primary suite with its own private bathroom and walk-in shower, offering a comfortable retreat. Step outside to a spacious backyard fully enclosed by a wooden privacy fence, perfect for entertaining, relaxing, or enjoying outdoor activities. A standout feature is the dedicated concrete basketball court, offering endless possibilities for recreation or potentially an above-ground pool. An expansive concrete driveway adds convenience and additional parking. Situated on approximately one-third of an acre within the Northern Wells Community Schools district, this home offers the perfect combination of modern updates, functional living, and exceptional outdoor space. Beautifully renovated and ready for immediate enjoyment, there's still time to make this home yours before the holidays!
| DAYS ON MARKET | 1 | LAST UPDATED | 10/30/2026 |
|---|---|---|---|
| TRACT | None | YEAR BUILT | 1977 |
| GARAGE SPACES | 2.0 | COUNTY | Wells |
| STATUS | Active | PROPERTY TYPE(S) | Single Family |
| School District | Northern Wells Community |
|---|---|
| Elementary School | Ossian |
| Jr. High School | Norwell |
| High School | Norwell |
| ADDITIONAL DETAILS | |
| AIR | Central Air |
|---|---|
| AIR CONDITIONING | Yes |
| BASEMENT | Crawl Space |
| CONSTRUCTION | Vinyl Siding |
| EXTERIOR | Basketball Court |
| GARAGE | Attached Garage, Yes |
| HEAT | Forced Air, Natural Gas |
| INTERIOR | Master Downstairs |
| LOT | 0.334 acre(s) |
| LOT DESCRIPTION | Level |
| LOT DIMENSIONS | 97 x 150 |
| PARKING | Concrete, Attached |
| SEWER | Public Sewer |
| STYLE | Ranch |
| SUBDIVISION | None |
| TAXES | 1273 |
| WATER | Public |
MORTGAGE CALCULATOR
TOTAL MONTHLY PAYMENT
0
P
I
*Estimate only
Listed with Jessica Sussman, eXp Realty, LLC, Cell: 585-831-3189
The data relating to real estate for sale on this web site comes in part from the Internet Data exchange (“IDX”) program of the Indiana Regional MLS®. IDX information is provided exclusively for consumers’ personal, non-commercial use, that it may not be used for any purpose other than to identify prospective properties consumers may be interested in purchasing. Data is deemed reliable but is not guaranteed accurate by the MLS.
Copyright© 2026 IRMLS. All rights reserved.
Last Updated On: 10/31/26 5:20 PM PDT
Walk Score provided by walkscore.com
Copyright© 2026 IRMLS. All rights reserved.
Last Updated On: 10/31/26 5:20 PM PDT
Walk Score provided by walkscore.com
This IDX solution is (c) Diverse Solutions 2026.
| SATELLITE VIEW |
| / | |
We respect your online privacy and will never spam you. By submitting this form with your telephone number
you are consenting for Rachel
Henry to contact you even if your name is on a Federal or State
"Do not call List".