
 Twitter
 Facebook
 Email
|
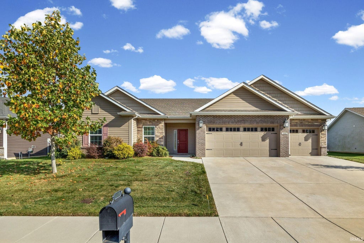
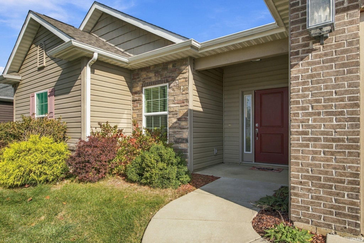
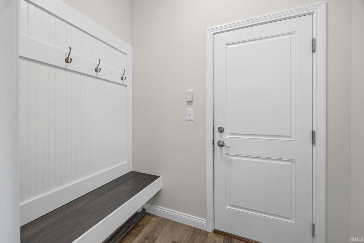
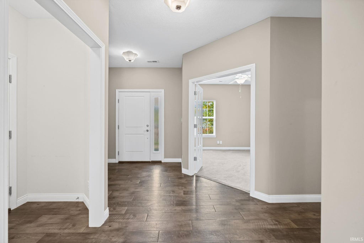
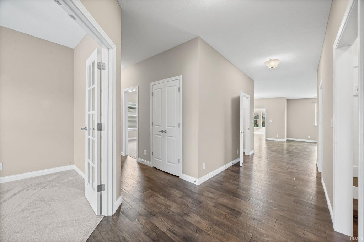
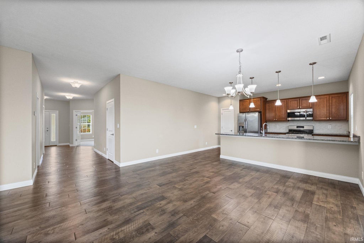
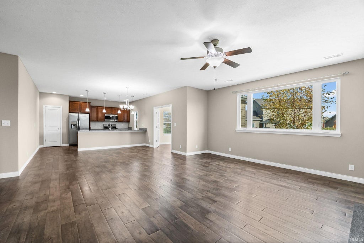
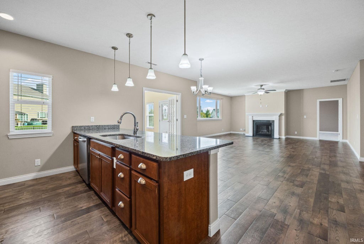
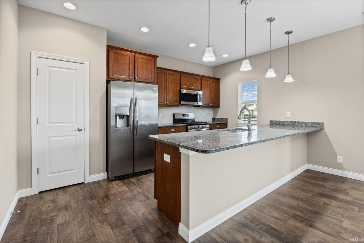
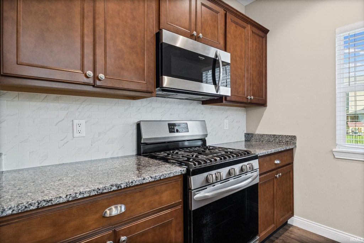
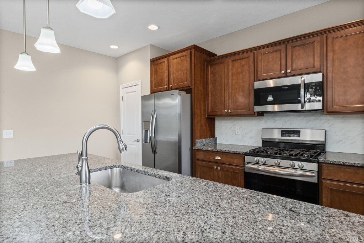
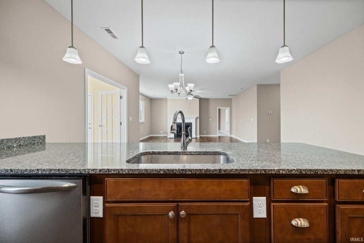
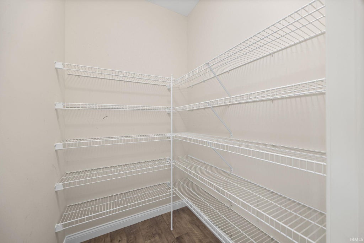
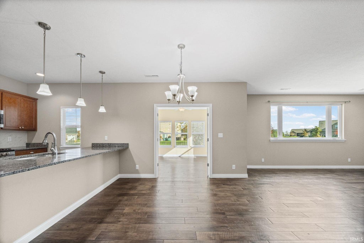
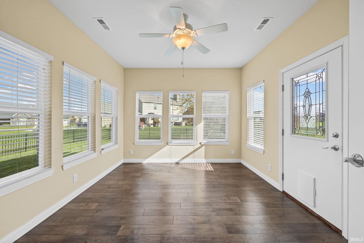
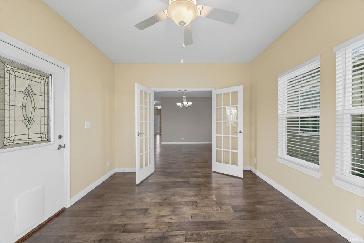
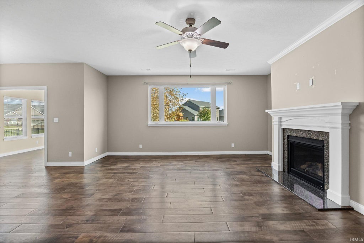
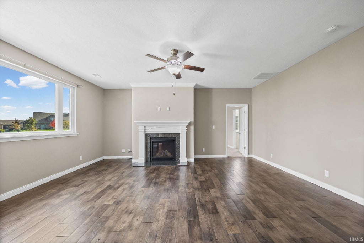
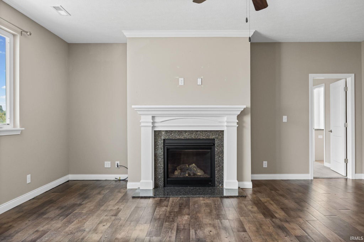
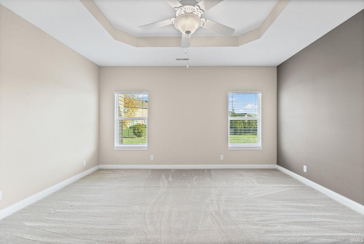
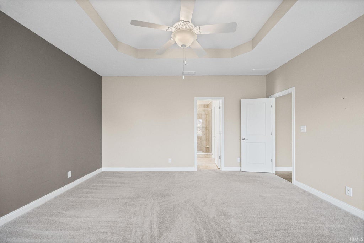
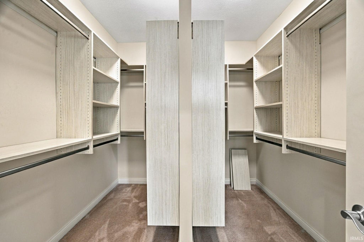
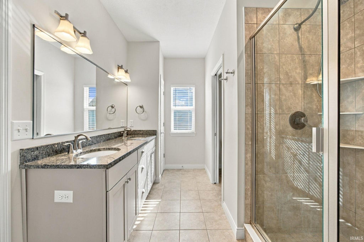
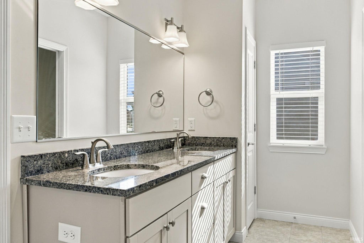
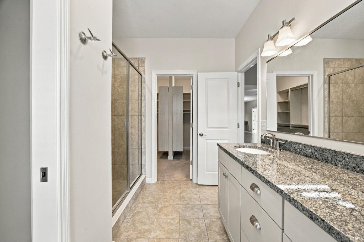
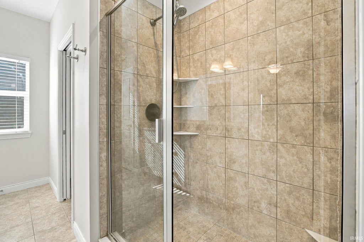
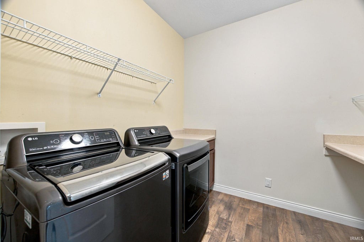
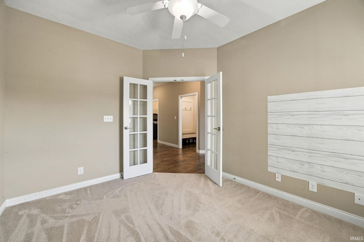
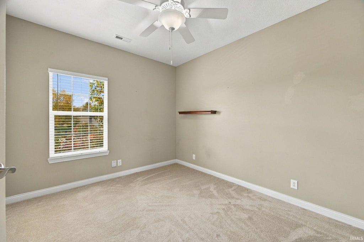
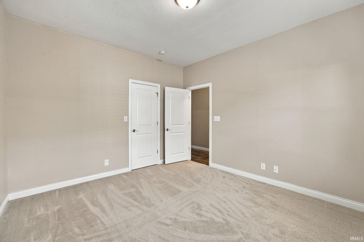
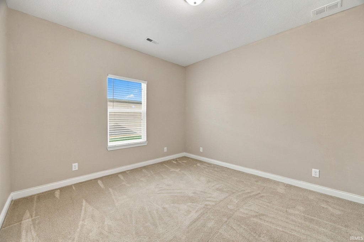
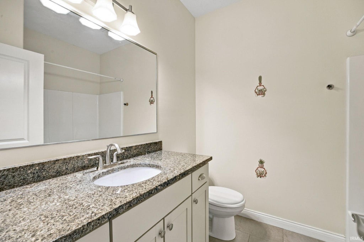
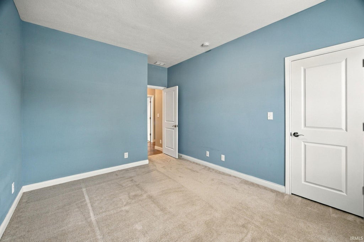
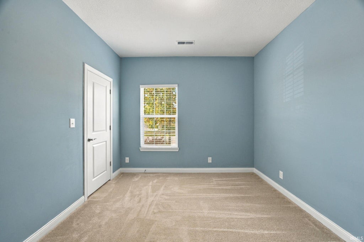
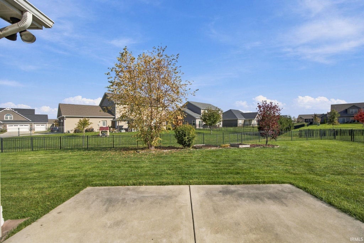
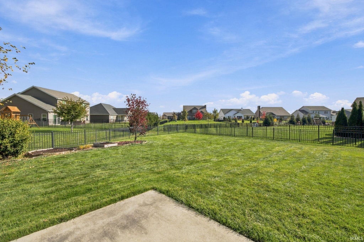
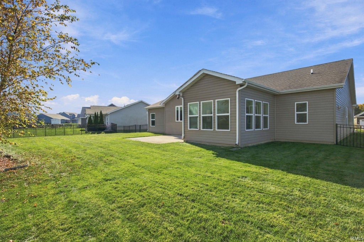
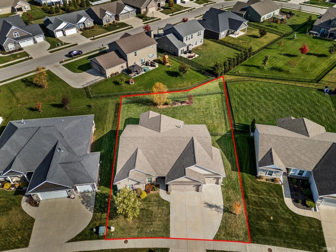



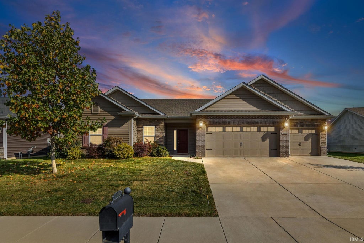

The perfect open concept, split bedroom floor plan, that has everyone in the house happy with their own space to unwind. The 3 generous size bedrooms, an office, a bright sunroom, and a modern kitchen that is open to the cozy living room make this house suitable for all stages of life. You can make 4481 Hayloft Dr your escape from the busyness, or drive down the street where convenience to grocery stores, restaurants, schools, or campus life is waiting for you. With a fully fenced yard and 3 car garage, indulge in those hobbies that you have been waiting to start. Your walk-in pantry, large bedroom closets, and excess room in the laundry and mudroom help when it comes to storing away those items you can't seem to find the place for when company is coming over. This home can be your next great escape or a hostess's dream for entertaining in the holiday season.
| DAYS ON MARKET | 1 | LAST UPDATED | 10/30/2026 |
|---|---|---|---|
| TRACT | Auburn Meadows | YEAR BUILT | 2017 |
| GARAGE SPACES | 3.0 | COUNTY | Tippecanoe |
| STATUS | Active | PROPERTY TYPE(S) | Single Family |
| School District | Tippecanoe School Corp. |
|---|---|
| Elementary School | Burnett Creek |
| Jr. High School | Battle Ground |
| High School | William Henry Harrison |
| ADDITIONAL DETAILS | |
| AIR | Central Air |
|---|---|
| AIR CONDITIONING | Yes |
| APPLIANCES | Dishwasher, Disposal, Dryer, Electric Water Heater, Gas Range, Microwave, Refrigerator, Washer, Water Heater |
| CONSTRUCTION | Brick, Vinyl Siding |
| FIREPLACE | Yes |
| GARAGE | Attached Garage, Yes |
| HEAT | Forced Air, Natural Gas |
| HOA DUES | 300 |
| INTERIOR | Breakfast Bar, Eat-In Kitchen, Kitchen Island, Master Downstairs, Open Floorplan, Pantry, Stone Counters, Tray Ceiling(s), Walk-In Closet(s) |
| LOT | 0.3003 acre(s) |
| LOT DESCRIPTION | Level |
| LOT DIMENSIONS | 80x149 |
| PARKING | Attached |
| SEWER | Public Sewer |
| STYLE | Ranch |
| SUBDIVISION | Auburn Meadows |
| TAXES | 5041 |
| WATER | Public |
MORTGAGE CALCULATOR
TOTAL MONTHLY PAYMENT
0
P
I
*Estimate only
Listed with Elizabeth Cooley, F.C. Tucker Company
The data relating to real estate for sale on this web site comes in part from the Internet Data exchange (“IDX”) program of the Indiana Regional MLS®. IDX information is provided exclusively for consumers’ personal, non-commercial use, that it may not be used for any purpose other than to identify prospective properties consumers may be interested in purchasing. Data is deemed reliable but is not guaranteed accurate by the MLS.
Copyright© 2026 IRMLS. All rights reserved.
Last Updated On: 10/31/26 4:16 PM PDT
Walk Score provided by walkscore.com
Copyright© 2026 IRMLS. All rights reserved.
Last Updated On: 10/31/26 4:16 PM PDT
Walk Score provided by walkscore.com
This IDX solution is (c) Diverse Solutions 2026.
| SATELLITE VIEW |
| / | |
We respect your online privacy and will never spam you. By submitting this form with your telephone number
you are consenting for Rachel
Henry to contact you even if your name is on a Federal or State
"Do not call List".