
 Twitter
 Facebook
 Email
|
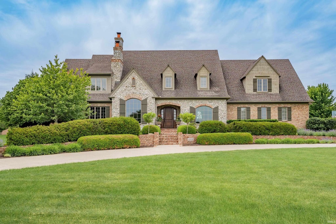
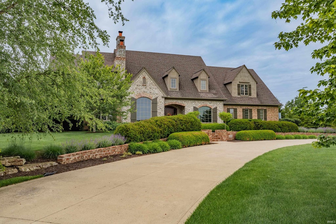
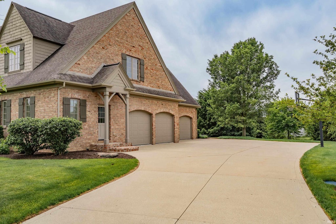
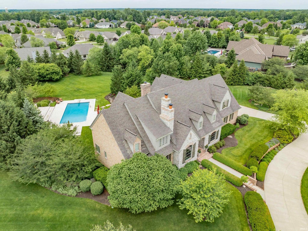
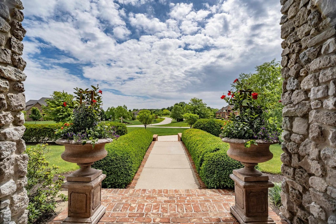
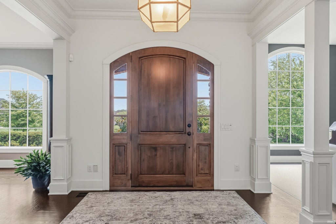
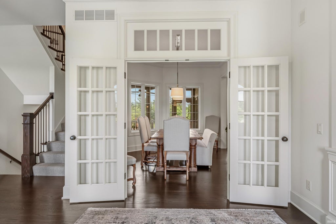
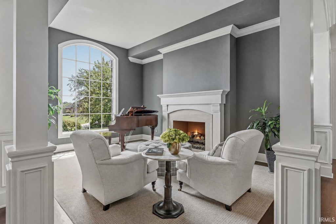
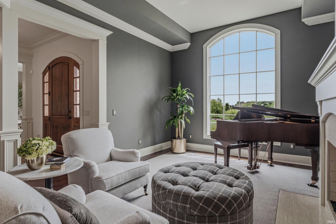
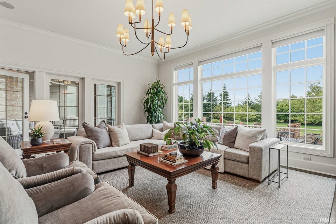
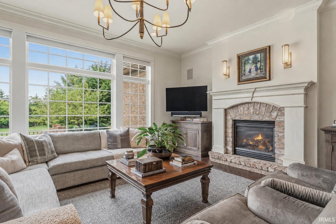
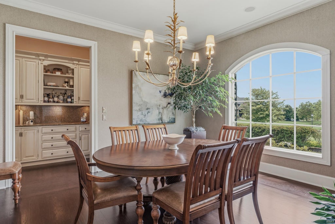
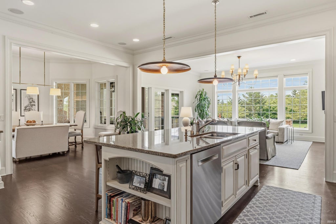
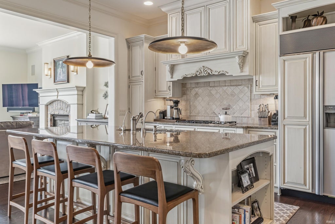
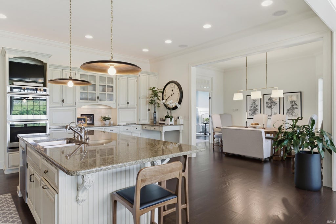
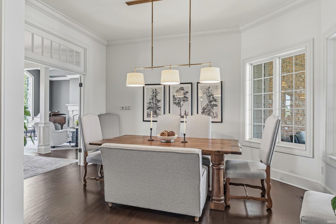
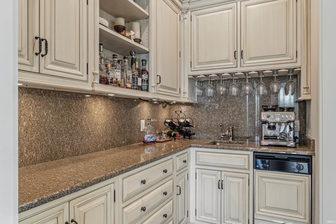
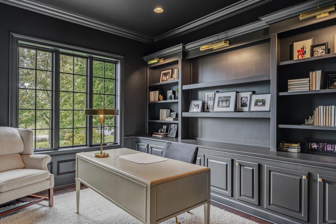
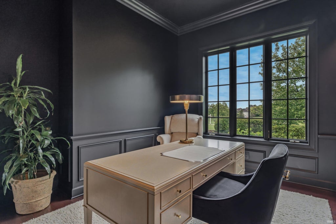
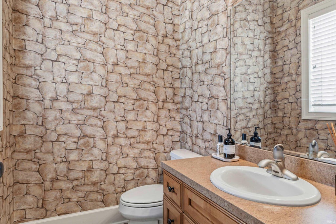
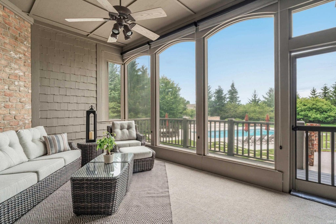
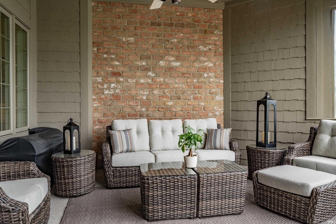
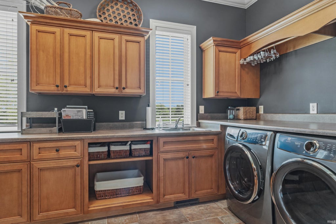
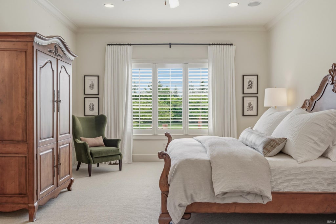
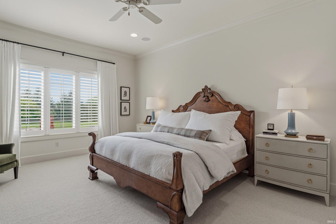
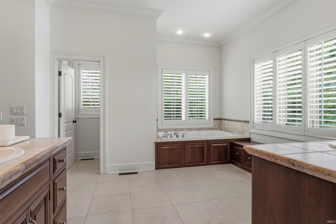
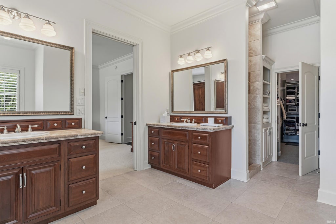
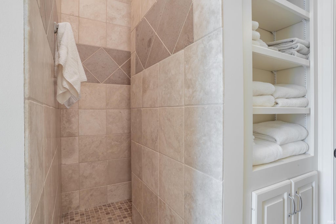
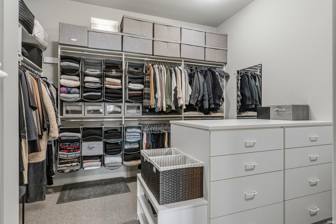
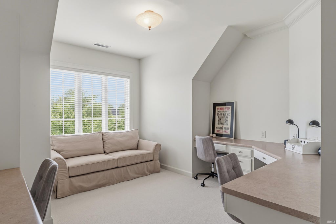
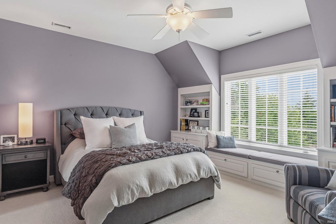
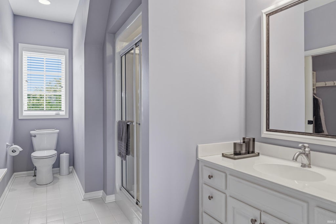
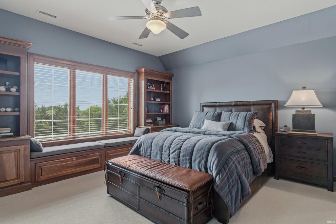
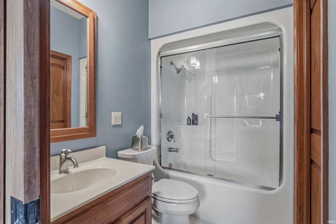
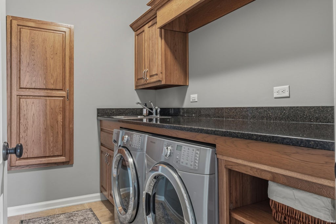
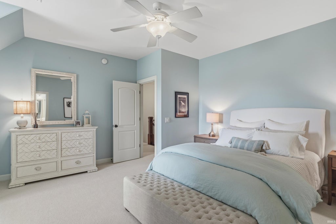
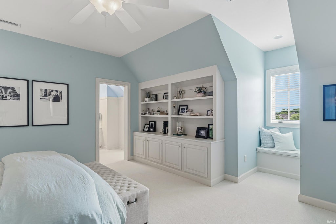
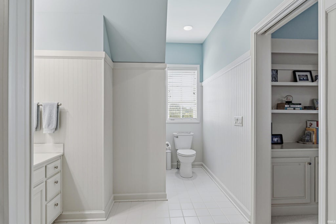
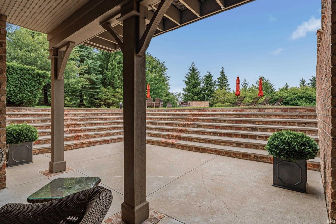
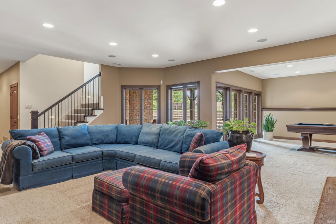
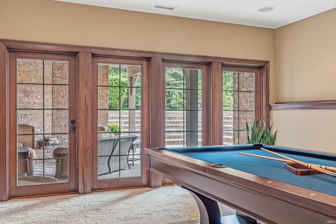
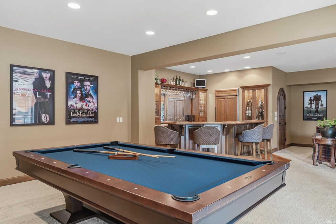
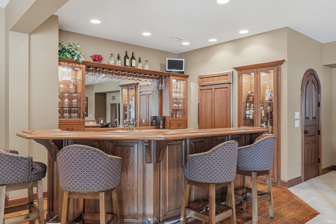
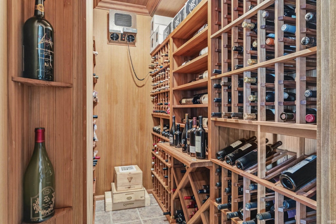
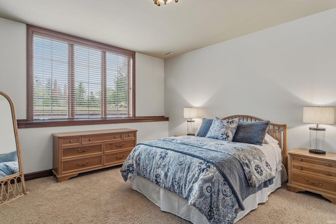
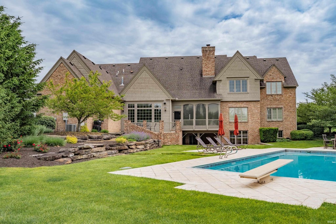
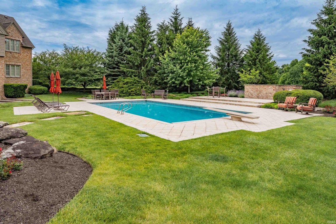
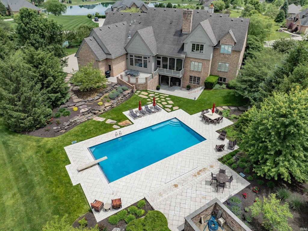
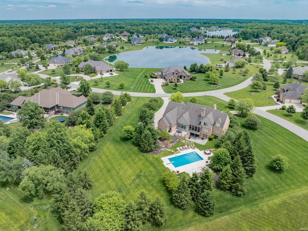

Built by Masterpiece Homes, this exceptional all-brick distinctive estate pairs enduring craftsmanship, reimagined interiors and a fabulous floor plan with a 1.9 acre private outdoor retreat and park-like setting. New sophisticated lighting, rich millwork, and thoughtfully selected finishes lend a cohesive elegance, while generous living spaces offer both intimate evenings and entertaining on a grander scale. A spacious foyer introduces the home's gracious proportions, opening to a remodeled sitting room and a formal dining room, which complement the open-concept eat-in kitchen, where Dutch Made cabinetry, premium appliances, a substantial island, and lovely butler's pantry create a beautifully appointed gathering space. The adjoining family room centers on a fireplace and opens to the screened porch and deck, extending everyday living into the surrounding landscape. Also on the main floor, the redesigned luxe office makes a distinctive impression w/built-ins and a rich color-drenched palette. The primary suite offers a thoughtfully designed bath w/dual vanities, porcelain tile, and a spacious walk-in closet. Practical spaces receive the same careful attention: a mudroom w/built-ins, powder room, and redesigned laundry/workroom provide exceptional everyday function. Upstairs, new wool carpeting, fresh paint, and a modern banister bring tailored character to the bedroom level, where three en-suite bedrooms boast generous walk-in closets, thoughtful built-ins and charming window seating. A bright bonus room offers flex space for studying or relaxing, and a remodeled laundry room includes granite finishes and smart new cabinetry. An entertainer's dream, the walk-out lower level has expansive lounge and game areas, a beautiful wood wet bar, a wine room, two flex rooms for offices, fitness, or guests, complemented by a full bath, abundant storage, cedar closet and a private staircase to the garage. Doors open to a covered outdoor area w/fireplace, where beautiful stone steps lead to the concrete pool and lushly landscaped grounds. From quiet mornings on the screened porch to evenings beside the outdoor fire, the setting offers a memorable extension of the home's living spaces. Extensive updates and distinctive craftsmanship complete a home of rare quality and luxury.
| DAYS ON MARKET | 1 | LAST UPDATED | 10/30/2026 |
|---|---|---|---|
| TRACT | Twin Eagle(s) | YEAR BUILT | 2003 |
| GARAGE SPACES | 4.0 | COUNTY | Allen |
| STATUS | Active | PROPERTY TYPE(S) | Single Family |
| School District | Northwest Allen County |
|---|---|
| Elementary School | Cedar Canyon |
| Jr. High School | Maple Creek |
| High School | Carroll |
| ADDITIONAL DETAILS | |
| AIR | Ceiling Fan(s), Central Air |
|---|---|
| AIR CONDITIONING | Yes |
| APPLIANCES | Dishwasher, Disposal, Double Oven, Gas Cooktop, Gas Water Heater, Microwave, Oven, Refrigerator, Water Heater, Water Purifier, Water Softener Owned |
| BASEMENT | Finished, Full, Sump Pump, Walk-Out Access, Yes |
| CONSTRUCTION | Brick, Stone |
| FIREPLACE | Yes |
| GARAGE | Attached Garage, Yes |
| HEAT | Forced Air, Natural Gas |
| HOA DUES | 931 |
| INTERIOR | Bar, Breakfast Bar, Built-in Features, Ceiling Fan(s), Central Vacuum, Eat-In Kitchen, Entrance Foyer, Kitchen Island, Master Downstairs, Pantry, Walk-In Closet(s), Wet Bar |
| LOT | 1.9 acre(s) |
| LOT DESCRIPTION | Corner Lot, Landscaped, Level |
| LOT DIMENSIONS | 168x322x308 |
| PARKING | Garage Door Opener, Concrete, Off Street, Garage, Attached |
| POOL | Yes |
| POOL DESCRIPTION | In Ground |
| SEWER | Public Sewer |
| STYLE | Traditional |
| SUBDIVISION | Twin Eagle(s) |
| TAXES | 8481.32 |
| WATER | Public |
MORTGAGE CALCULATOR
TOTAL MONTHLY PAYMENT
0
P
I
*Estimate only
Listed with Leslie Ferguson, Regan & Ferguson Group, Off: 260-207-4648
The data relating to real estate for sale on this web site comes in part from the Internet Data exchange (“IDX”) program of the Indiana Regional MLS®. IDX information is provided exclusively for consumers’ personal, non-commercial use, that it may not be used for any purpose other than to identify prospective properties consumers may be interested in purchasing. Data is deemed reliable but is not guaranteed accurate by the MLS.
Copyright© 2026 IRMLS. All rights reserved.
Last Updated On: 10/31/26 4:16 PM PDT
Walk Score provided by walkscore.com
Copyright© 2026 IRMLS. All rights reserved.
Last Updated On: 10/31/26 4:16 PM PDT
Walk Score provided by walkscore.com
This IDX solution is (c) Diverse Solutions 2026.
| SATELLITE VIEW |
| / | |
We respect your online privacy and will never spam you. By submitting this form with your telephone number
you are consenting for Rachel
Henry to contact you even if your name is on a Federal or State
"Do not call List".