
 Twitter
 Facebook
 Email
|
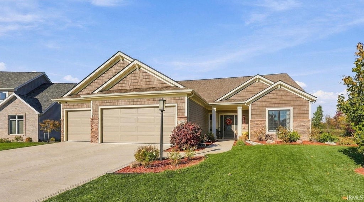
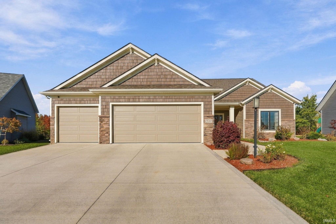
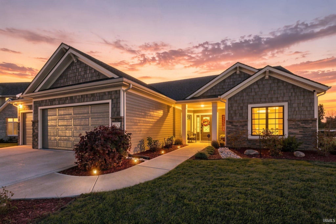
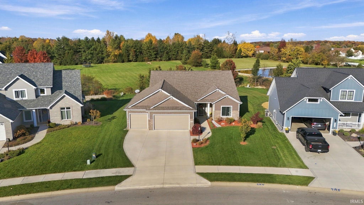
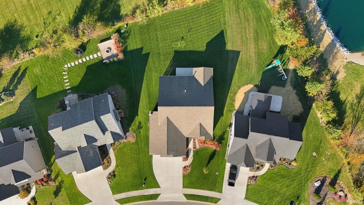
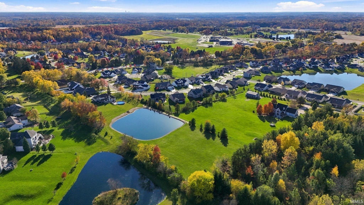
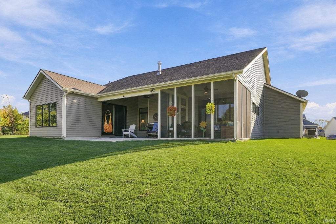
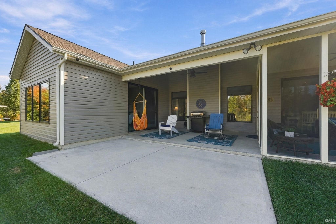
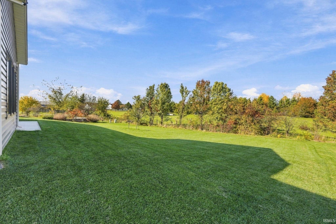
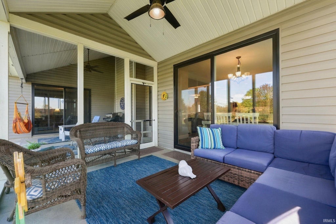
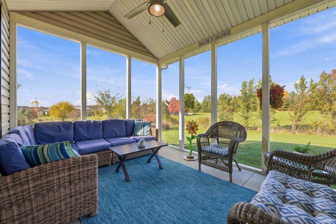
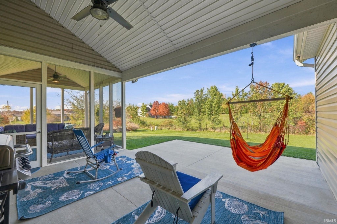
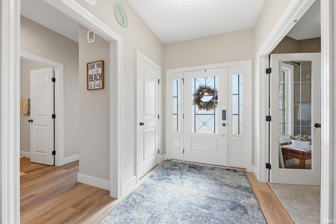
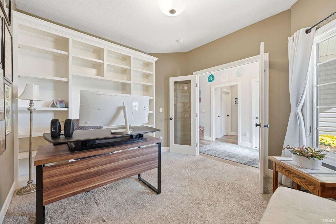
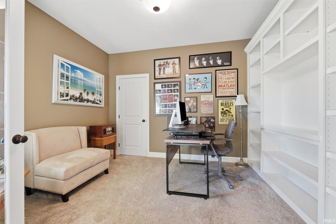
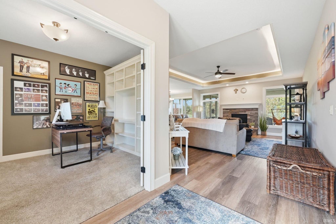
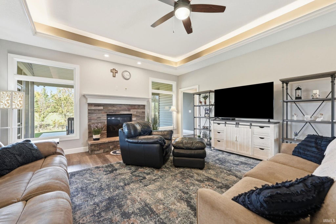
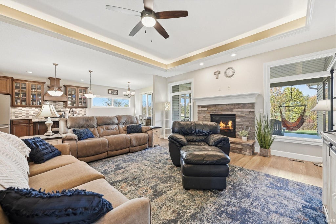
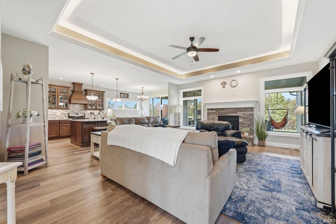
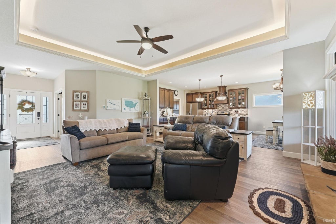
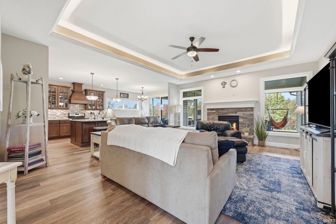
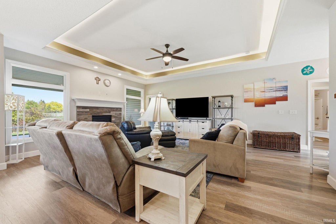
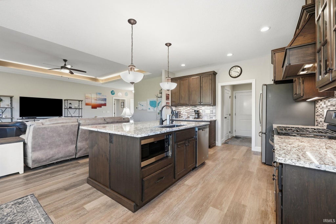
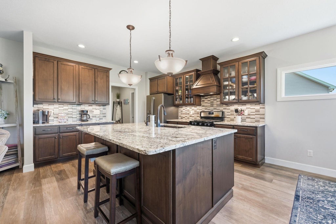
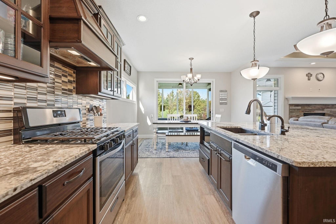
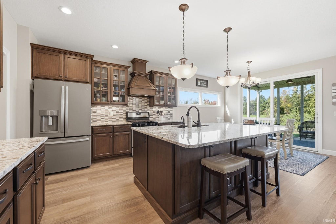
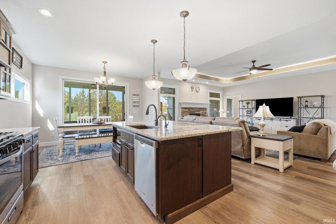
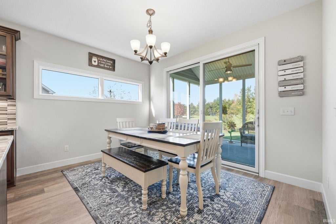
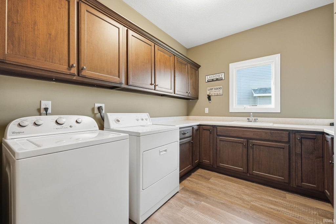
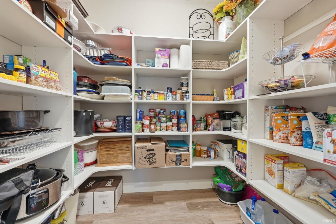
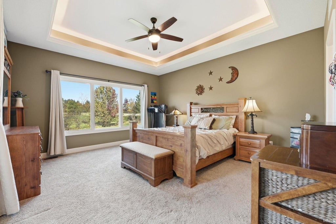
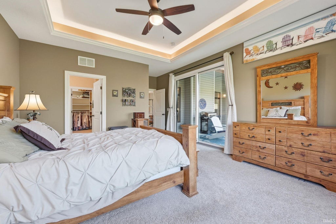
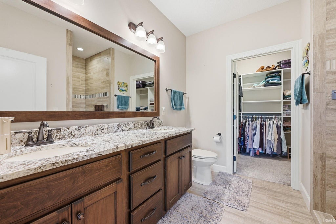
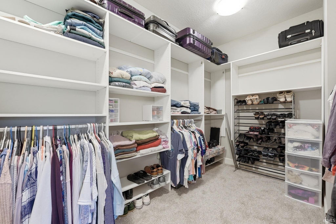
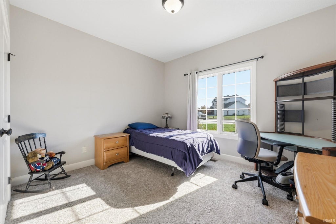
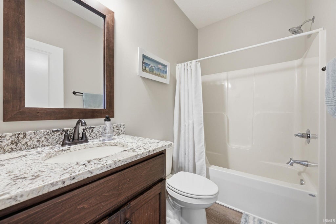
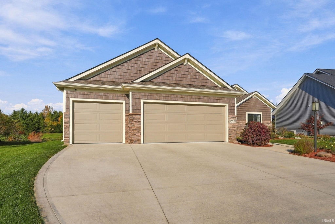
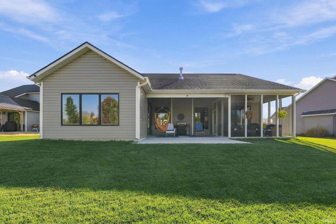
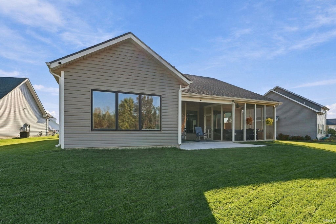
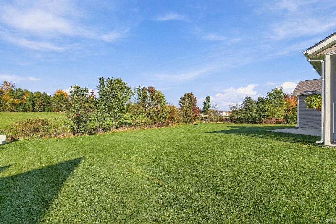
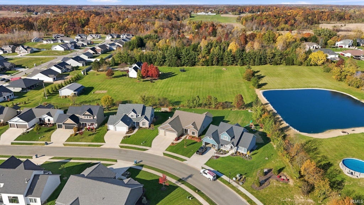
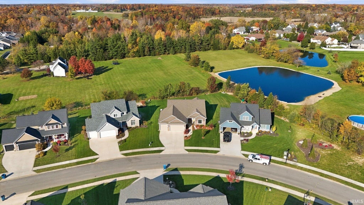
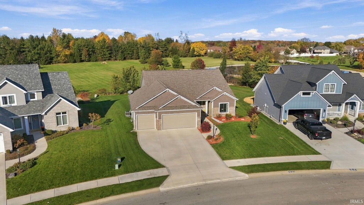
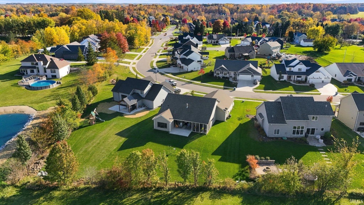
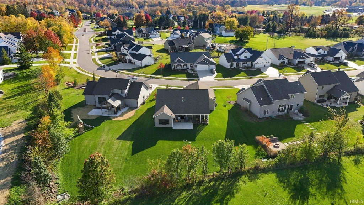
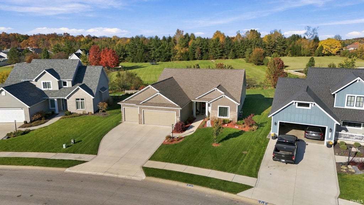

Former model home loaded with upgrades in the heart of Leo! Built in 2019 and situated on approximately .35 acres, this beautifully maintained home combines thoughtful design, quality finishes and a setting that feels surprisingly open and peaceful. Designed to showcase the neighborhood, the home features many of the details you'd expect to find in a former model, including custom cabinetry, a custom wood range hood, solid-surface countertops, tile backsplash, luxury vinyl plank flooring and a beautifully finished tile shower. The spacious great room is anchored by a stone fireplace and enhanced by a tray ceiling with accent lighting, while the open kitchen and dining areas make the floor plan equally comfortable for everyday living and entertaining. A separate den/home office with built-in cabinetry and shelving adds another flexible living space. One of the home's best features may be just outside. The screened porch extends the living space outdoors and overlooks a generous backyard with beautiful views of the surrounding green space. An epoxy-coated garage floor is another thoughtful upgrade in the three-car garage. Beyond the home, Leo offers the small-town atmosphere that makes the community so appealing while keeping Fort Wayne within easy reach. Grab a bite at local favorite Steady Eddy's, enjoy nearby parks and trails, or spend an afternoon kayaking at the reservoir. From its former-model upgrades to the screened porch, open views and desirable Leo location, this home checks all of the boxes!
| DAYS ON MARKET | 1 | LAST UPDATED | 10/30/2026 |
|---|---|---|---|
| TRACT | Lakes of Leo Creek | YEAR BUILT | 2019 |
| GARAGE SPACES | 3.0 | COUNTY | Allen |
| STATUS | Active | PROPERTY TYPE(S) | Single Family |
| School District | East Allen County |
|---|---|
| Elementary School | Leo |
| Jr. High School | Leo |
| High School | Leo |
| ADDITIONAL DETAILS | |
| AIR | Ceiling Fan(s), Central Air |
|---|---|
| AIR CONDITIONING | Yes |
| APPLIANCES | Dishwasher, Dryer, Exhaust Fan, Gas Oven, Gas Range, Gas Water Heater, Refrigerator, Washer, Water Heater, Water Purifier, Water Softener Owned |
| CONSTRUCTION | Shingle Siding, Stone, Vinyl Siding, Wood Siding |
| FIREPLACE | Yes |
| GARAGE | Attached Garage, Yes |
| HEAT | Natural Gas |
| HOA DUES | 375 |
| INTERIOR | Breakfast Bar, Ceiling Fan(s), Kitchen Island, Master Downstairs, Tray Ceiling(s) |
| LOT | 0.36 acre(s) |
| LOT DESCRIPTION | Level |
| LOT DIMENSIONS | 154X123 |
| PARKING | Off Street, Attached |
| SEWER | Public Sewer |
| STYLE | Ranch, Traditional |
| SUBDIVISION | Lakes of Leo Creek |
| TAXES | 4371 |
| UTILITIES | Cable Connected |
| WATER | Public |
MORTGAGE CALCULATOR
TOTAL MONTHLY PAYMENT
0
P
I
*Estimate only
Listed with Kristi Baker, RE/MAX Results, Cell: 260-341-2625
The data relating to real estate for sale on this web site comes in part from the Internet Data exchange (“IDX”) program of the Indiana Regional MLS®. IDX information is provided exclusively for consumers’ personal, non-commercial use, that it may not be used for any purpose other than to identify prospective properties consumers may be interested in purchasing. Data is deemed reliable but is not guaranteed accurate by the MLS.
Copyright© 2026 IRMLS. All rights reserved.
Last Updated On: 10/31/26 4:17 PM PDT
Walk Score provided by walkscore.com
Copyright© 2026 IRMLS. All rights reserved.
Last Updated On: 10/31/26 4:17 PM PDT
Walk Score provided by walkscore.com
This IDX solution is (c) Diverse Solutions 2026.
| SATELLITE VIEW |
| / | |
We respect your online privacy and will never spam you. By submitting this form with your telephone number
you are consenting for Rachel
Henry to contact you even if your name is on a Federal or State
"Do not call List".