
 Twitter
 Facebook
 Email
|
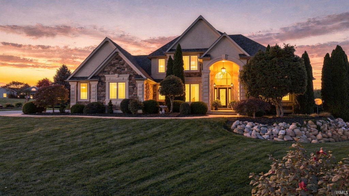
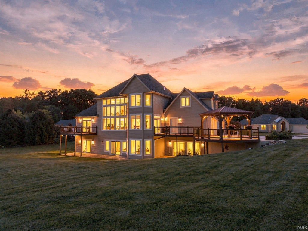
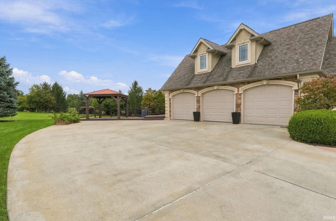
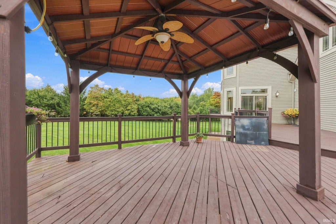
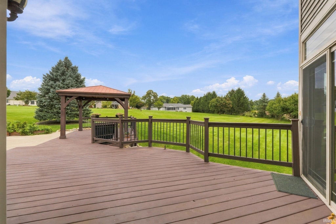
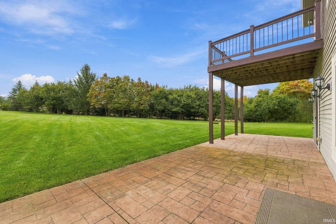
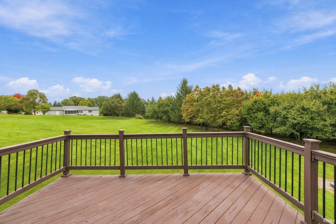
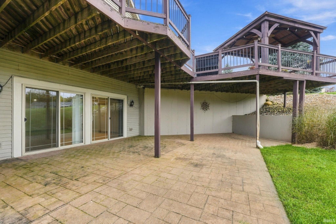
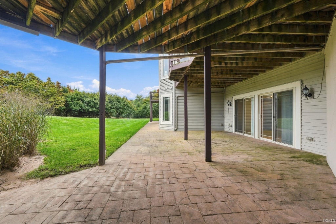
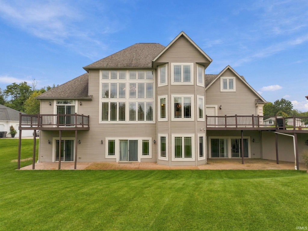
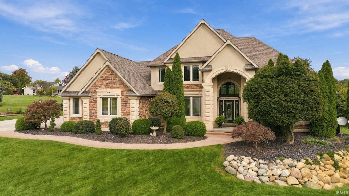
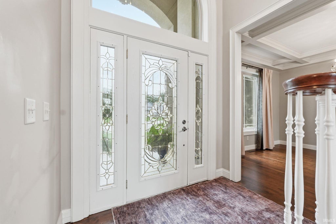
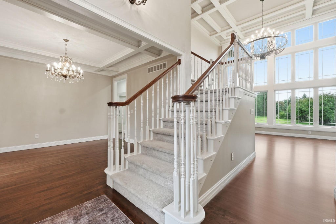
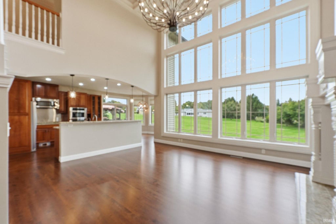
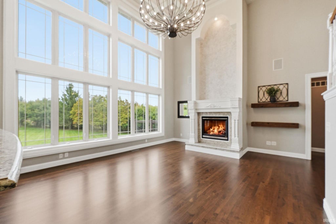
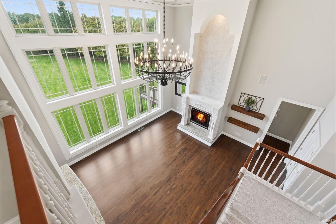
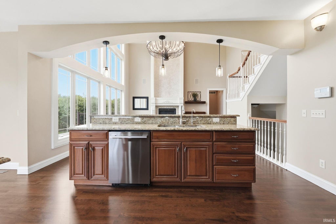
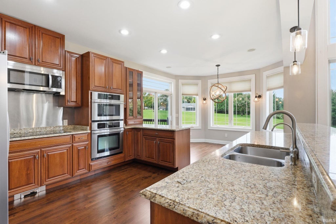
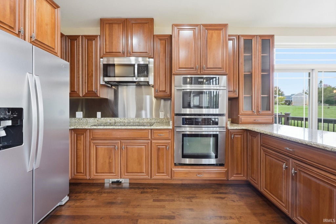
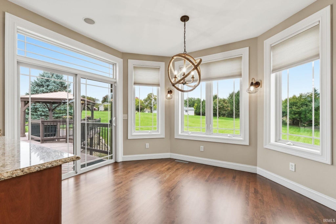
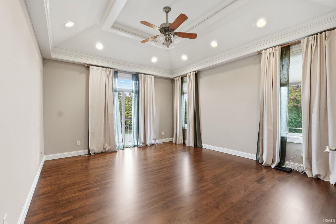
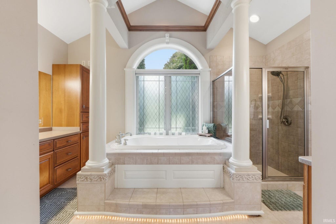
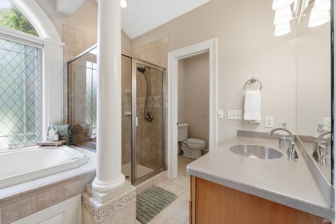
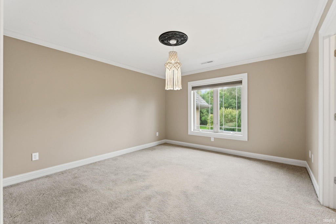
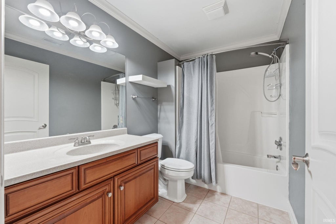
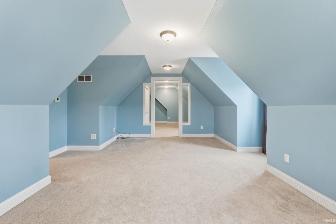
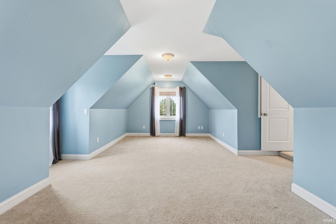
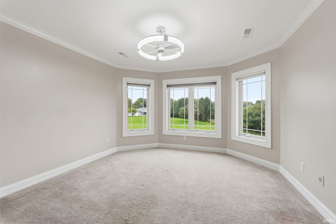
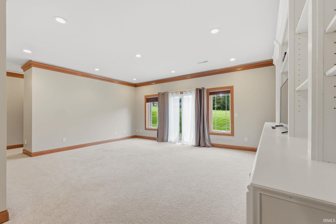
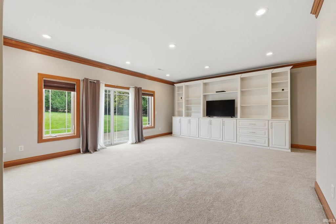
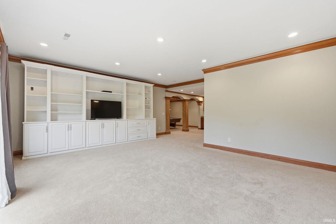
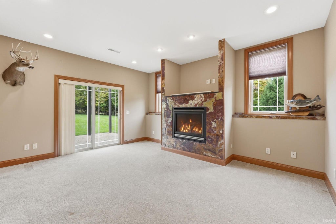
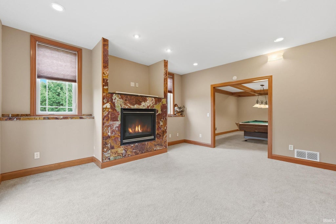
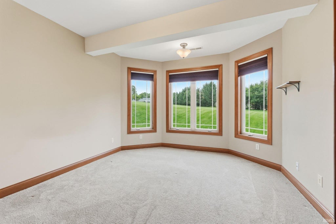
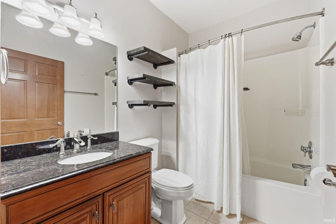
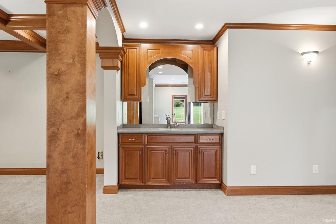
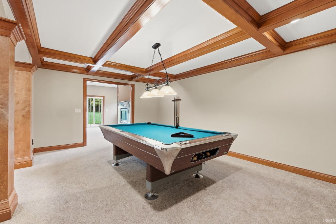
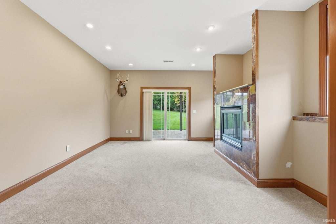

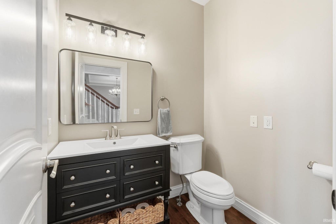
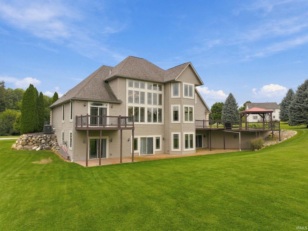
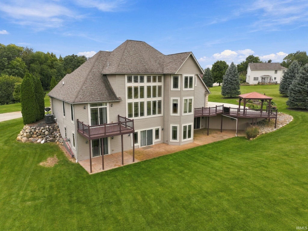
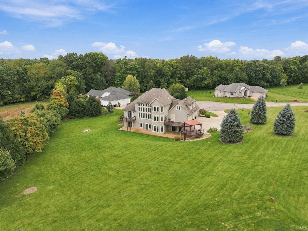
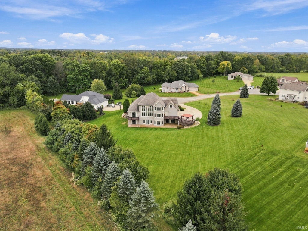
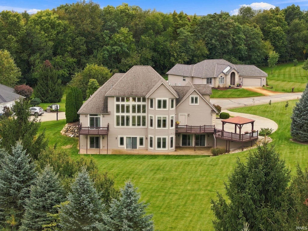
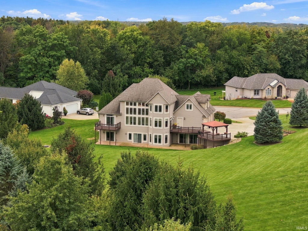
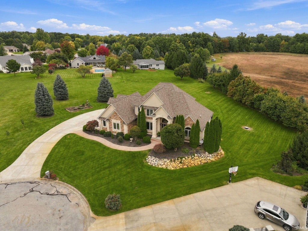
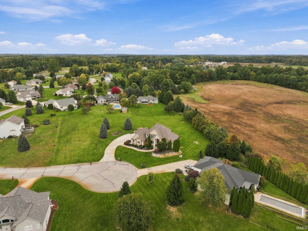
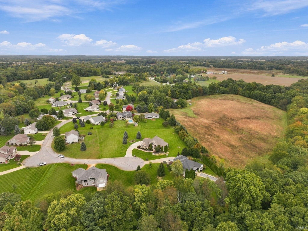
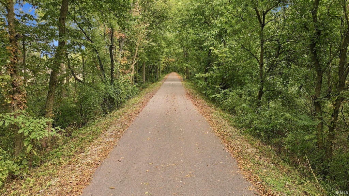

Open House Saturday 1:00pm - 3:00pm - Nearly 5,000 finished square feet on 1.1 private acres at the end of a quiet cul-de-sac, with direct access to the Pumpkinvine Nature Trail. Set on two platted lots between Goshen and Middlebury, this custom stone and stucco two-story was built for the family that hosts. Refinished hardwoods and coffered ceilings carry through the main level. The kitchen features solid cherry cabinetry, granite counters, bar-height island seating, a breakfast nook overlooking the backyard, reverse osmosis drinking water, and appliances under one year old. The main-level primary suite is a true retreat: coffered ceiling, private balcony pre-wired with 220-amp service and a dedicated faucet for a future hot tub, dual walk-in closets, jetted soaking tub, and separate walk-in shower. Upstairs, three bedrooms and a full bath, including one with an attached bonus room and one with a walk-in closet. The finished walkout lower level adds a 25 x 20 rec room, a second family room with fireplace, a fifth bedroom, and a full bath, all opening to the patio and backyard. The big-ticket items are done: three-zone HVAC, 2024 central A/C, 2020 roof, tankless water heater, central vacuum, owned water softener, and irrigation. Oversized 30x36 three-car attached garage. Goshen Community Schools.
| DAYS ON MARKET | 1 | LAST UPDATED | 10/30/2026 |
|---|---|---|---|
| TRACT | Amber Meadows | YEAR BUILT | 2003 |
| GARAGE SPACES | 3.0 | COUNTY | Elkhart |
| STATUS | Active | PROPERTY TYPE(S) | Single Family |
| School District | Goshen Community Schools |
|---|---|
| Elementary School | Parkside |
| Jr. High School | Goshen |
| High School | Goshen |
| ADDITIONAL DETAILS | |
| AIR | Central Air |
|---|---|
| AIR CONDITIONING | Yes |
| APPLIANCES | Dishwasher, Electric Cooktop, Microwave, Oven, Refrigerator, Tankless Water Heater, Water Heater, Water Softener Owned |
| BASEMENT | Full, Partially Finished, Walk-Out Access, Yes |
| CONSTRUCTION | Stone, Stucco, Vinyl Siding |
| FIREPLACE | Yes |
| GARAGE | Attached Garage, Yes |
| HEAT | Forced Air, Natural Gas |
| HOA DUES | 300 |
| LOT | 1.1 acre(s) |
| LOT DESCRIPTION | Cul-De-Sac, Rolling Slope |
| LOT DIMENSIONS | irregular |
| PARKING | Concrete, Attached |
| SEWER | Septic Tank |
| STYLE | Two Story |
| SUBDIVISION | Amber Meadows |
| TAXES | 7295.56 |
| WATER | Private, Well |
MORTGAGE CALCULATOR
TOTAL MONTHLY PAYMENT
0
P
I
*Estimate only
Listed with Geoff Cavender, eXp Realty, LLC, Cell: 574-527-1651
The data relating to real estate for sale on this web site comes in part from the Internet Data exchange (“IDX”) program of the Indiana Regional MLS®. IDX information is provided exclusively for consumers’ personal, non-commercial use, that it may not be used for any purpose other than to identify prospective properties consumers may be interested in purchasing. Data is deemed reliable but is not guaranteed accurate by the MLS.
Copyright© 2026 IRMLS. All rights reserved.
Last Updated On: 10/31/26 3:24 PM PDT
Walk Score provided by walkscore.com
Copyright© 2026 IRMLS. All rights reserved.
Last Updated On: 10/31/26 3:24 PM PDT
Walk Score provided by walkscore.com
This IDX solution is (c) Diverse Solutions 2026.
| SATELLITE VIEW |
| / | |
We respect your online privacy and will never spam you. By submitting this form with your telephone number
you are consenting for Rachel
Henry to contact you even if your name is on a Federal or State
"Do not call List".