
 Twitter
 Facebook
 Email
|
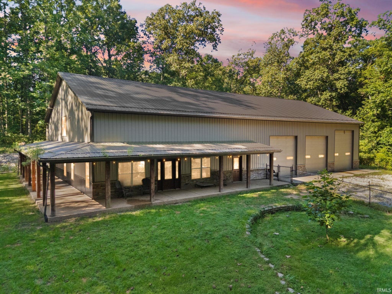

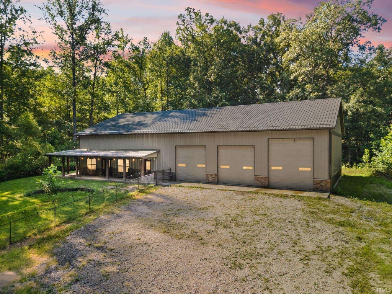
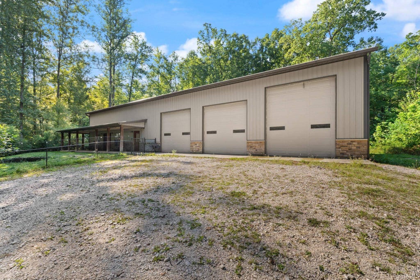
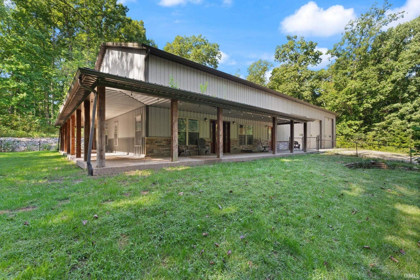
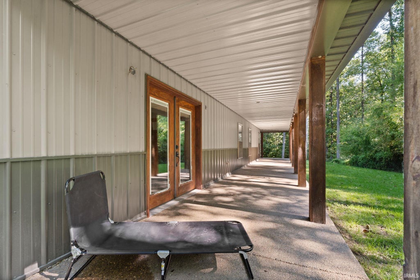


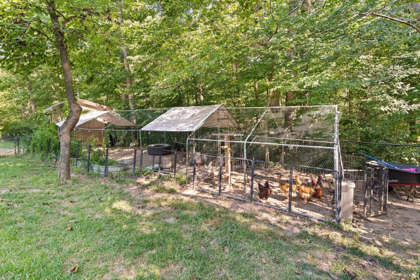

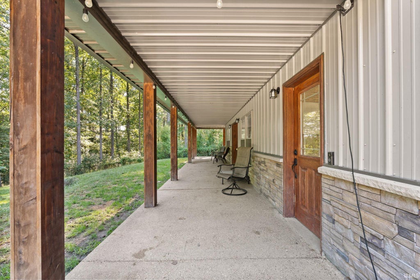


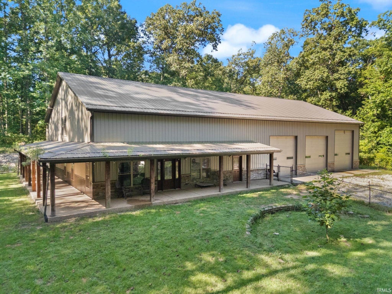
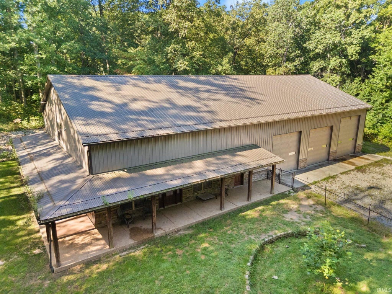
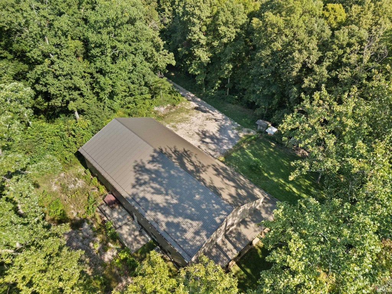
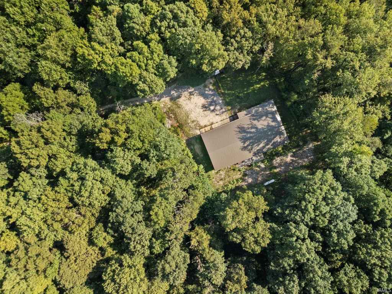
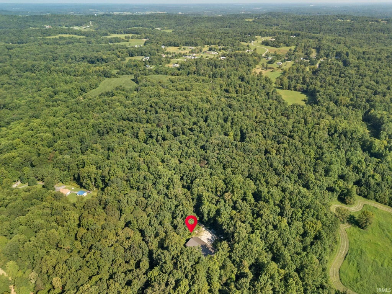

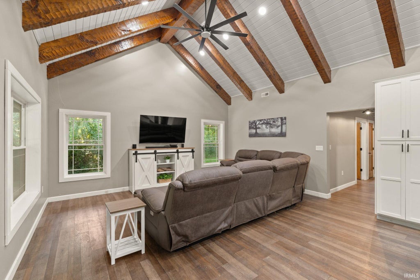
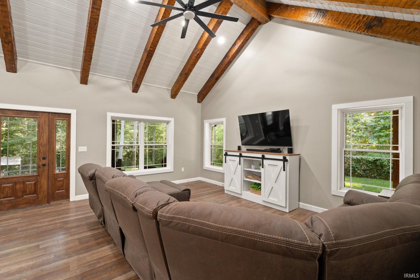
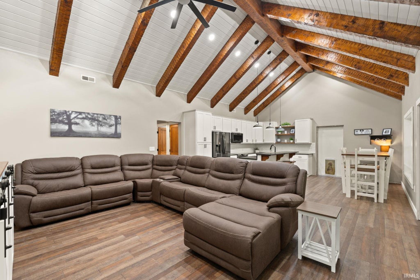

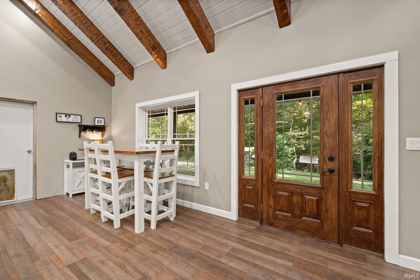


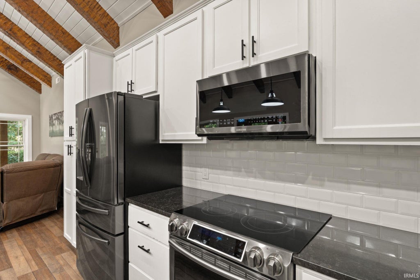
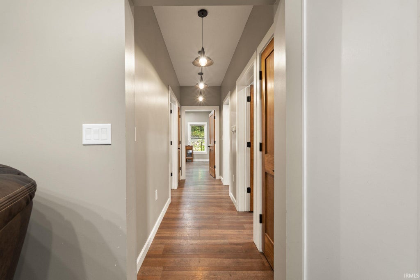
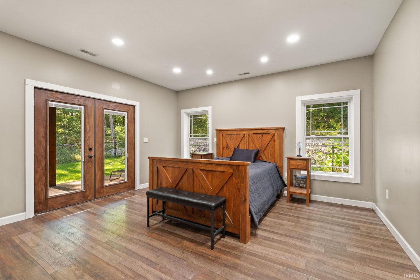
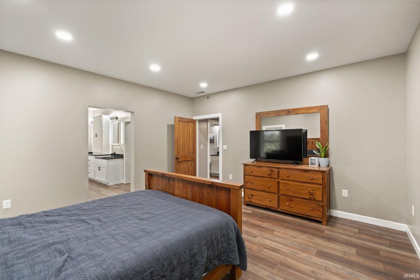
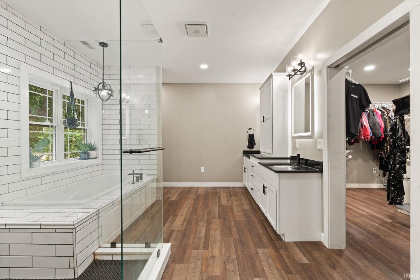
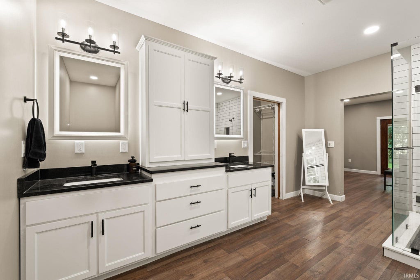
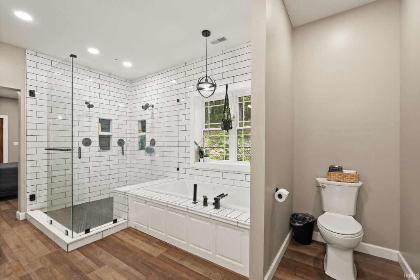

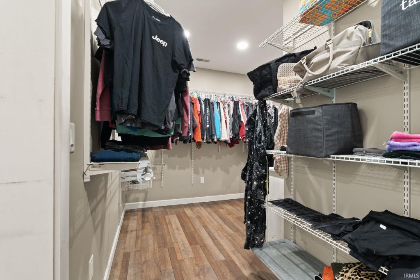


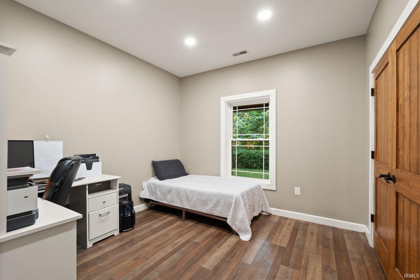
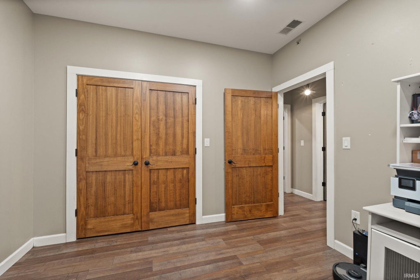

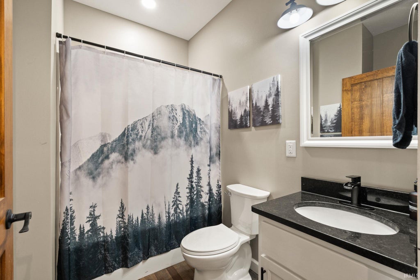
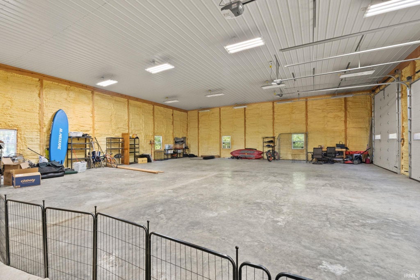

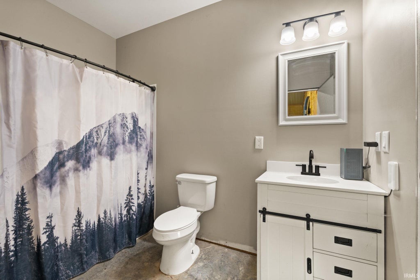
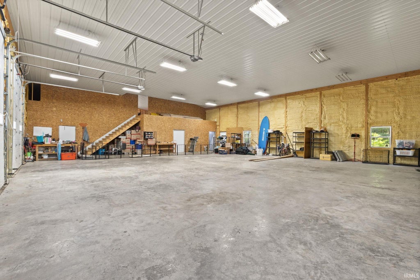
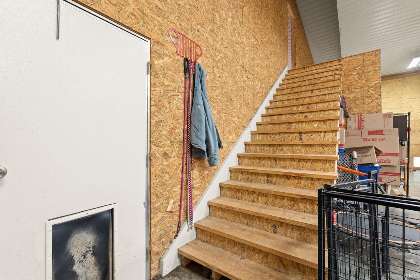


Room to unwind, space to create, and 12 wooded acres to call your own! This barndominium offers approximately 1,600 square feet of finished living space with 2 bedrooms and 3 bathrooms, plus an impressive 3,000-square-foot garage and approximately 900 square feet of unfinished space planned as an apartment. Inside, vaulted ceilings and exposed wood beams bring warmth and character to the open living area. The kitchen features contrasting cabinetry, granite countertops, and island seating that keeps everyone connected. The spacious primary bedroom opens directly to the covered porch, while the bathroom features a large tiled walk-in shower and separate soaking tub. A walk-in closet and laundry room with cabinetry and a utility sink add everyday convenience. Outside, the expansive covered porch invites you to slow down and enjoy the wooded surroundings. The garage offers exceptional room for vehicles, equipment, storage, and hobbies, while the unfinished apartment area provides an opportunity to customize additional space to suit your needs. With a blend of comfortable living, generous workspace, and room to explore, this property offers possibilities well beyond the ordinary. Schedule your showing and see it for yourself!
| DAYS ON MARKET | 1 | LAST UPDATED | 10/30/2026 |
|---|---|---|---|
| TRACT | None | YEAR BUILT | 2020 |
| GARAGE SPACES | 3.0 | COUNTY | Lawrence |
| STATUS | Active | PROPERTY TYPE(S) | Single Family |
| School District | Mitchell Community Schools |
|---|---|
| Elementary School | Burris/Hatfield |
| Jr. High School | Mitchell |
| High School | Mitchell |
| ADDITIONAL DETAILS | |
| AIR | Ceiling Fan(s), Central Air, Heat Pump |
|---|---|
| AIR CONDITIONING | Yes |
| APPLIANCES | Dishwasher, Disposal, Freezer, Gas Water Heater, Microwave, Refrigerator, Water Heater |
| BASEMENT | None |
| CONSTRUCTION | Metal Siding |
| GARAGE | Attached Garage, Yes |
| HEAT | Electric, Forced Air, Heat Pump, Propane, Radiant |
| INTERIOR | Beamed Ceilings, Breakfast Bar, Ceiling Fan(s), Kitchen Island, Master Downstairs, Natural Woodwork, Open Floorplan, Stone Counters, Vaulted Ceiling(s), Walk-In Closet(s) |
| LOT | 12.12 acre(s) |
| LOT DESCRIPTION | Irregular Lot, Wooded |
| LOT DIMENSIONS | Irregular |
| PARKING | Garage Door Opener, Off Street, Garage, Attached |
| SEWER | Septic Tank |
| STYLE | Two Story |
| SUBDIVISION | None |
| TAXES | 1499 |
| WATER | Public |
MORTGAGE CALCULATOR
TOTAL MONTHLY PAYMENT
0
P
I
*Estimate only
Listed with Stephannie Wilson, Nexthome Wilson Real Estate Services
The data relating to real estate for sale on this web site comes in part from the Internet Data exchange (“IDX”) program of the Indiana Regional MLS®. IDX information is provided exclusively for consumers’ personal, non-commercial use, that it may not be used for any purpose other than to identify prospective properties consumers may be interested in purchasing. Data is deemed reliable but is not guaranteed accurate by the MLS.
Copyright© 2026 IRMLS. All rights reserved.
Last Updated On: 10/31/26 2:34 PM PDT
Walk Score provided by walkscore.com
Copyright© 2026 IRMLS. All rights reserved.
Last Updated On: 10/31/26 2:34 PM PDT
Walk Score provided by walkscore.com
This IDX solution is (c) Diverse Solutions 2026.
| SATELLITE VIEW |
| / | |
We respect your online privacy and will never spam you. By submitting this form with your telephone number
you are consenting for Rachel
Henry to contact you even if your name is on a Federal or State
"Do not call List".