
 Twitter
 Facebook
 Email
|
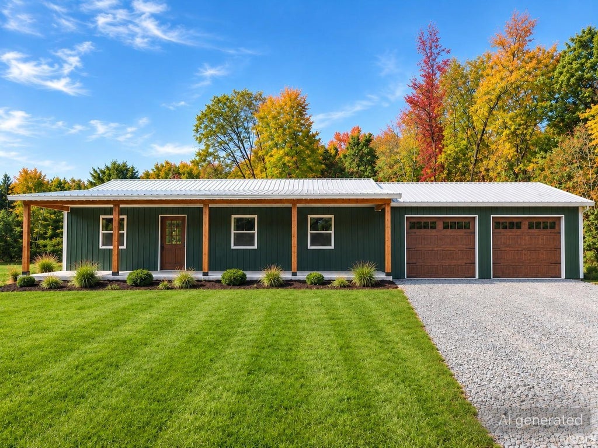
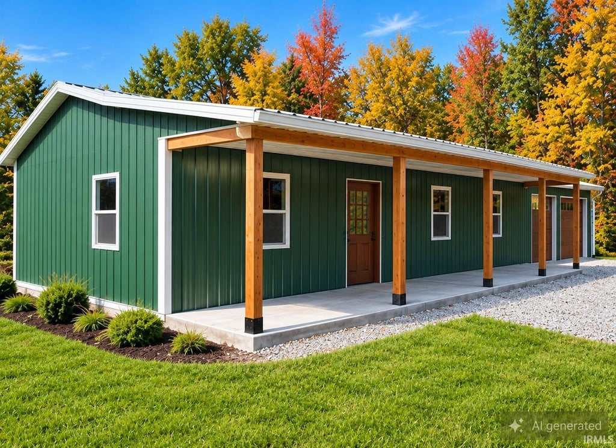
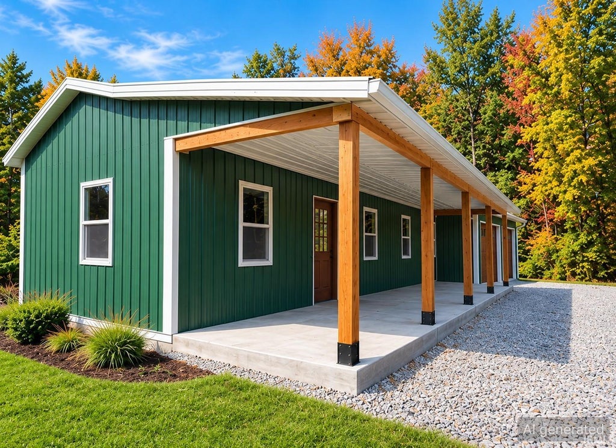
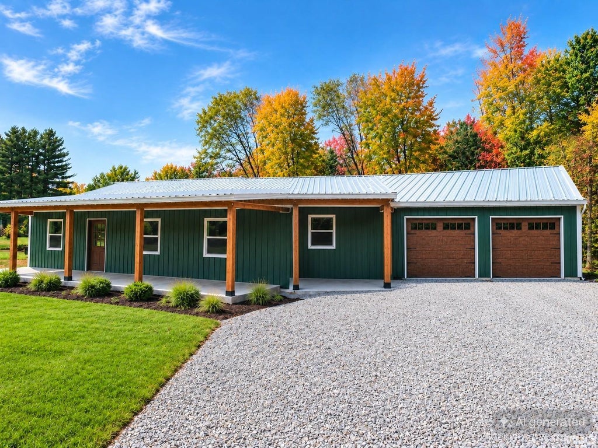
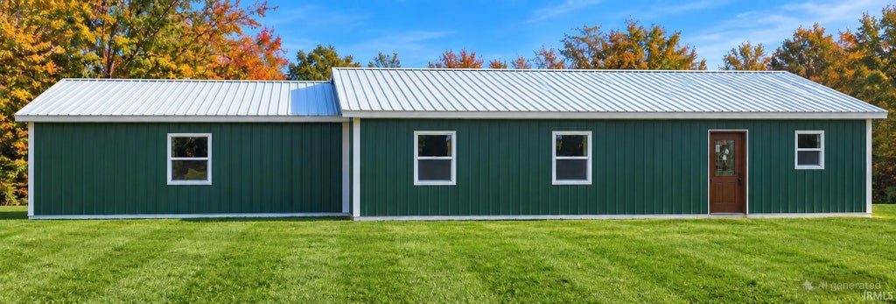
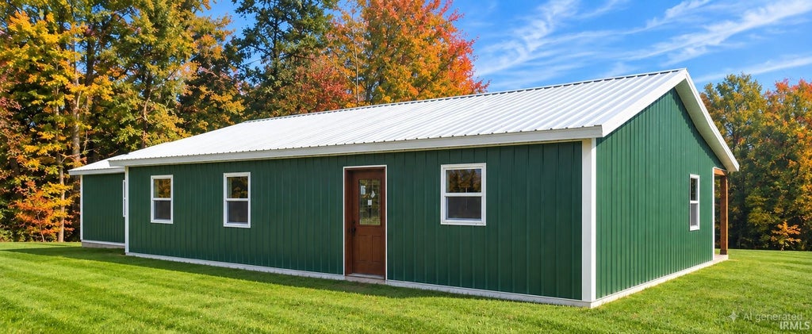
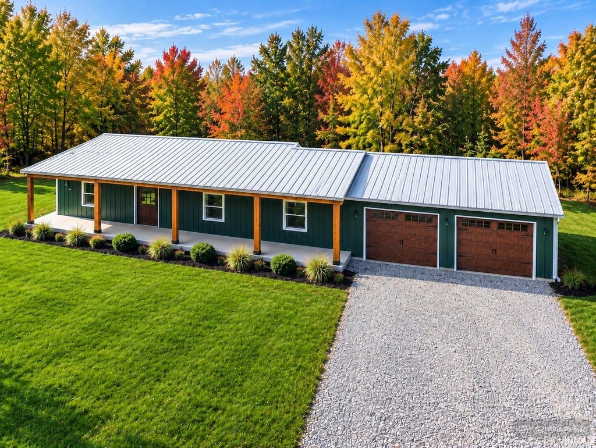
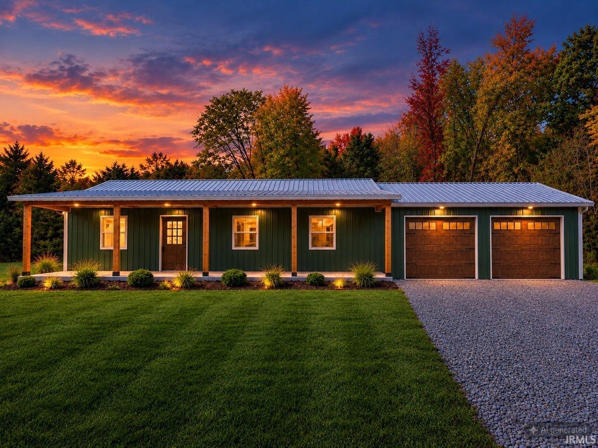
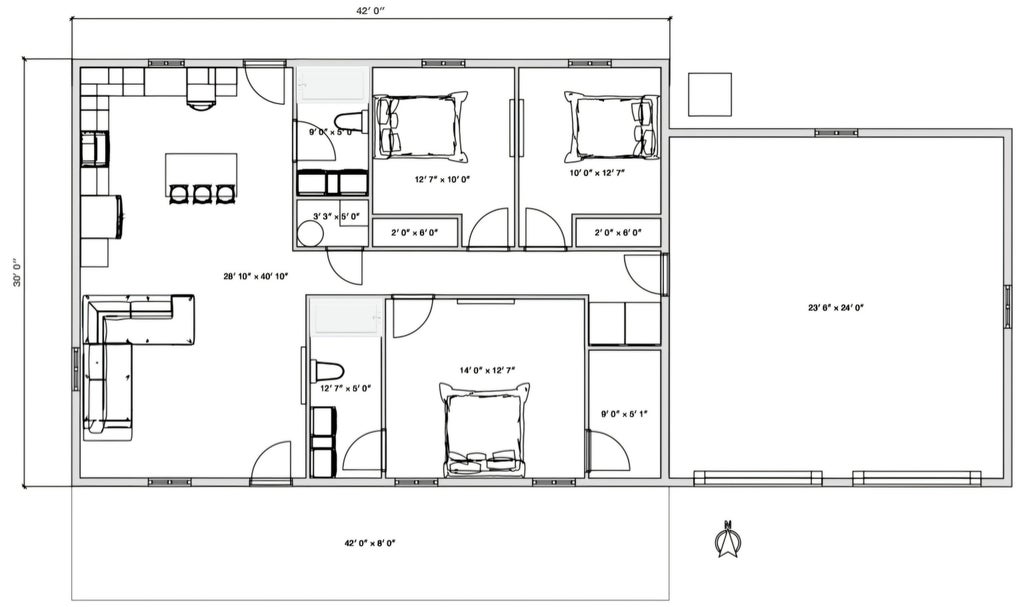
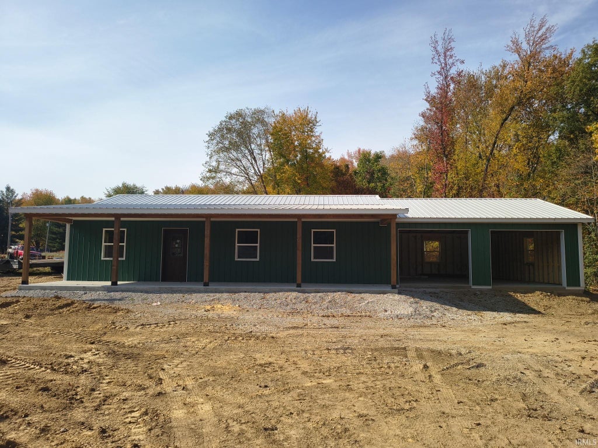
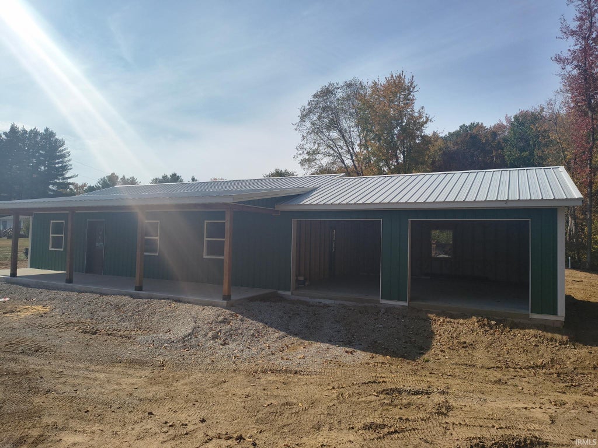
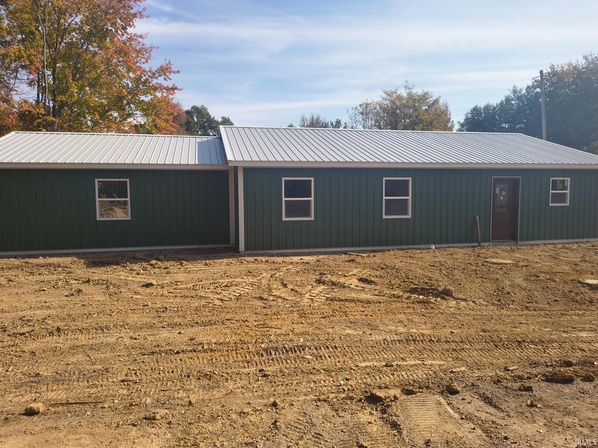
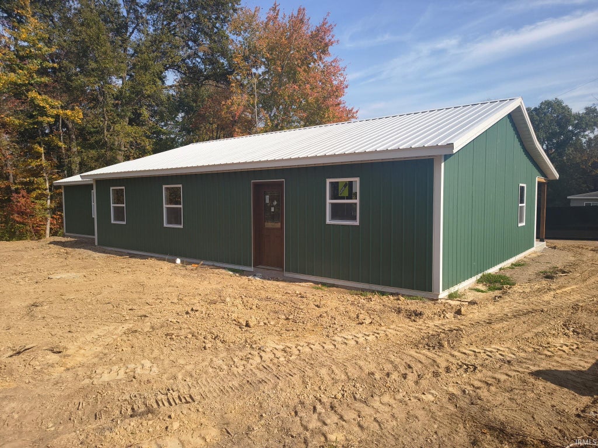
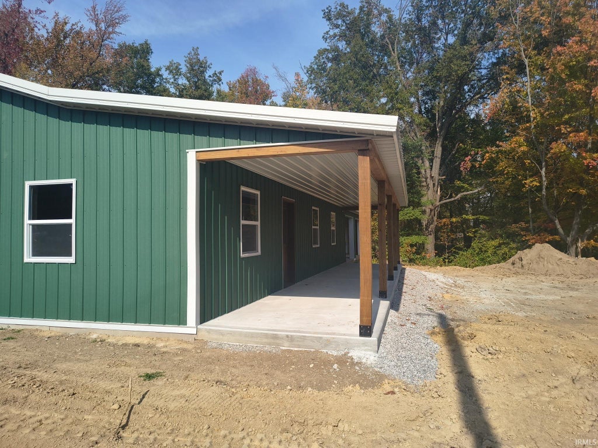
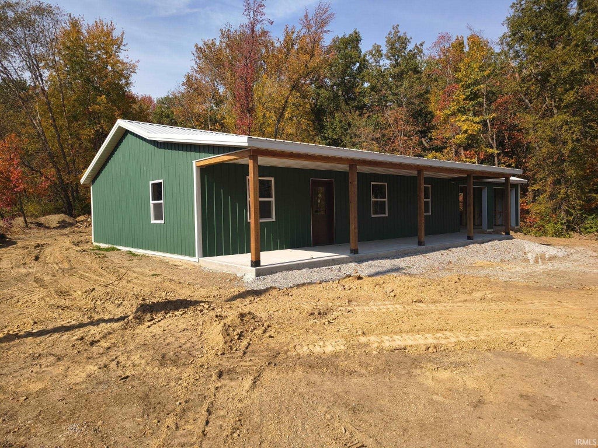

Enjoy the perfect blend of modern living and peaceful surroundings! This beautiful 3-bedroom, 2-bathroom home offers 1,260 square feet of thoughtfully designed living space, complete with a 24x24 attached two-car garage. Situated on a spacious .69-acre lot with mature trees, this property offers a private, scenic setting within walking distance of the lake! Construction is already underway, but buyers may still have the opportunity to select certain finishes (if not already ordered or completed at the time of an accepted offer). Final cost may vary based on options, upgrades and customizing desired by buyer. Buyers purchasing during the construction phase will need to be approved for a construction loan. Once construction is complete, traditional mortgage financing will suffice. Don't miss the opportunity to make this beautiful new home your own! Please note some photos are altered by AI.
| DAYS ON MARKET | 1 | LAST UPDATED | 10/30/2026 |
|---|---|---|---|
| TRACT | None | YEAR BUILT | 2026 |
| GARAGE SPACES | 2.0 | COUNTY | Sullivan |
| STATUS | Active | PROPERTY TYPE(S) | Single Family |
| School District | Southwest School Corp. |
|---|---|
| Elementary School | Sullivan |
| Jr. High School | Sullivan |
| High School | Sullivan |
| ADDITIONAL DETAILS | |
| AIR | Ceiling Fan(s), Central Air, ENERGY STAR Qualified Equipment |
|---|---|
| AIR CONDITIONING | Yes |
| APPLIANCES | Dishwasher, Electric Oven, Electric Range, Electric Water Heater, Microwave, Refrigerator, Water Heater |
| CONSTRUCTION | Metal Siding |
| GARAGE | Attached Garage, Yes |
| HEAT | Electric, ENERGY STAR Qualified Equipment, Forced Air, Heat Pump |
| INTERIOR | Ceiling Fan(s), Kitchen Island, Laminate Counters, Master Downstairs, Open Floorplan, Walk-In Closet(s) |
| LOT | 0.69 acre(s) |
| LOT DESCRIPTION | Level, Wooded |
| LOT DIMENSIONS | .69 |
| PARKING | Garage Door Opener, Gravel, Garage, Attached |
| SEWER | Septic Tank |
| STYLE | Ranch |
| SUBDIVISION | None |
| TAXES | 1 |
| WATER | Public |
MORTGAGE CALCULATOR
TOTAL MONTHLY PAYMENT
0
P
I
*Estimate only
Listed with Jennifer Crosby, Century 21 Elite
The data relating to real estate for sale on this web site comes in part from the Internet Data exchange (“IDX”) program of the Indiana Regional MLS®. IDX information is provided exclusively for consumers’ personal, non-commercial use, that it may not be used for any purpose other than to identify prospective properties consumers may be interested in purchasing. Data is deemed reliable but is not guaranteed accurate by the MLS.
Copyright© 2026 IRMLS. All rights reserved.
Last Updated On: 10/31/26 1:41 PM PDT
Walk Score provided by walkscore.com
Copyright© 2026 IRMLS. All rights reserved.
Last Updated On: 10/31/26 1:41 PM PDT
Walk Score provided by walkscore.com
This IDX solution is (c) Diverse Solutions 2026.
| SATELLITE VIEW |
| / | |
We respect your online privacy and will never spam you. By submitting this form with your telephone number
you are consenting for Rachel
Henry to contact you even if your name is on a Federal or State
"Do not call List".