
 Twitter
 Facebook
 Email
Listed with Gregory Vogel II, Gri, VOGEL REAL ESTATE, gvogeljr@vogel-real-estate.com
|

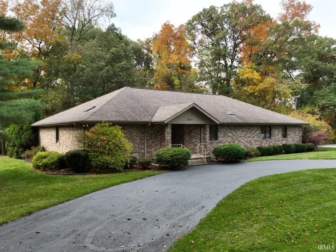
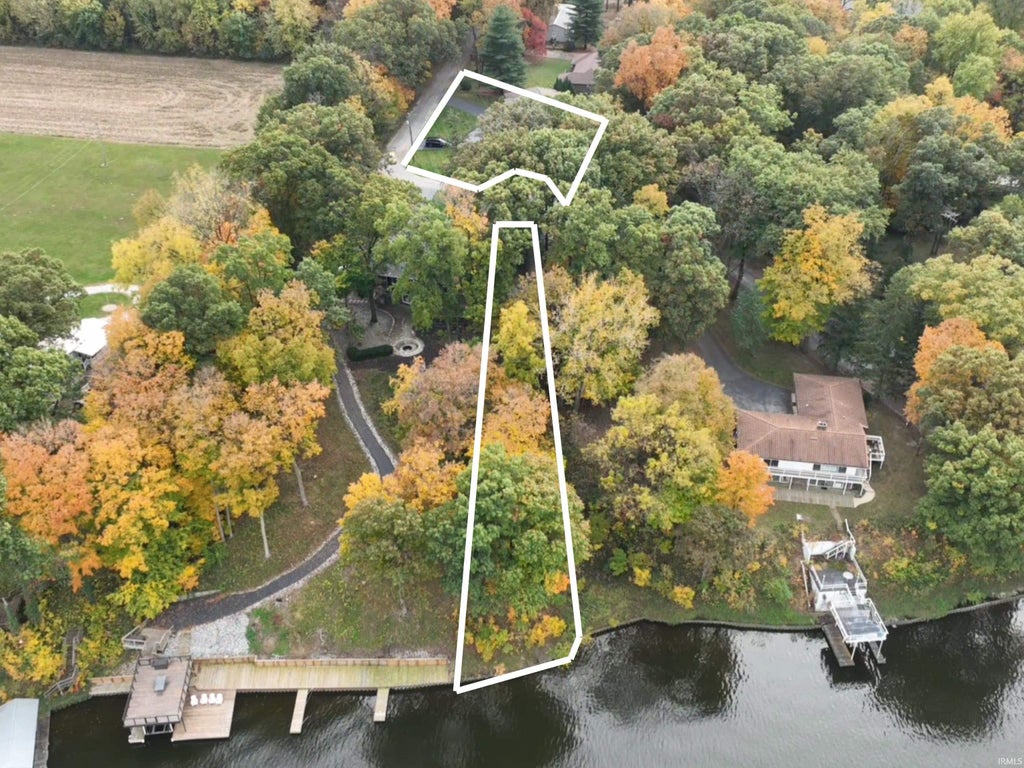
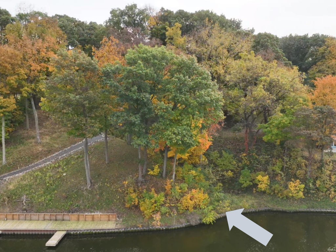
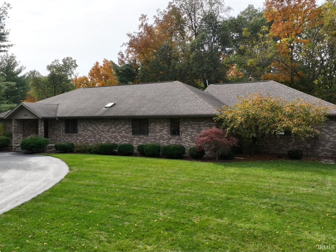
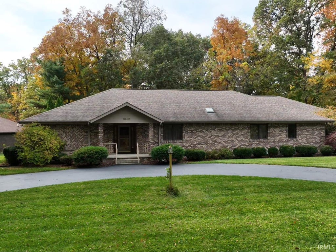
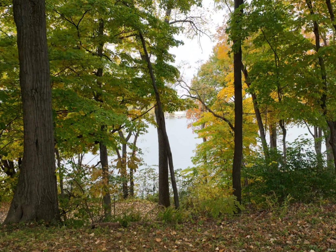
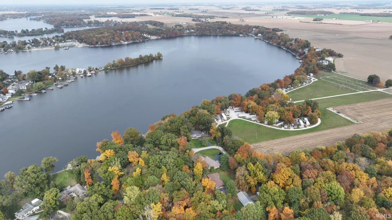
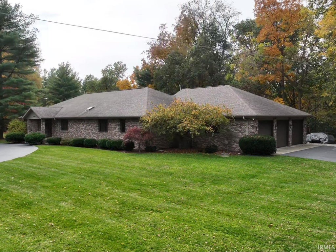
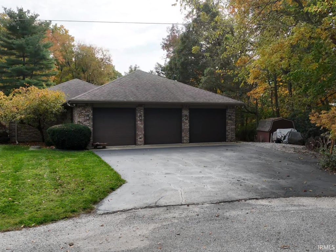
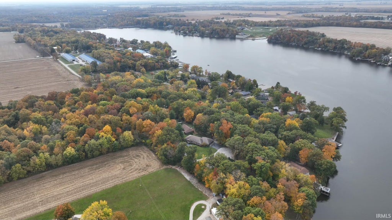
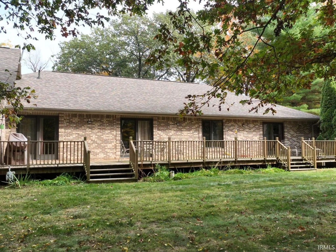
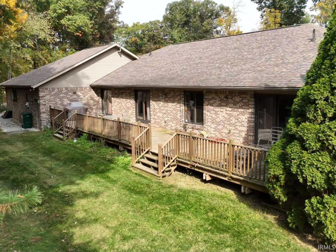
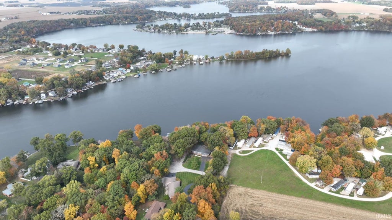
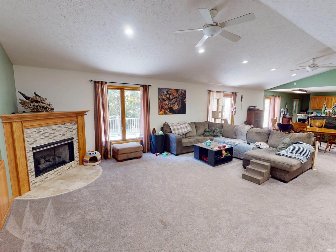
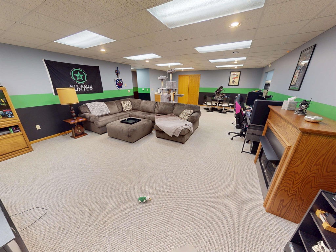
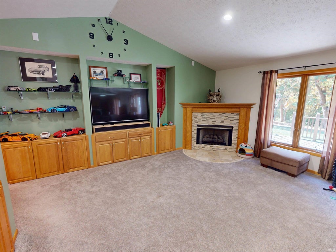
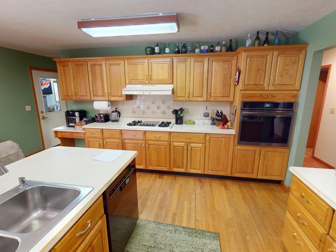
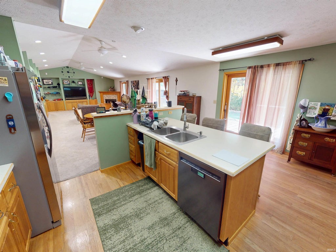
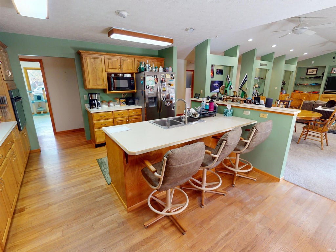
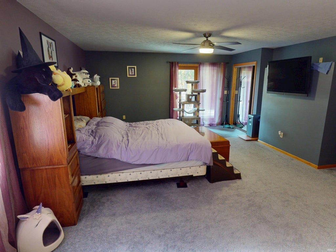
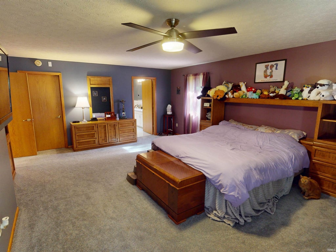
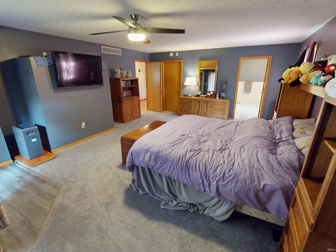
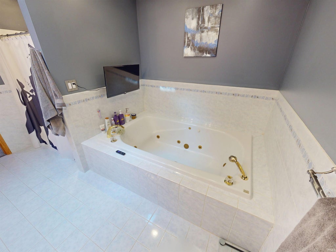
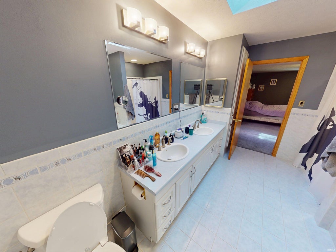
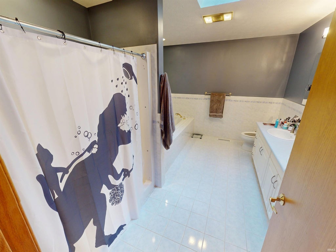
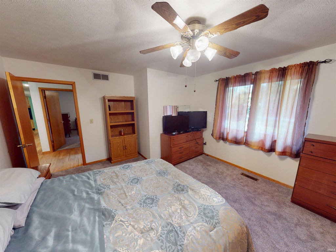
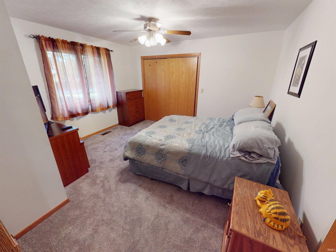
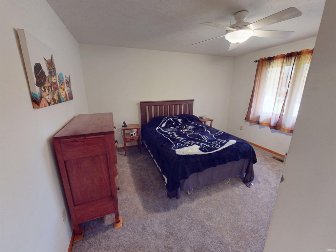
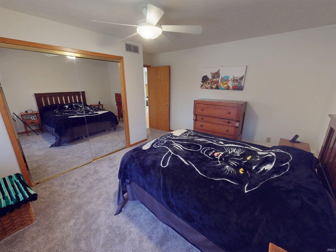
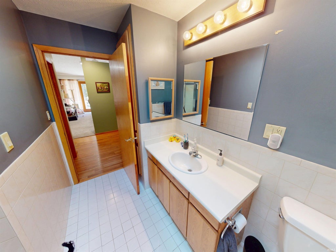
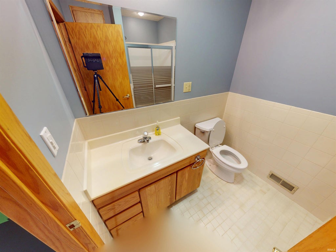
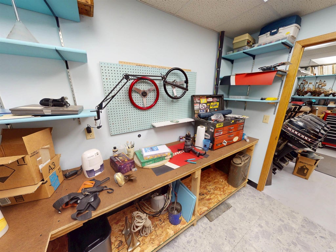
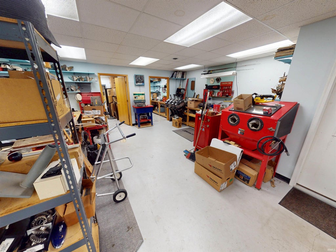
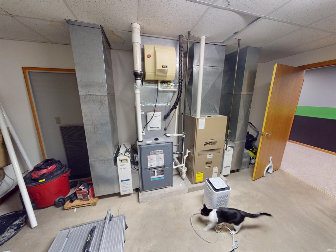
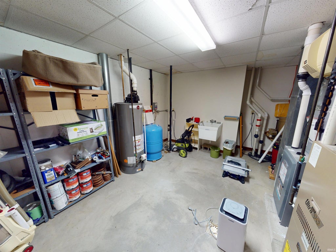
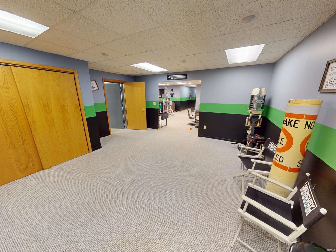
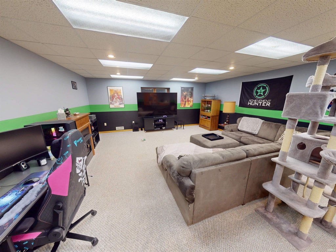
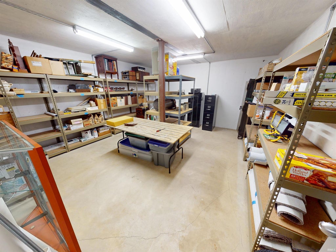
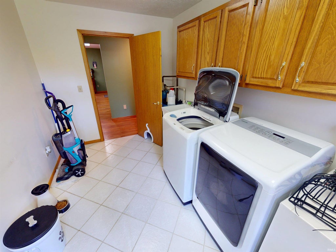
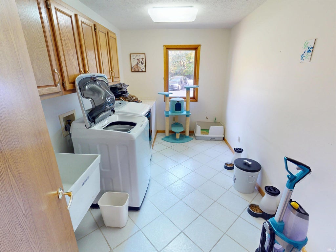
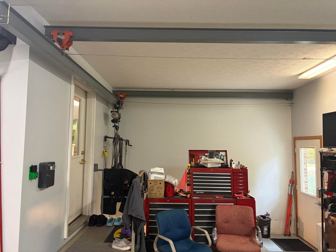
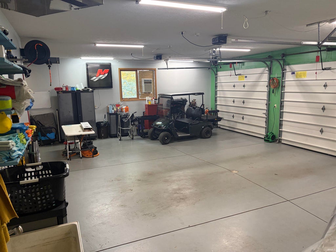
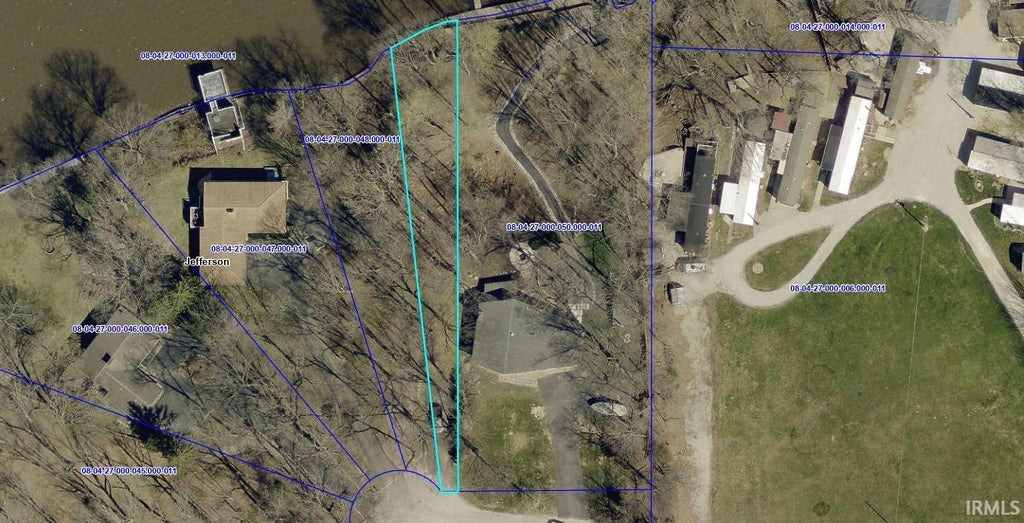
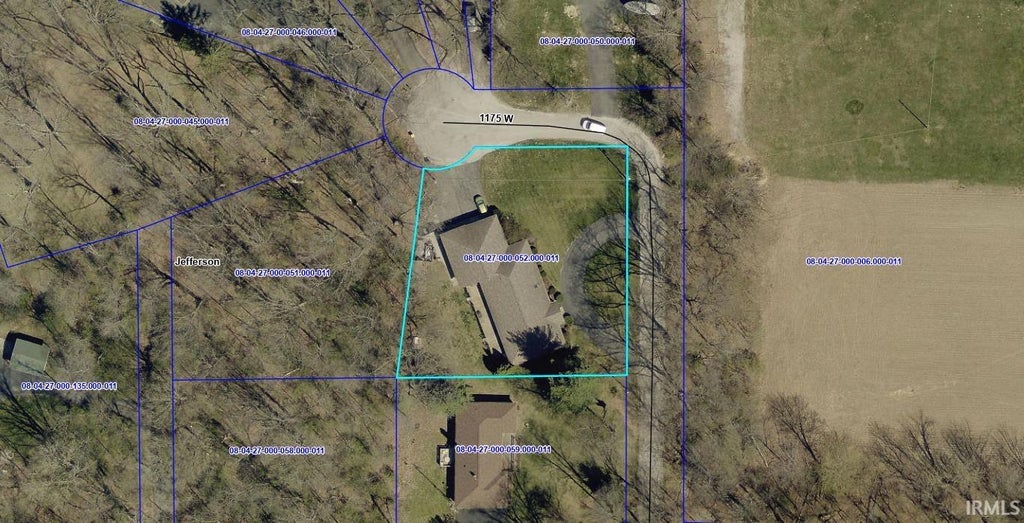
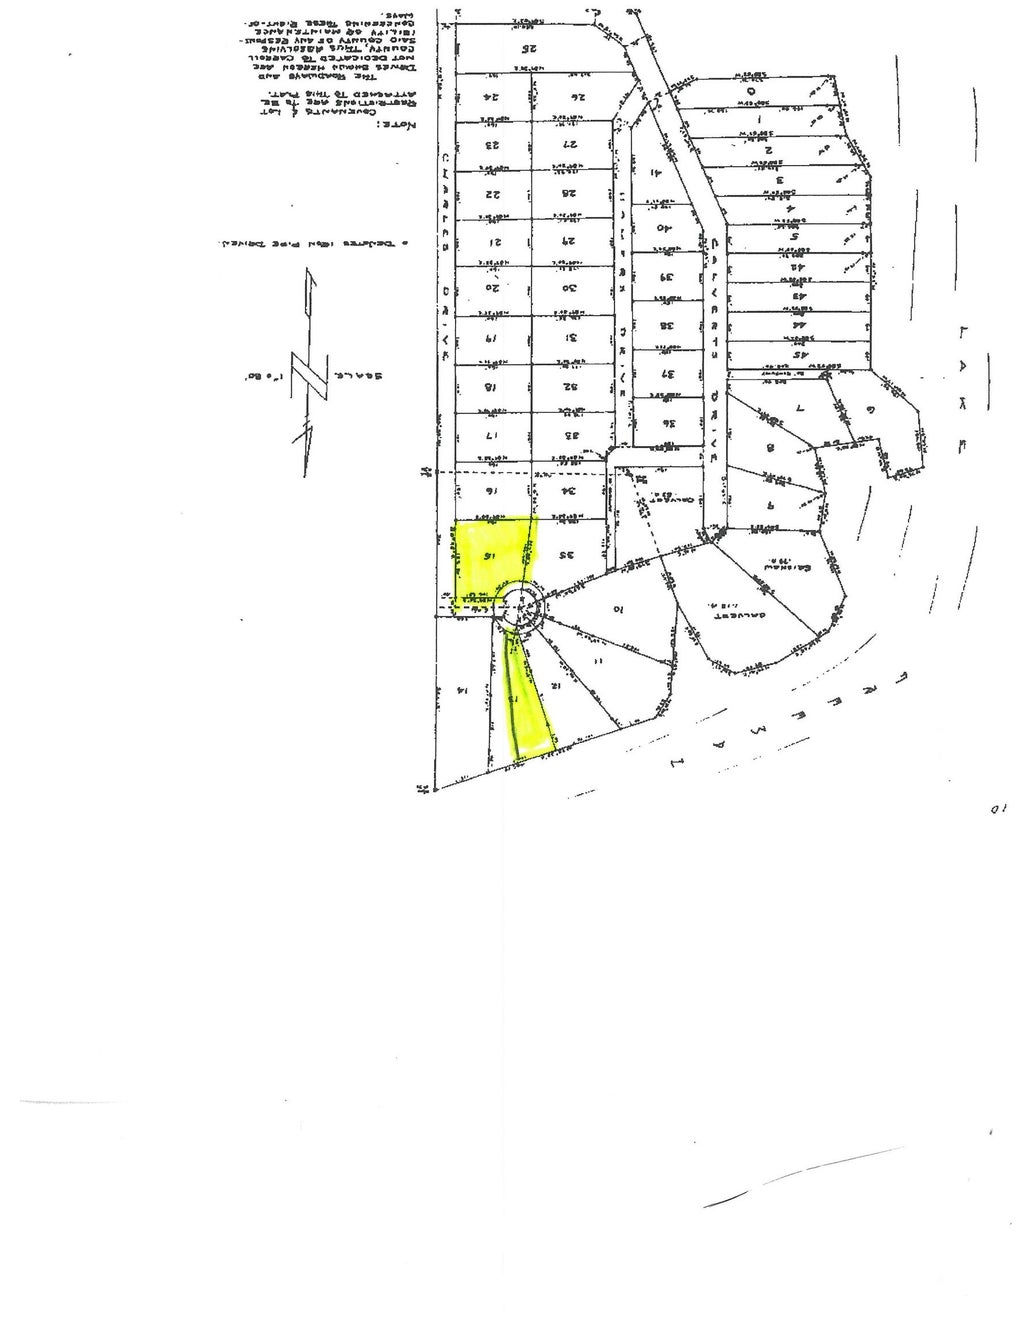
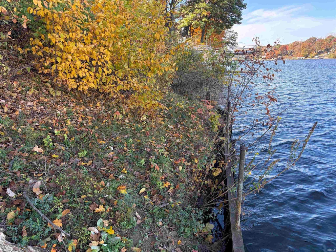
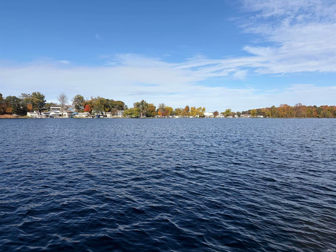
Custom Built 5,500 sqft. 4 bed/3 bath Brick Ranch Home with 50' of Main Lake Freeman Frontage & Steel Driven Seawall. Oversized 3 car garage with heat/cooling and a built-in hoist. Main Level has an open Living Area/Kitchen/Dining area with recessed lighting/vaulted ceilings, Custom Oak Kitchen with serving island, updated Kitchen Aide/Fridgedaire Appliances. Main Bedroom Suite has tiled walls/floors, 13x7 Walk-in Closet, access to deck via Pella Sliding Door, 4x7 Jacuzzi-type Garden Tub. Finished basement has workshop areas, separate entry from garage, bedroom/full bath, Spacious Living Areas & an 18x18 Storm Shelter/Storage Vault. Living Area has Multiple Pella Sliding doors to 12x57 deck with private wooded setting. Zoned Heating/Cooling with updates, Central Vac System, water softener. Recent updates to Roof. Home and Lake lot are situated at the end of the road on a Cul De Sac with some of the widest views on Lake Freeman. Plenty of Parking with Multiple Asphalt Driveways with one being circular. An Added Bonus is deeded boat launch easement/access at Sailing Club. Close Proximity to Lafayette/West Lafayette area.
| DAYS ON MARKET | 1 | LAST UPDATED | 10/30/2026 |
|---|---|---|---|
| TRACT | Clairview | YEAR BUILT | 1996 |
| GARAGE SPACES | 3.0 | COUNTY | Carroll |
| STATUS | Active | PROPERTY TYPE(S) | Single Family |
| School District | Twin Lakes School Corp. |
|---|---|
| Elementary School | Twin Lakes |
| Jr. High School | Twin Lakes |
| High School | Twin Lakes |
| ADDITIONAL DETAILS | |
| AIR | Central Air, Zoned |
|---|---|
| AIR CONDITIONING | Yes |
| APPLIANCES | Dishwasher, Disposal, Dryer, Electric Oven, Exhaust Fan, Gas Cooktop, Gas Water Heater, Microwave, Oven, Refrigerator, Washer, Water Heater, Water Softener Owned |
| BASEMENT | Finished, Full, Sump Pump, Yes |
| CONSTRUCTION | Brick |
| FIREPLACE | Yes |
| GARAGE | Attached Garage, Yes |
| HEAT | Floor Furnace, Forced Air, Natural Gas, Zoned |
| INTERIOR | Master Downstairs, Vaulted Ceiling(s) |
| LOT | 0.72 acre(s) |
| LOT DESCRIPTION | Cul-De-Sac, Landscaped, Sloped, Waterfront, Wooded |
| LOT DIMENSIONS | 151x147 & .208 acre |
| PARKING | Asphalt, Circular Driveway, Heated Garage, Garage, Attached |
| STYLE | Ranch |
| SUBDIVISION | Clairview |
| TAXES | 3589 |
| WATER | Private, Well |
| WATER ACCESS | Lake Freeman |
| WATERFRONT | Yes |
| WATERFRONT DESCRIPTION | Lake Front, Lake |
MORTGAGE CALCULATOR
TOTAL MONTHLY PAYMENT
0
P
I
*Estimate only
Listed with Gregory Vogel II, Gri, VOGEL REAL ESTATE, gvogeljr@vogel-real-estate.com
The data relating to real estate for sale on this web site comes in part from the Internet Data exchange (“IDX”) program of the Indiana Regional MLS®. IDX information is provided exclusively for consumers’ personal, non-commercial use, that it may not be used for any purpose other than to identify prospective properties consumers may be interested in purchasing. Data is deemed reliable but is not guaranteed accurate by the MLS.
Copyright© 2026 IRMLS. All rights reserved.
Last Updated On: 10/31/26 3:40 AM PDT
Walk Score provided by walkscore.com
Copyright© 2026 IRMLS. All rights reserved.
Last Updated On: 10/31/26 3:40 AM PDT
Walk Score provided by walkscore.com
This IDX solution is (c) Diverse Solutions 2026.
| SATELLITE VIEW |
| / | |
We respect your online privacy and will never spam you. By submitting this form with your telephone number
you are consenting for Rachel
Henry to contact you even if your name is on a Federal or State
"Do not call List".