
 Twitter
 Facebook
 Email
|
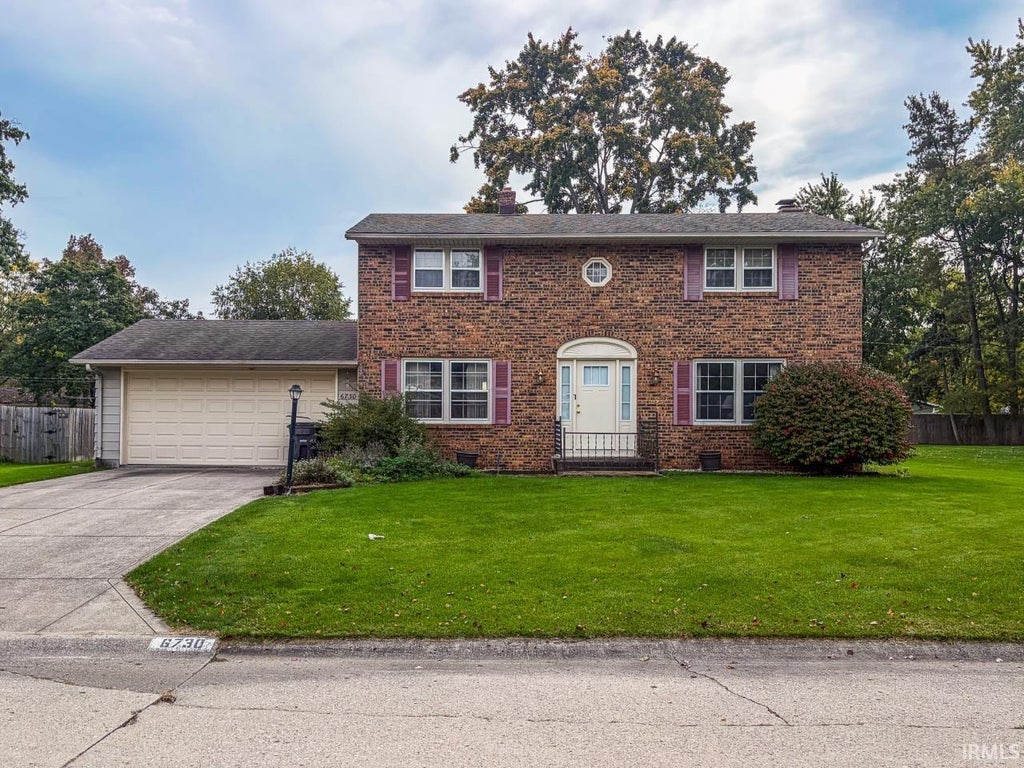
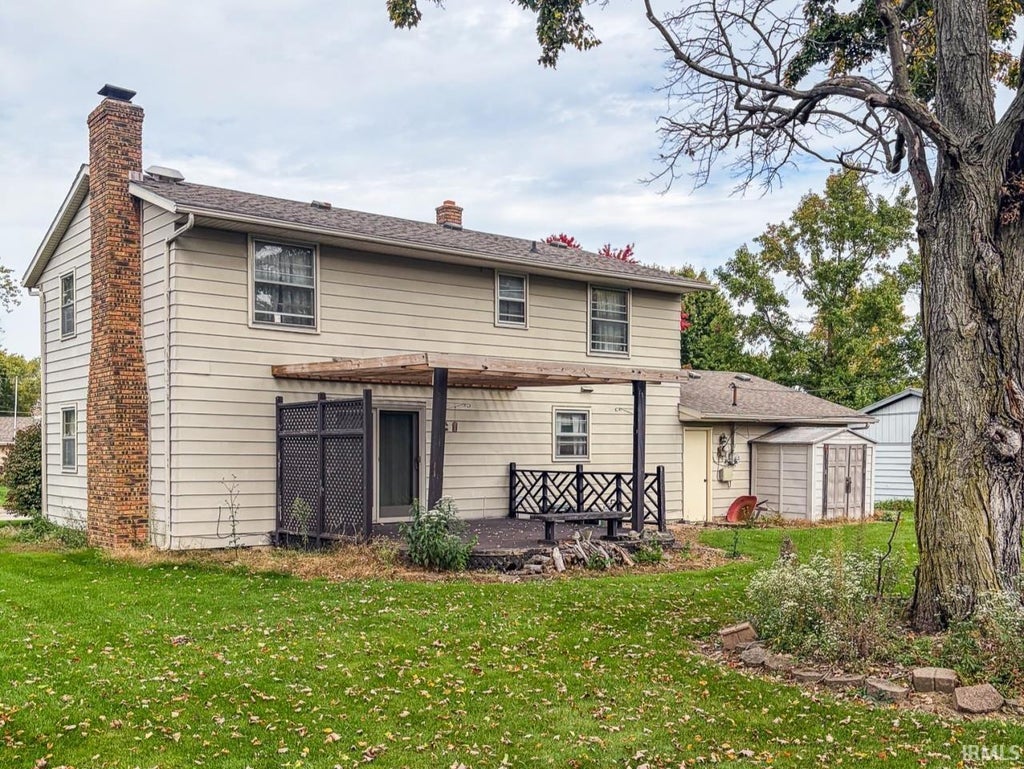
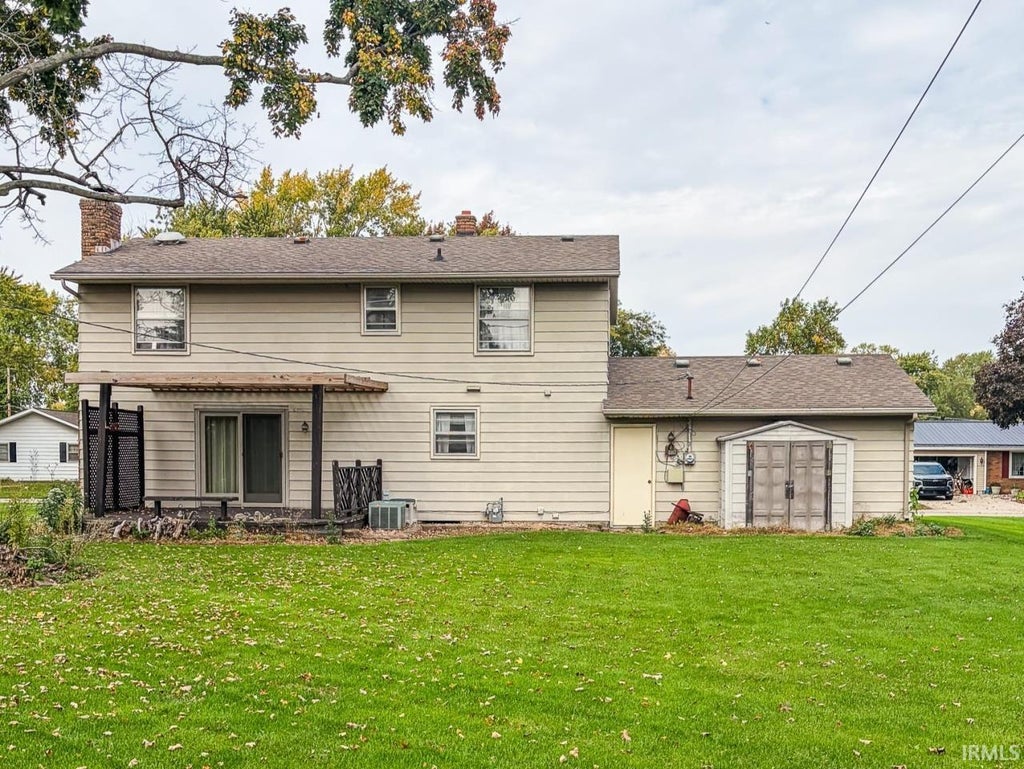
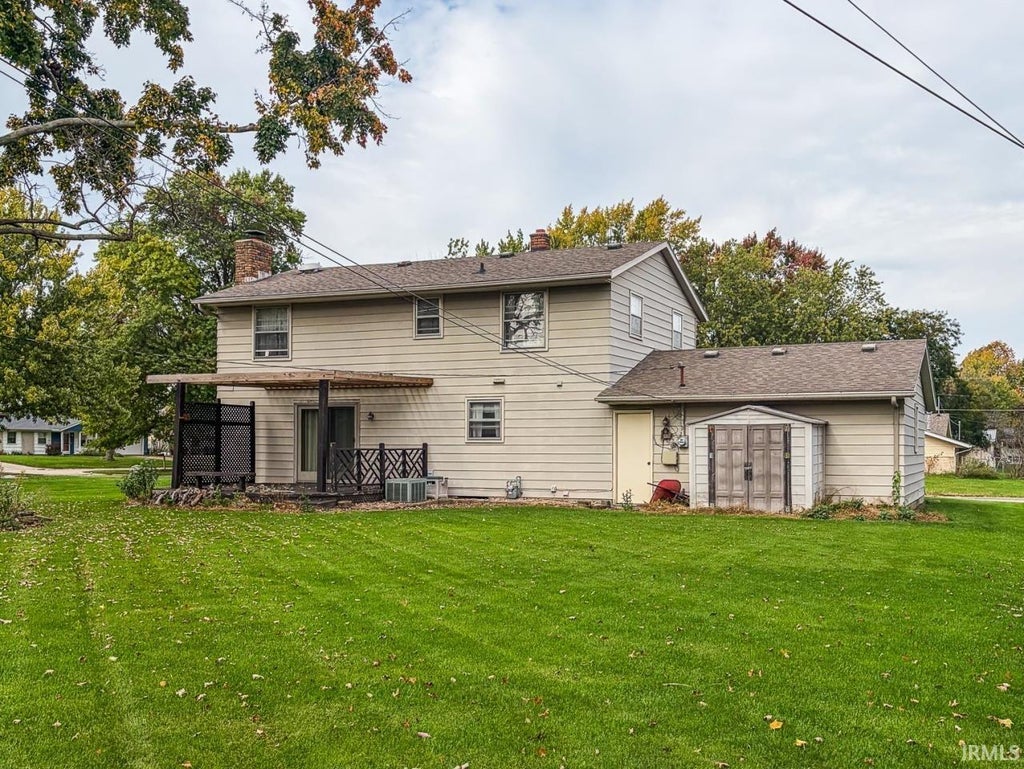
ONLINE AUCTION - THURSDAY, NOVEMBER 19TH - BIDDING OPEN 9AM TO 6PM. Discover the potential of this spacious four-bedroom, two-story home located in Maplewood Terrace! Offering four bedrooms, two full baths, and a traditional floor plan, this home provides plenty of room and endless possibilities. The main level features a formal living room, spacious kitchen, dining room, and a comfortable family room with a fireplace. Upstairs, you'll find four generously sized bedrooms with hardwood floors beneath the carpeting. Additional features include an attached garage, full basement, and a large lot with plenty of outdoor space. With its spacious layout and tremendous potential, this property offers an excellent opportunity to make it your own. Explore the possibilities and envision all this home has to offer!
| DAYS ON MARKET | 1 | LAST UPDATED | 10/30/2026 |
|---|---|---|---|
| TRACT | Maplewood Terrace | YEAR BUILT | 1960 |
| GARAGE SPACES | 2.0 | COUNTY | Allen |
| STATUS | Active | PROPERTY TYPE(S) | Single Family |
| School District | Fort Wayne Community |
|---|---|
| Elementary School | St. Joseph Central |
| Jr. High School | Jefferson |
| High School | Northrop |
| ADDITIONAL DETAILS | |
| AIR | Central Air |
|---|---|
| AIR CONDITIONING | Yes |
| BASEMENT | Full, Yes |
| CONSTRUCTION | Brick, Vinyl Siding |
| FIREPLACE | Yes |
| GARAGE | Attached Garage, Yes |
| HEAT | Hot Water |
| HOA DUES | 30 |
| LOT | 0.257 acre(s) |
| LOT DESCRIPTION | Level |
| LOT DIMENSIONS | 80 x 140 |
| PARKING | Concrete, Off Street, Attached |
| SEWER | Public Sewer |
| STYLE | Traditional |
| SUBDIVISION | Maplewood Terrace |
| TAXES | 898.8 |
| WATER | Public |
MORTGAGE CALCULATOR
TOTAL MONTHLY PAYMENT
0
P
I
*Estimate only
Listed with Brandon Steffen, Steffen Group
The data relating to real estate for sale on this web site comes in part from the Internet Data exchange (“IDX”) program of the Indiana Regional MLS®. IDX information is provided exclusively for consumers’ personal, non-commercial use, that it may not be used for any purpose other than to identify prospective properties consumers may be interested in purchasing. Data is deemed reliable but is not guaranteed accurate by the MLS.
Copyright© 2026 IRMLS. All rights reserved.
Last Updated On: 10/31/26 9:47 AM PDT
Walk Score provided by walkscore.com
Copyright© 2026 IRMLS. All rights reserved.
Last Updated On: 10/31/26 9:47 AM PDT
Walk Score provided by walkscore.com
This IDX solution is (c) Diverse Solutions 2026.
| SATELLITE VIEW |
| / | |
We respect your online privacy and will never spam you. By submitting this form with your telephone number
you are consenting for Rachel
Henry to contact you even if your name is on a Federal or State
"Do not call List".