
 Twitter
 Facebook
 Email
|


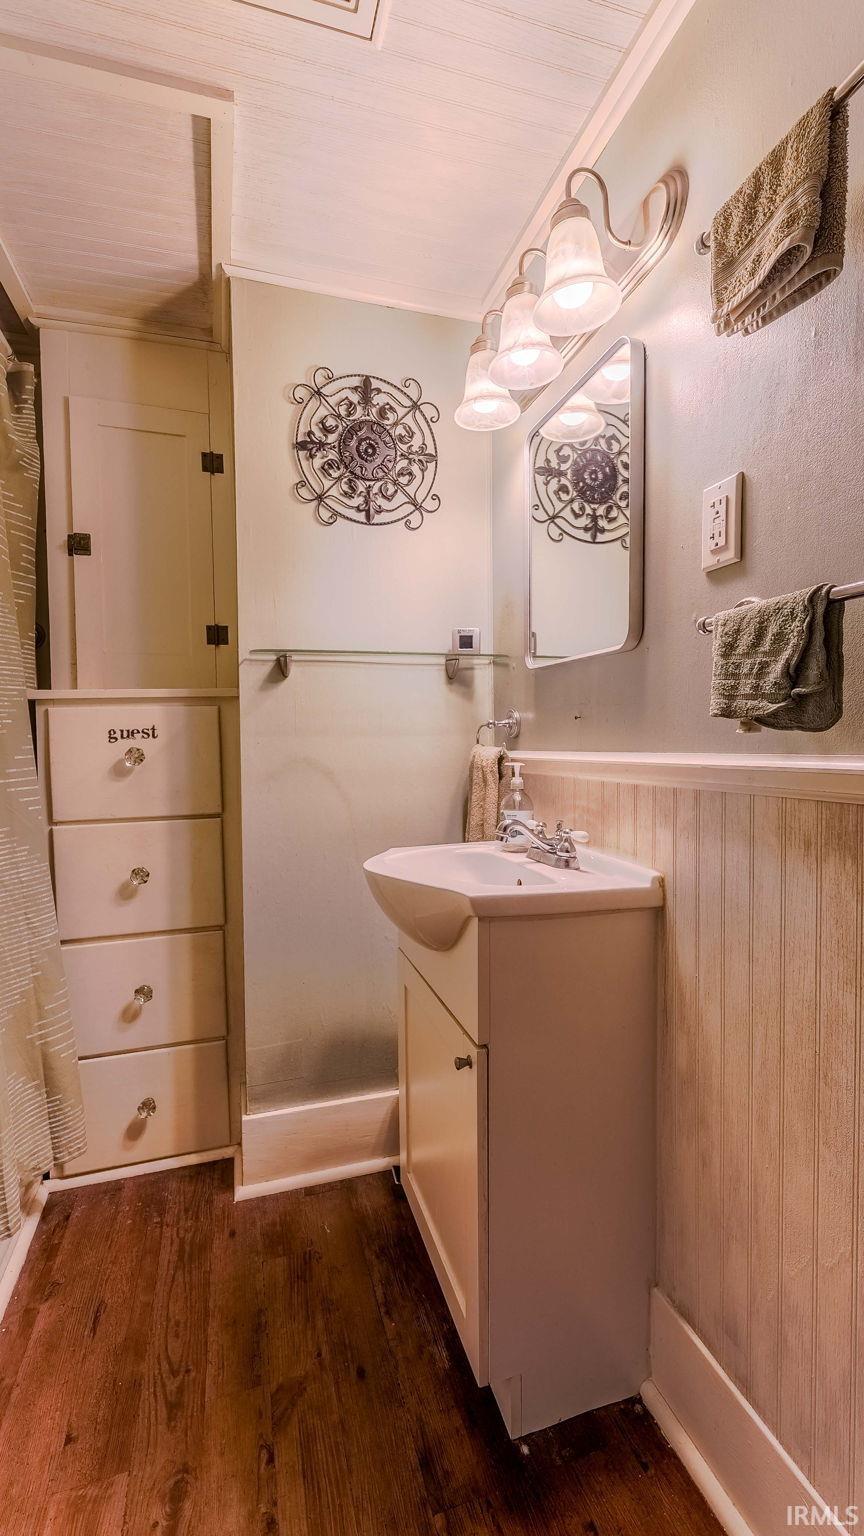


The beautiful Craftsman Style home is waiting on you. Move in ready with beautiful refinished hardwood floors, all natural wood work and take a look at those amazing Coffered ceilings. The Cozy sitting room at the front of the home is an amazing room to curl up with a good book. Living room is open to Formal dining room with original built-ins. Kitchen features cabinets to the ceiling, quartz counter tops, a full appliance package. Main level bedroom connects to the main level bath & additional access to the hallway. Back family room with patio doors out to the Trex Deck, fenced in yard featuring a Gazebo/deck sitting area. Your upper level features 3 bedrooms & a full bath. Take the steps down to the basement w/recreation room & a 3rd full bath. Large laundry area, that seller also uses for her crafts & sewing projects, as well as a storage room. The gate on south side of home can be removed to use full original drive to the 1 car detached garage, that is currently being used as a work shop w/heat & air. Plus a pole barn style 3 car det garage w/access off the alley.
| DAYS ON MARKET | 1 | LAST UPDATED | 10/30/2026 |
|---|---|---|---|
| TRACT | None | YEAR BUILT | 1910 |
| GARAGE SPACES | 3.0 | COUNTY | Wabash |
| STATUS | Active | PROPERTY TYPE(S) | Single Family |
| School District | Manchester Community |
|---|---|
| Elementary School | Manchester |
| Jr. High School | Manchester Jr/Sr |
| High School | Manchester Jr/Sr |
| ADDITIONAL DETAILS | |
| AIR | Central Air, Wall Unit(s) |
|---|---|
| AIR CONDITIONING | Yes |
| APPLIANCES | Dishwasher, Disposal, Dryer, Electric Water Heater, Gas Range, Microwave, Refrigerator, Washer, Water Heater, Water Purifier |
| BASEMENT | Full, Partially Finished, Yes |
| CONSTRUCTION | Brick, Wood Siding |
| GARAGE | Yes |
| HEAT | Baseboard, Electric, Hot Water, Natural Gas |
| INTERIOR | Built-in Features, Entrance Foyer, Master Downstairs, Natural Woodwork |
| LOT | 9583 sq ft |
| LOT DESCRIPTION | Level |
| LOT DIMENSIONS | 69 x 136 |
| PARKING | Garage Door Opener, Concrete, Heated Garage, Garage, Detached |
| SEWER | Public Sewer |
| STYLE | Bungalow, Craftsman |
| SUBDIVISION | None |
| TAXES | 2140.5 |
| WATER | Public |
MORTGAGE CALCULATOR
TOTAL MONTHLY PAYMENT
0
P
I
*Estimate only
Listed with Lori Siders, Siders Premiere Properties, LLC, Cell: 260-571-5568
The data relating to real estate for sale on this web site comes in part from the Internet Data exchange (“IDX”) program of the Indiana Regional MLS®. IDX information is provided exclusively for consumers’ personal, non-commercial use, that it may not be used for any purpose other than to identify prospective properties consumers may be interested in purchasing. Data is deemed reliable but is not guaranteed accurate by the MLS.
Copyright© 2026 IRMLS. All rights reserved.
Last Updated On: 10/31/26 11:45 AM PDT
Walk Score provided by walkscore.com
Copyright© 2026 IRMLS. All rights reserved.
Last Updated On: 10/31/26 11:45 AM PDT
Walk Score provided by walkscore.com
This IDX solution is (c) Diverse Solutions 2026.
| SATELLITE VIEW |
| / | |
We respect your online privacy and will never spam you. By submitting this form with your telephone number
you are consenting for Rachel
Henry to contact you even if your name is on a Federal or State
"Do not call List".