
 Twitter
 Facebook
 Email
|
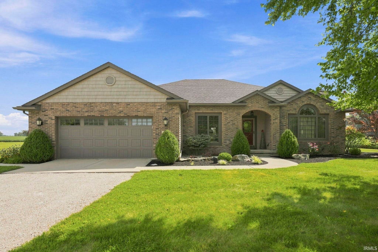
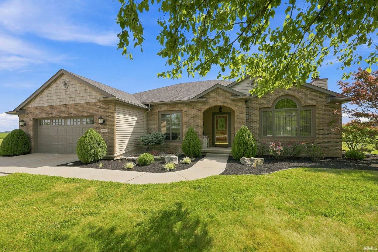
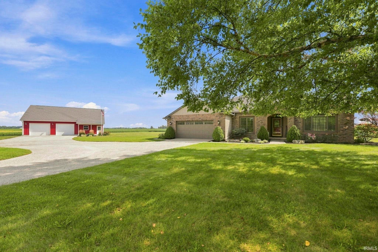
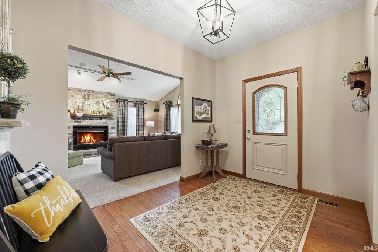
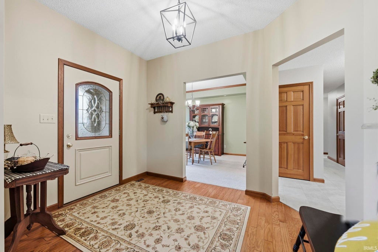
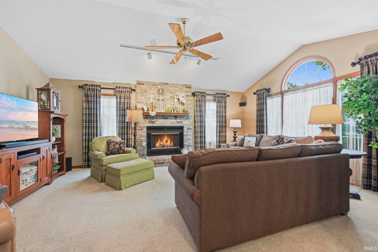
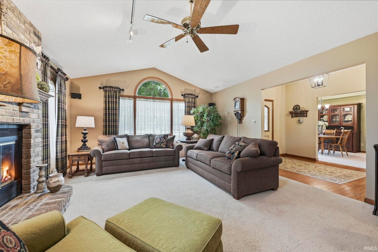
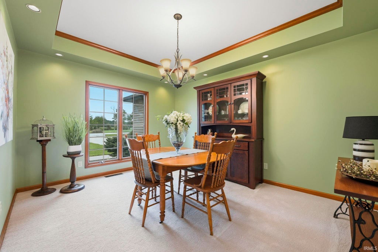
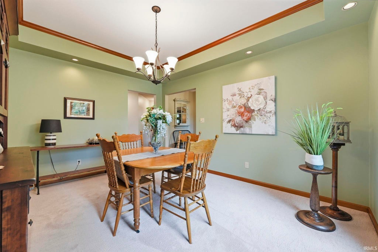
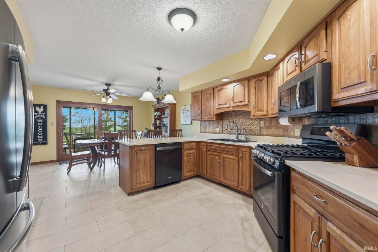
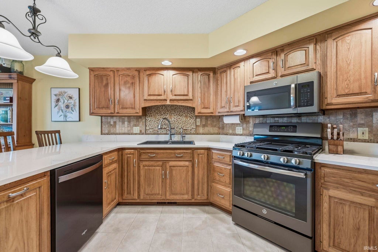
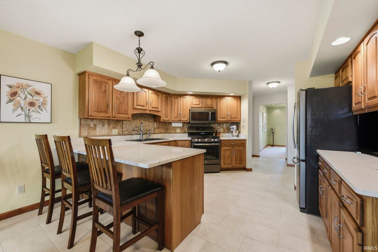
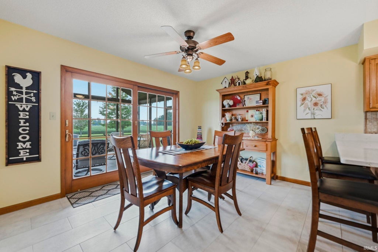
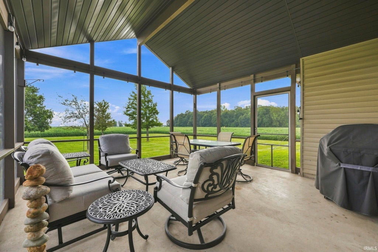
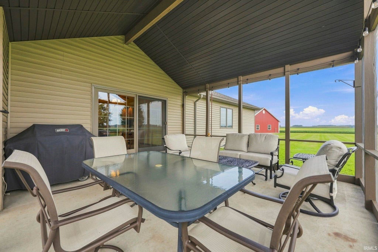
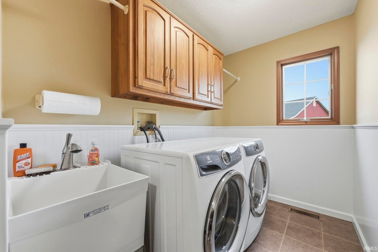
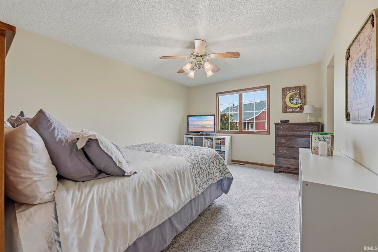
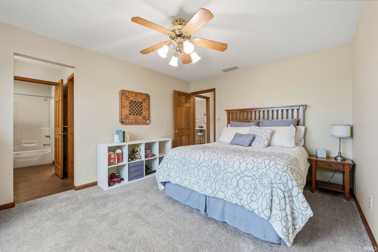
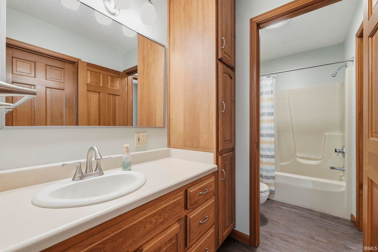
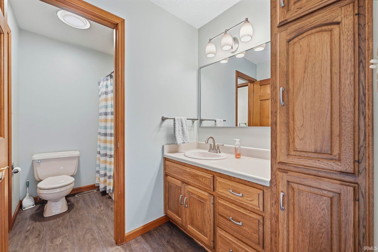
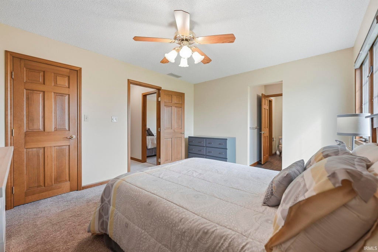
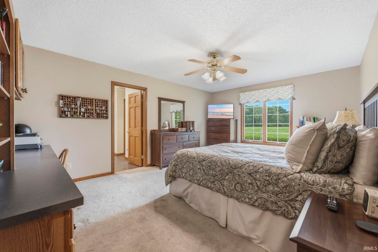
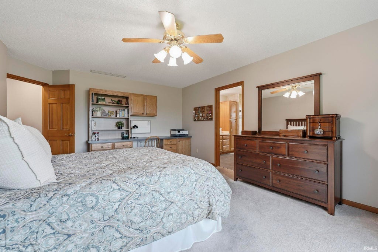
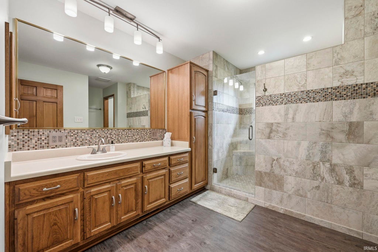
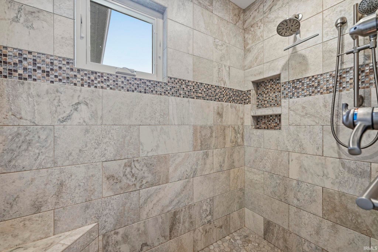
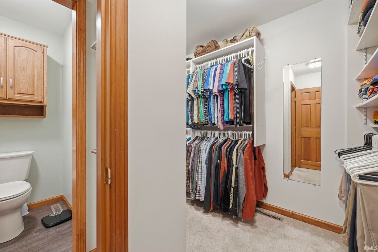
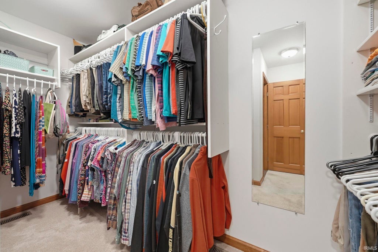
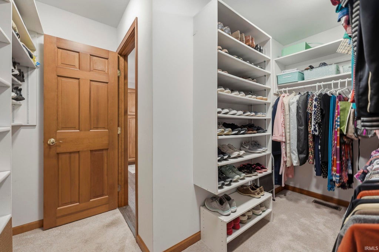
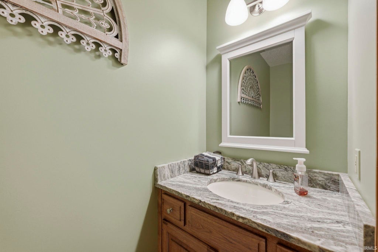
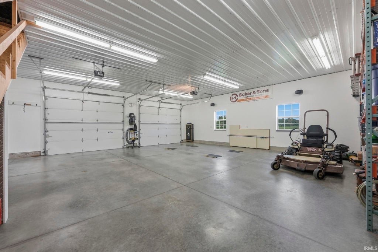
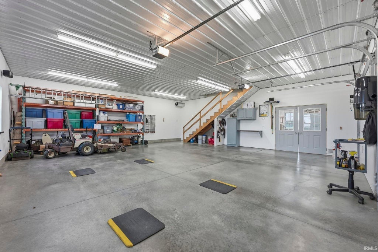
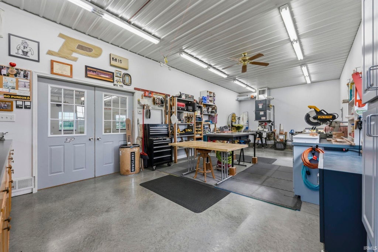
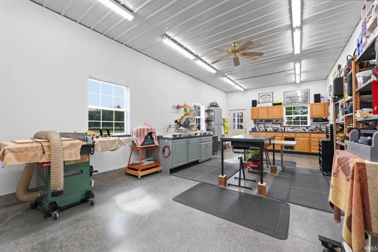
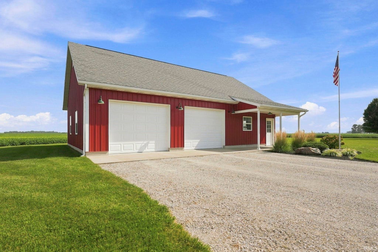
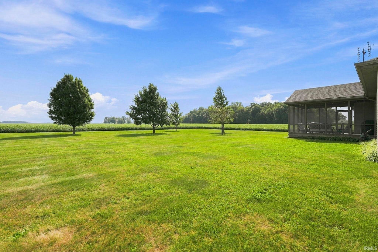
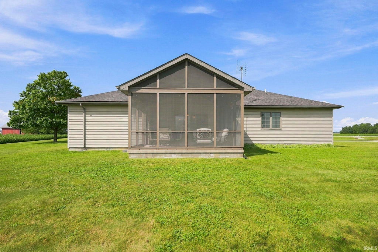
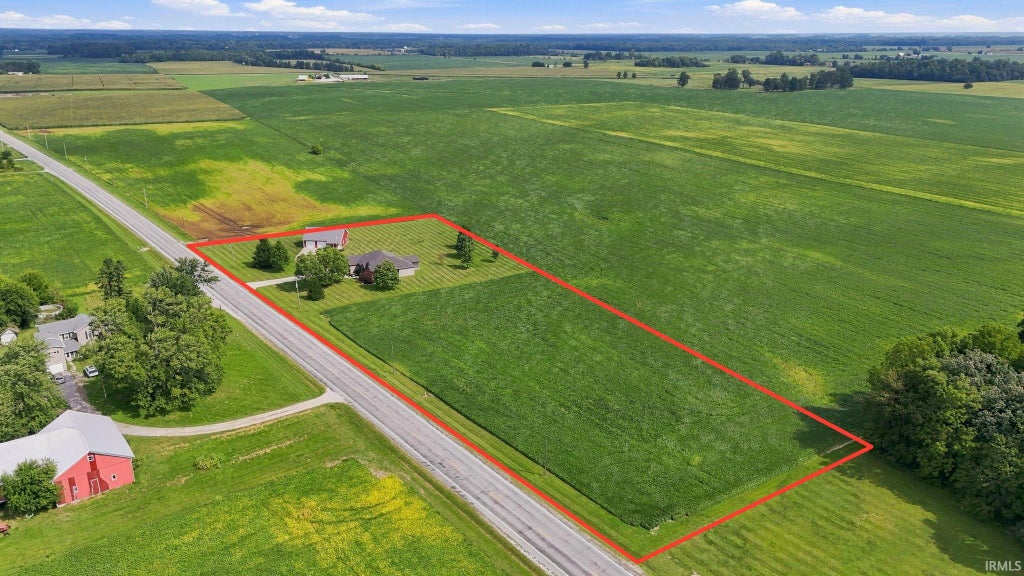
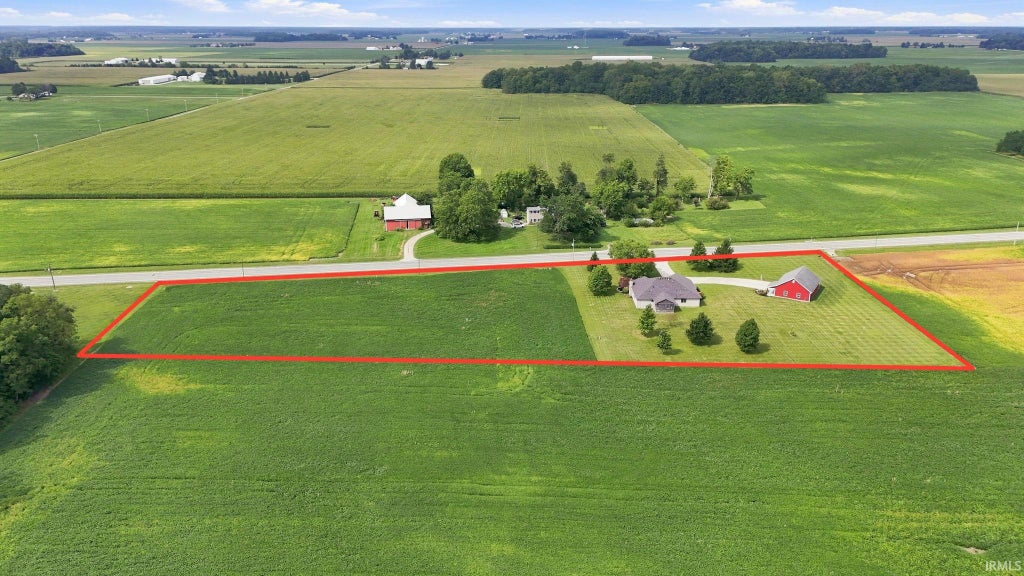
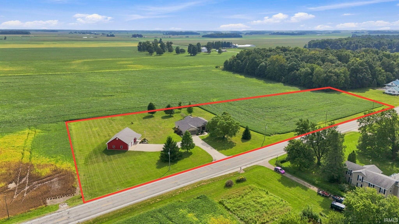
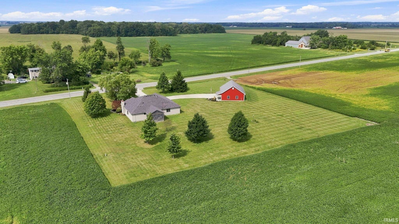

IMMACULATE 3-BEDROOM HOME ON 4.36 ACRES WITH ADDITIONAL 44x32 CONVENTIONALLY-FRAMED WORKSHOP AND CARRIAGE BUILDING! Welcome to this beautifully maintained 3-bedroom, 2.5-bath home situated on 4.36 acres. Offering nearly 2000 sq ft of living space, this property combines comfortable living, tasteful updates, and an incredible amount of storage and workspace. Step inside to find an immaculate interior featuring newer carpet, hardwood floors in the foyer, and beautiful porcelain tile flooring throughout the kitchen, hallway, laundry room, and guest bath. The kitchen received a major update in 2026 with new quartz countertops and sink, creating a stylish and functional space for everyday living and entertaining. The living room features a versatile fireplace that can be used as either gas or wood-burning, providing a cozy focal point for the space. The spacious primary suite includes a completely remodeled bathroom featuring a stunning walk-in porcelain tile shower, private water closet, and walk-in closet, done in 2018. The guest half bathroom was remodeled in 2020, while the master bedroom carpet and flooring in the second full bath were updated in 2018. Porcelain tile flooring was added in 2022. Enjoy the peaceful setting from the 16x16 screened porch, overlooking the expansive backyard and surrounding fields. With 4.36 acres, there is plenty of room to enjoy the outdoors, pursue hobbies, or simply appreciate the privacy and open space. The property truly shines with its 44x32 detached building, built in 2012. This premium, conventionally-framed building includes an additional oversized heated 2-car garage (each bay garage door 10x8), a separate heated workshop, and convenient full walk-up attic storage. Whether you need space for vehicles, equipment, woodworking, hobbies, or additional storage, this building offers tremendous versatility. Additional updates and improvements include a new house roof in 2019; Lennox Elite furnace and A/C in 2016; refrigerator, gas range, and microwave in 2016; new Electrolux washer and gas dryer in 2021; new dishwasher in 2022; and exterior cedar and front door paint in 2026. The home is serviced by natural gas, no propane tank required. A rare combination of acreage, immaculate condition, extensive updates, outdoor living space, and an exceptional detached building make this property a must-see!
| DAYS ON MARKET | 0 | LAST UPDATED | 11/14/2026 |
|---|---|---|---|
| TRACT | None | YEAR BUILT | 1991 |
| GARAGE SPACES | 2.0 | COUNTY | Huntington |
| STATUS | Active | PROPERTY TYPE(S) | Single Family |
| School District | Huntington County Community |
|---|---|
| Elementary School | Salamonie |
| Jr. High School | Riverview |
| High School | Huntington North |
| ADDITIONAL DETAILS | |
| AIR | Ceiling Fan(s), Central Air |
|---|---|
| AIR CONDITIONING | Yes |
| APPLIANCES | Dishwasher, Dryer, Gas Range, Gas Water Heater, Microwave, Refrigerator, Washer, Water Heater, Water Softener Owned |
| BASEMENT | Crawl Space |
| CONSTRUCTION | Brick, Cedar, Vinyl Siding |
| FIREPLACE | Yes |
| GARAGE | Attached Garage, Yes |
| HEAT | Forced Air, Natural Gas |
| INTERIOR | Breakfast Bar, Built-in Features, Cathedral Ceiling(s), Ceiling Fan(s), Master Downstairs, Stone Counters, Walk-In Closet(s) |
| LOT | 4.36 acre(s) |
| LOT DESCRIPTION | Landscaped, Level |
| LOT DIMENSIONS | 335x682x218x709 |
| PARKING | Garage Door Opener, Heated Garage, Garage, Attached |
| SEWER | Septic Tank |
| STYLE | 1 Level |
| SUBDIVISION | None |
| TAXES | 2330 |
| WATER | Private, Well |
MORTGAGE CALCULATOR
TOTAL MONTHLY PAYMENT
0
P
I
*Estimate only
Listed with Patrick Irick, CENTURY 21 Bradley Realty, Inc, Cell: 260-224-4730
The data relating to real estate for sale on this web site comes in part from the Internet Data exchange (“IDX”) program of the Indiana Regional MLS®. IDX information is provided exclusively for consumers’ personal, non-commercial use, that it may not be used for any purpose other than to identify prospective properties consumers may be interested in purchasing. Data is deemed reliable but is not guaranteed accurate by the MLS.
Copyright© 2026 IRMLS. All rights reserved.
Last Updated On: 11/14/26 11:38 AM PST
Walk Score provided by walkscore.com
Copyright© 2026 IRMLS. All rights reserved.
Last Updated On: 11/14/26 11:38 AM PST
Walk Score provided by walkscore.com
This IDX solution is (c) Diverse Solutions 2026.
| SATELLITE VIEW |
| / | |
We respect your online privacy and will never spam you. By submitting this form with your telephone number
you are consenting for Rachel
Henry to contact you even if your name is on a Federal or State
"Do not call List".