
 Twitter
 Facebook
 Email






Listed with Jason Currington, American Dream Team Real Estate Brokers, Cell: 260-515-6578
|

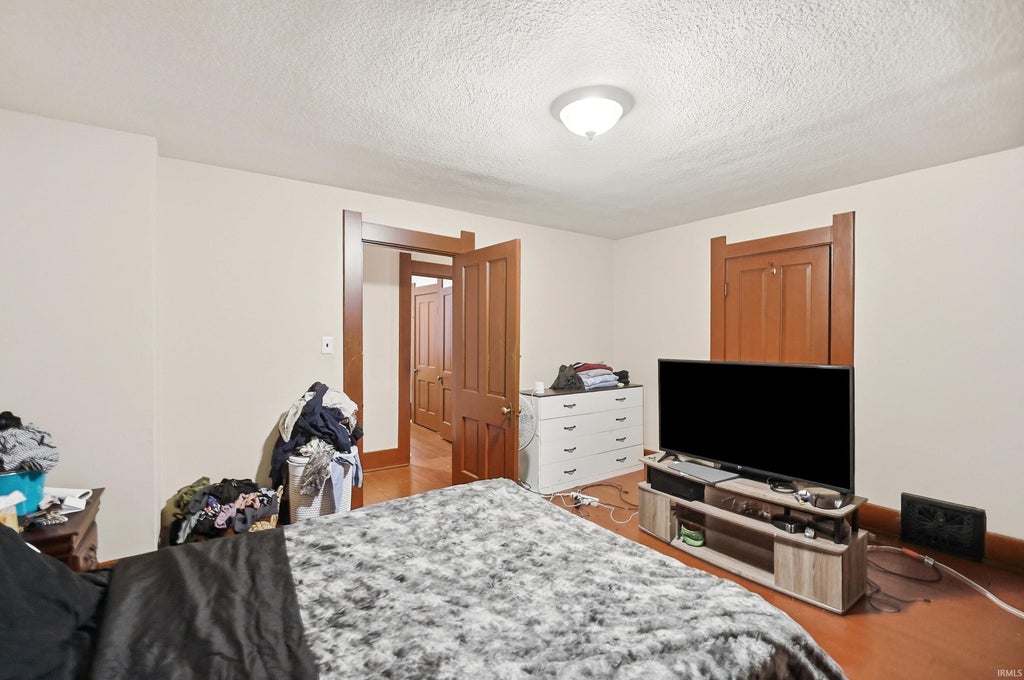
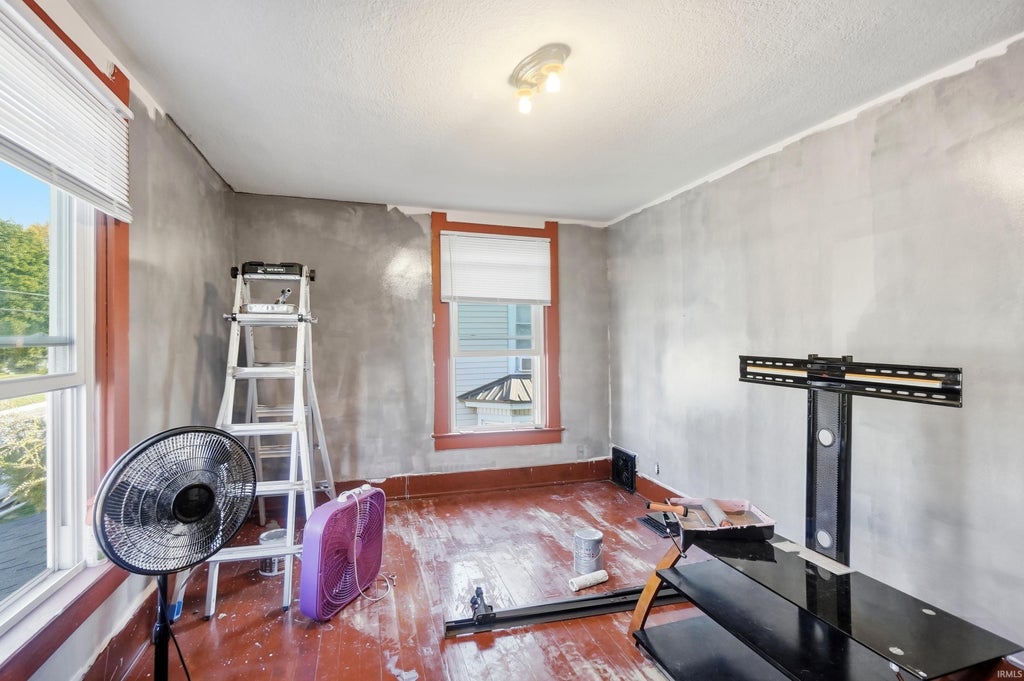
This wonderful 3 bed, 1.5 bath home, sitting on a corner lot, has had undergone many great improvements, but still retains a lot of the original and historical features, including: wall-to wall new ceramic tile in the kitchen, new ceramic tile bathtub surround, new bath and kitchen cabinets and sinks. The home has an excellent floor plan as the house main original front door opens up to the formal dining room and main staircase with ornate original woodwork and high ceilings. Continuing on the lorge family room and to the dining room with a crystal chondelier in an open floor plan. Original hardwood floors restained mahogany red color and first floor glass polyurethaned for beauty and durobility. At the back of the house a mud room leading to the kitchen, loundry room and back second staircase. Up stairs are 3 lorge bedrooms with original hordwood floors, full size closets and the full both. There ore all new light fixtures throughout the home. Ceilings in entire house recent professionally restored in a Spanish lace finish. Recentlv replaced vinyl windows on second floor open inward for cleaning. Large windows with original wood casings and an oversized bay window in the family room. New curtains on the first floor stay with house. Access to the full basement from inside and outside the house. Dry basement for storage. Available financing options: cash, conventional, USDA, VA, and FHA.
| DAYS ON MARKET | 1 | LAST UPDATED | 10/30/2026 |
|---|---|---|---|
| TRACT | None | YEAR BUILT | 1900 |
| COUNTY | Huntington | STATUS | Active |
| PROPERTY TYPE(S) | Single Family |
| School District | Huntington County Community |
|---|---|
| Elementary School | Flint Springs |
| Jr. High School | Crestview |
| High School | Huntington North |
| ADDITIONAL DETAILS | |
| AIR | Window Unit(s) |
|---|---|
| AIR CONDITIONING | Yes |
| BASEMENT | Full, Yes |
| CONSTRUCTION | Asbestos, Block |
| HEAT | Forced Air |
| LOT | 2657 sq ft |
| LOT DESCRIPTION | Corner Lot |
| LOT DIMENSIONS | 40 x 66 |
| SEWER | Public Sewer |
| STYLE | Two Story |
| SUBDIVISION | None |
| TAXES | 1768 |
| WATER | Public |
MORTGAGE CALCULATOR
TOTAL MONTHLY PAYMENT
0
P
I
*Estimate only
Listed with Jason Currington, American Dream Team Real Estate Brokers, Cell: 260-515-6578
The data relating to real estate for sale on this web site comes in part from the Internet Data exchange (“IDX”) program of the Indiana Regional MLS®. IDX information is provided exclusively for consumers’ personal, non-commercial use, that it may not be used for any purpose other than to identify prospective properties consumers may be interested in purchasing. Data is deemed reliable but is not guaranteed accurate by the MLS.
Copyright© 2026 IRMLS. All rights reserved.
Last Updated On: 10/31/26 8:47 AM PDT
Walk Score provided by walkscore.com
Copyright© 2026 IRMLS. All rights reserved.
Last Updated On: 10/31/26 8:47 AM PDT
Walk Score provided by walkscore.com
This IDX solution is (c) Diverse Solutions 2026.
| SATELLITE VIEW |
| / | |
We respect your online privacy and will never spam you. By submitting this form with your telephone number
you are consenting for Rachel
Henry to contact you even if your name is on a Federal or State
"Do not call List".