
 Twitter
 Facebook
 Email
|
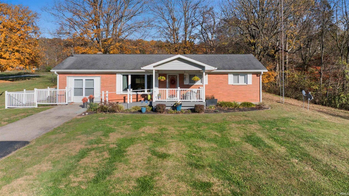
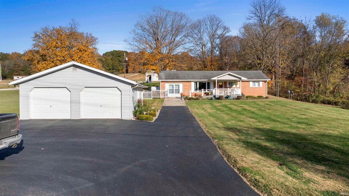
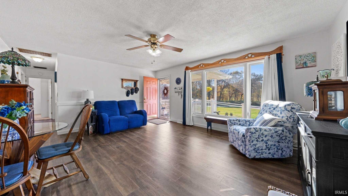
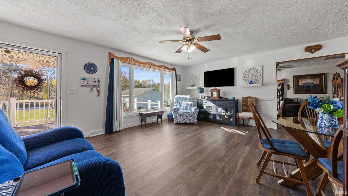
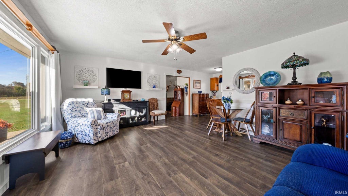
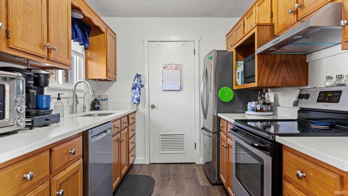
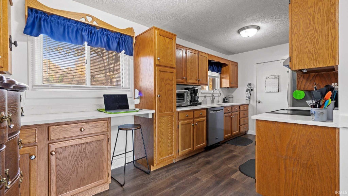
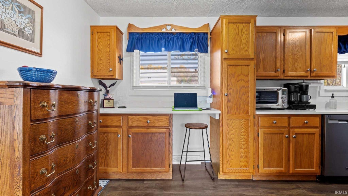
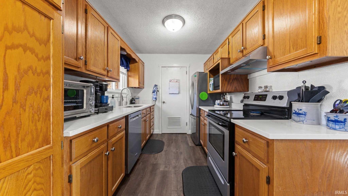
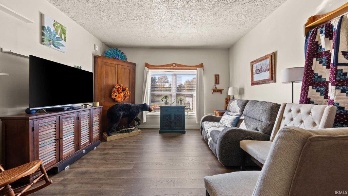
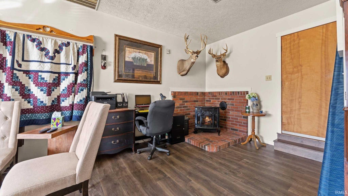
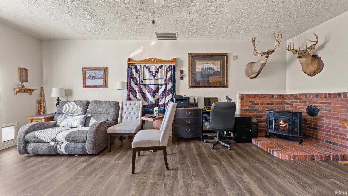
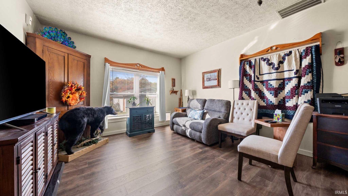
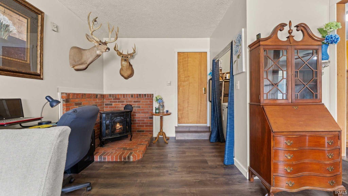
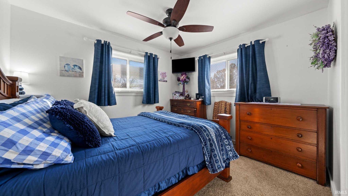
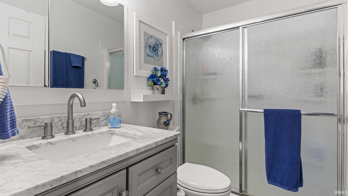
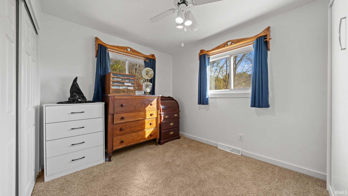
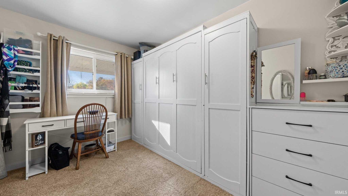
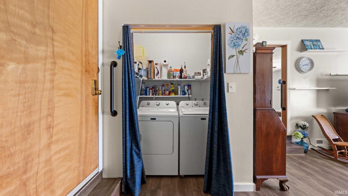
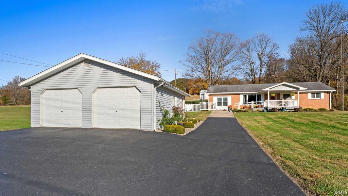
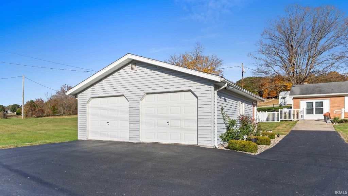
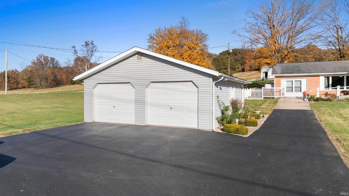
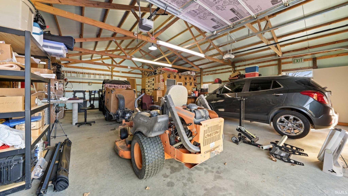
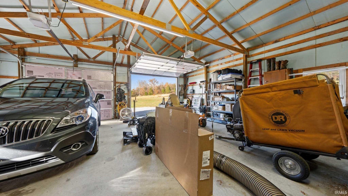
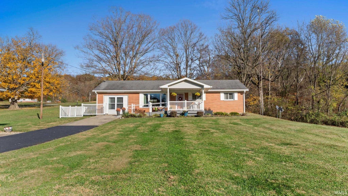
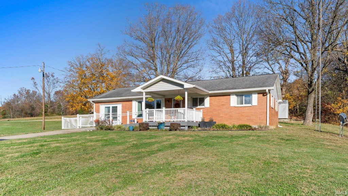
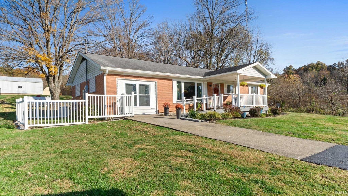
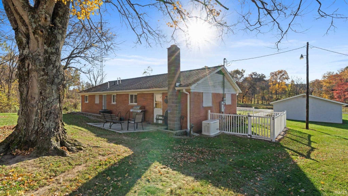
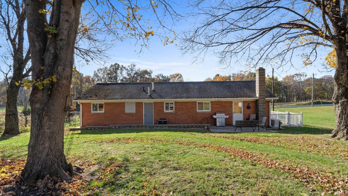
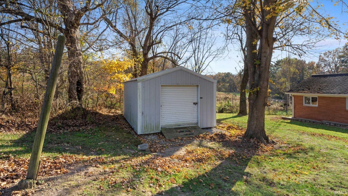
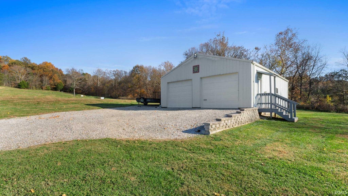
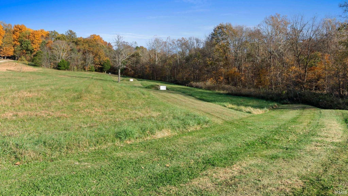
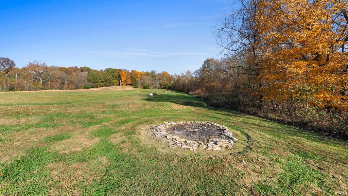
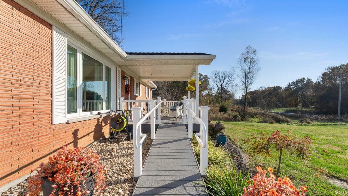
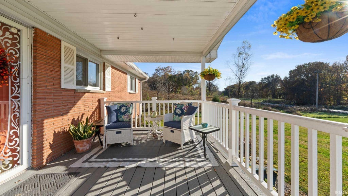
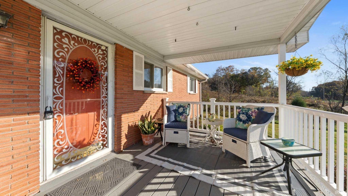
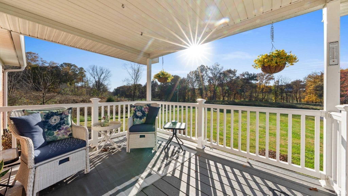
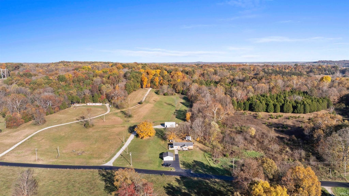
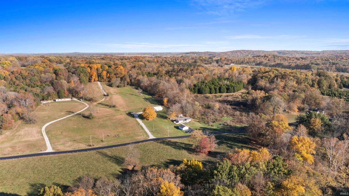
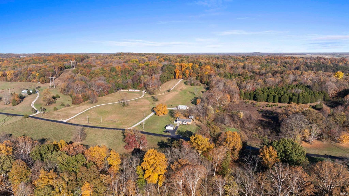
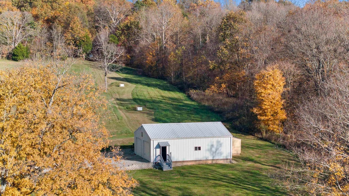
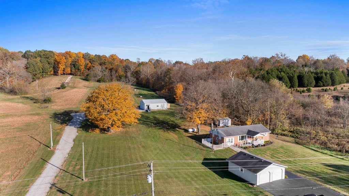
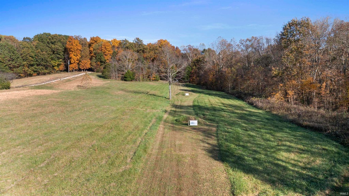
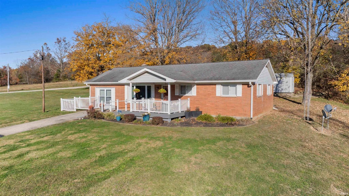
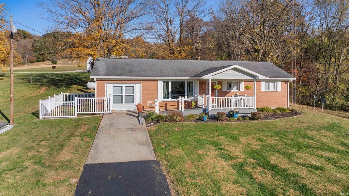
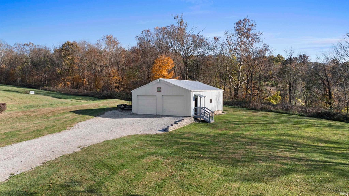
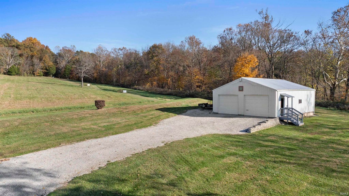

PRIVATE. ACREAGE. SHOOTING RANGE. Welcome to this charming THREE bedroom, ONE bathroom brick ranch situated on 5.6 acres, offering a peaceful setting, generous outdoor space, and unique amenities. An asphalt driveway leads you to one of the property's detached two-car garages. A covered front porch with a convenient ramp welcomes you inside, where you'll find a bright living room filled with natural light. To the right of the living room are three bedrooms, two of which have murphy beds, and a full guest bathroom. Straight ahead, the eat-in kitchen provides a comfortable space for everyday meals and gatherings. To the left, you'll find a spacious family room featuring a gas stove and laundry room as well as a convenient exterior access leading to your very own private shooting range. Outside, the property offers plenty of additional features, including a 12' x 16' utility shed, a generator, and a persimmon tree. Some of the most recent updates include a 30' x 40' barn with two garage doors and openers, along with a 10' x 12' air-conditioned and heated room inside. The barn has a separate driveway, concrete floors, electricity with a 200-amp breaker box, and a concrete shooting bench for 50, 100, and 200-yard target backers. Additional improvements include a 22 KW Generac whole-house backup generator, a Trex front porch and ramp, vinyl fencing and handrails, and a dog door leading to a vinyl-fenced yard. The property also features openers for both detached garages. Interior updates include new living room and family room windows, new vinyl flooring throughout the house except for the bedrooms, which have newer carpet in. Two guest rooms Murphy beds, and a Nest thermostat has been installed. Additional conveniences include keyless entry to the house, garage, and barn. Home comes complete with kitchen appliances, washer, dryer, and has the possibility of qualifying for 100% USDA financing. With 5.6 acres to enjoy, two detached two-car garages, and a private shooting range, this property offers a unique opportunity to enjoy space, privacy, and country living!
| DAYS ON MARKET | 1 | LAST UPDATED | 10/30/2026 |
|---|---|---|---|
| TRACT | None | YEAR BUILT | 1958 |
| GARAGE SPACES | 2.0 | COUNTY | Orange |
| STATUS | Active | PROPERTY TYPE(S) | Single Family |
| School District | Orleans Community Schools |
|---|---|
| Elementary School | Orleans |
| Jr. High School | Orleans |
| High School | Orleans |
| ADDITIONAL DETAILS | |
| AIR | Ceiling Fan(s), Central Air |
|---|---|
| AIR CONDITIONING | Yes |
| APPLIANCES | Dishwasher, Dryer, Electric Cooktop, Electric Oven, Exhaust Fan, Gas Water Heater, Microwave, Refrigerator, Washer, Water Heater |
| BASEMENT | Crawl Space |
| CONSTRUCTION | Brick |
| FIREPLACE | Yes |
| GARAGE | Yes |
| HEAT | Propane |
| INTERIOR | Breakfast Bar, Ceiling Fan(s), Eat-In Kitchen |
| LOT | 5.6 acre(s) |
| LOT DESCRIPTION | Irregular Lot |
| LOT DIMENSIONS | Irregular |
| PARKING | Garage Door Opener, Asphalt, Garage, Detached |
| SEWER | Septic Tank |
| STYLE | 1 Level |
| SUBDIVISION | None |
| TAXES | 1081.62 |
| UTILITIES | Cable Available |
| WATER | Private, Well |
MORTGAGE CALCULATOR
TOTAL MONTHLY PAYMENT
0
P
I
*Estimate only
Listed with Natasha Johns, Williams Carpenter Realtors
The data relating to real estate for sale on this web site comes in part from the Internet Data exchange (“IDX”) program of the Indiana Regional MLS®. IDX information is provided exclusively for consumers’ personal, non-commercial use, that it may not be used for any purpose other than to identify prospective properties consumers may be interested in purchasing. Data is deemed reliable but is not guaranteed accurate by the MLS.
Copyright© 2026 IRMLS. All rights reserved.
Last Updated On: 10/31/26 8:45 AM PDT
Walk Score provided by walkscore.com
Copyright© 2026 IRMLS. All rights reserved.
Last Updated On: 10/31/26 8:45 AM PDT
Walk Score provided by walkscore.com
This IDX solution is (c) Diverse Solutions 2026.
| SATELLITE VIEW |
| / | |
We respect your online privacy and will never spam you. By submitting this form with your telephone number
you are consenting for Rachel
Henry to contact you even if your name is on a Federal or State
"Do not call List".