
 Twitter
 Facebook
 Email
|
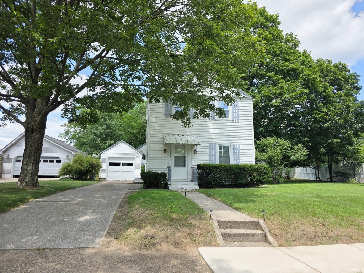
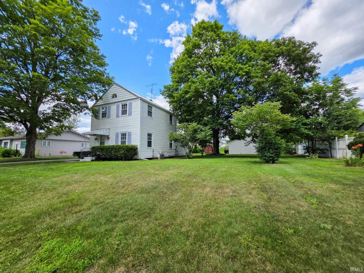
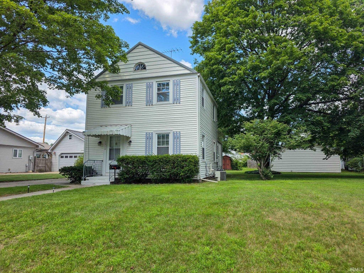
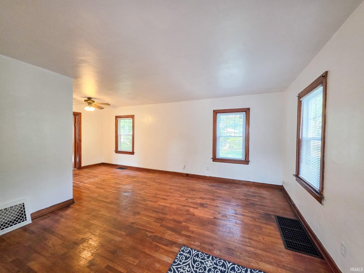
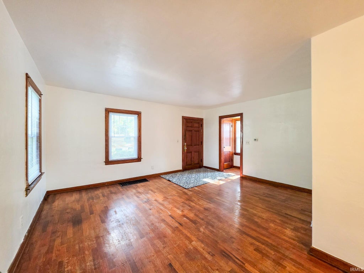
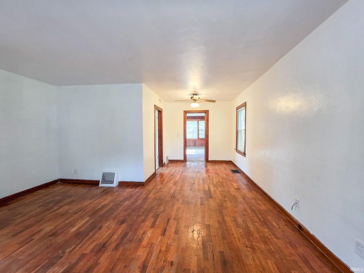
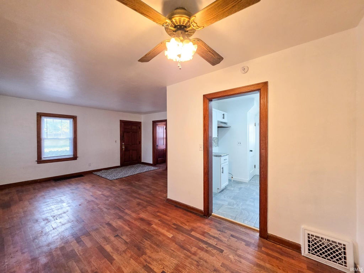
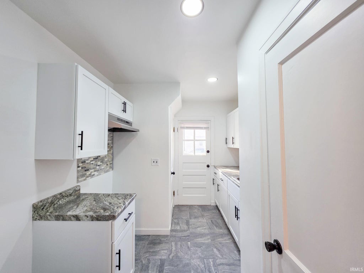
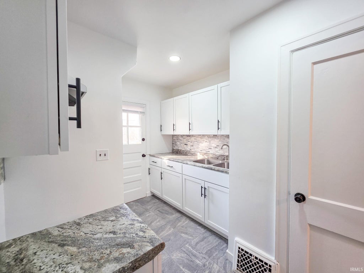
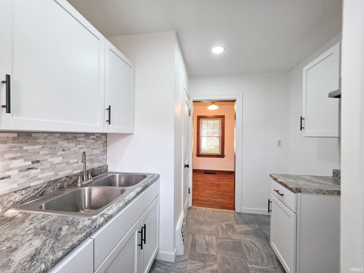
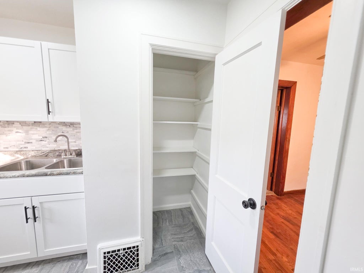
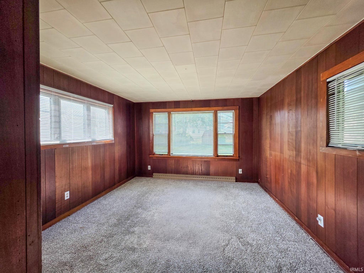
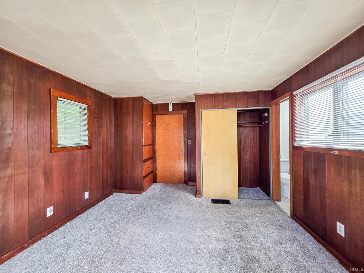
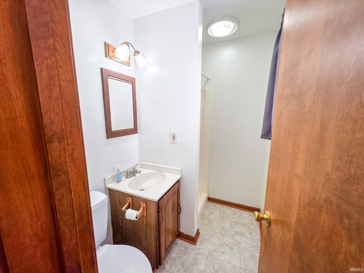
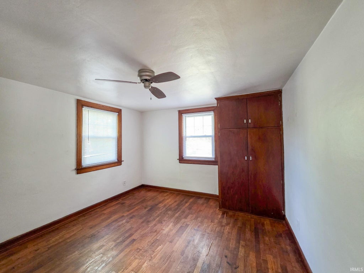
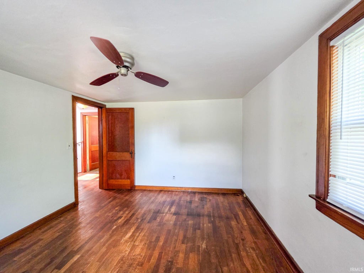
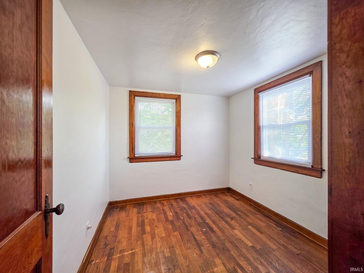
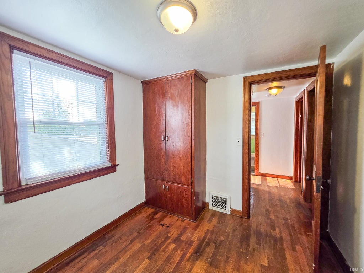
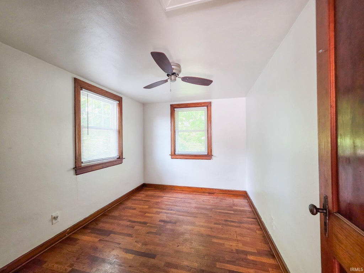
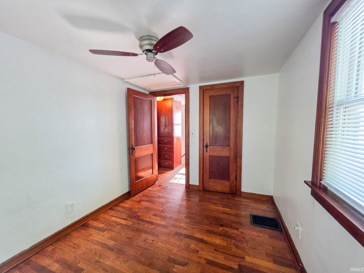
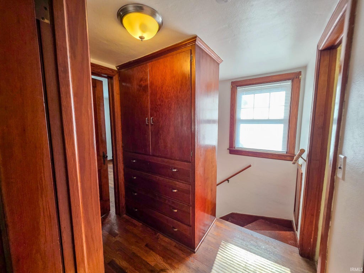
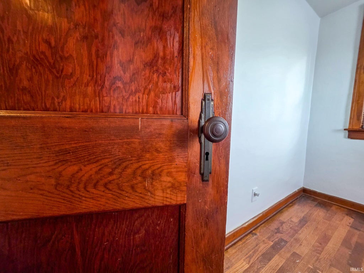
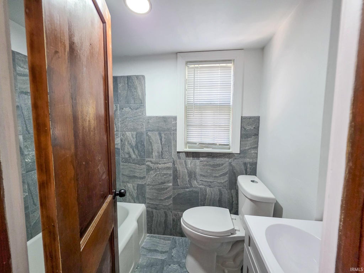
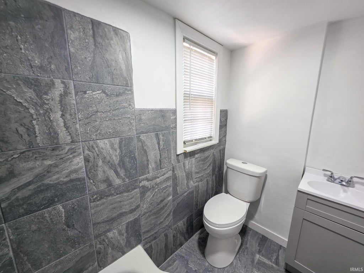
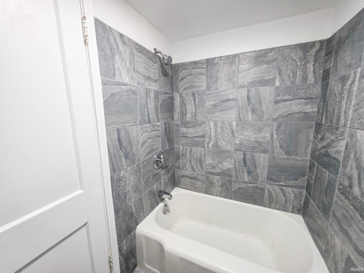
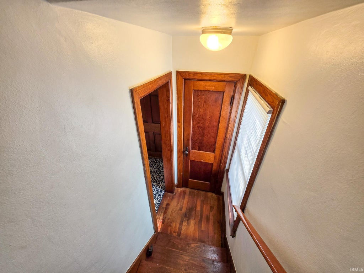
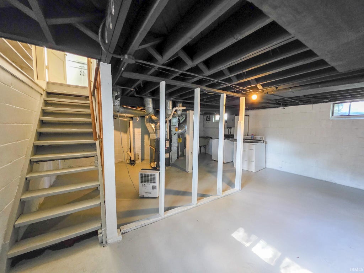
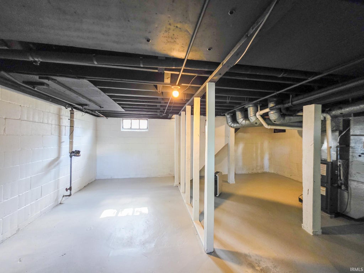
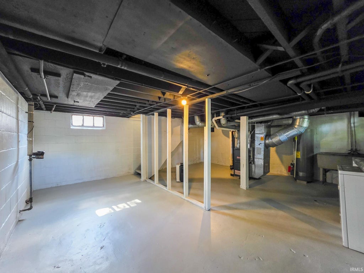
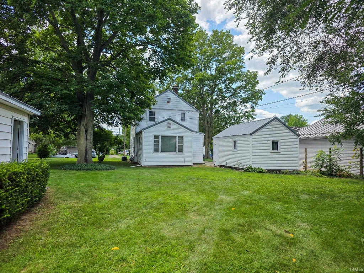
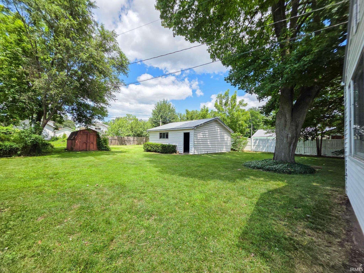
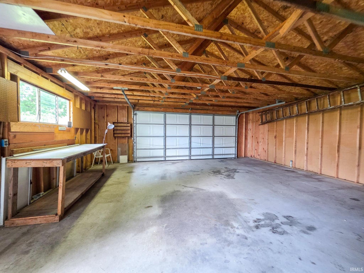
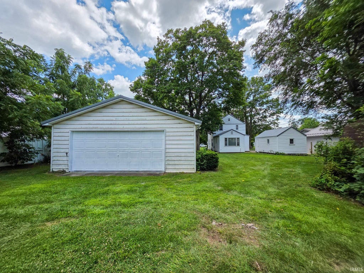
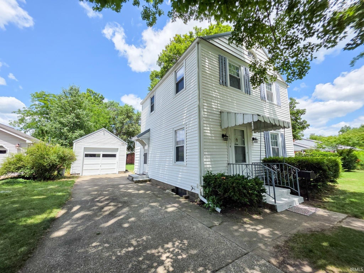
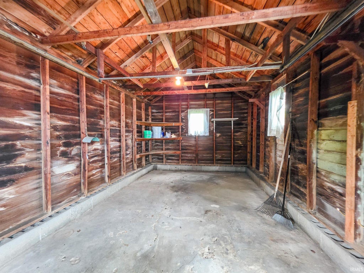

This wonderful 4-bedroom, 2 bath home has so much to offer! You will love the beautiful, brand-new kitchen featuring white cabinets, stylish counter tops, tile backsplash and tile flooring! Convenient pantry in the kitchen for additional storage space. Great layout with a large living room that is open to the dining room, which flows into the kitchen. Original hardwood flooring, doors, hardware and built ins add timeless charm & character. Large main level primary bedroom with ensuite bath. 3 bedrooms plus another full bath upstairs that has just been fully remodeled and features tile tub surround and flooring. There is a clean basement with laundry hook ups and storage space. Updated metal roof and vinyl replacement windows. Outside, you'll appreciate the detached 2-car garage along with an additional 1-car garage, providing ample room for vehicles, tools, and toys. Situated on a generous double lot, there's plenty of outdoor space for gardening and activities. Don't miss the opportunity to own this well-appointed home with exceptional garage space, a large yard, and a highly desirable location just minutes from the hospital and other everyday amenities.
| DAYS ON MARKET | 1 | LAST UPDATED | 10/30/2026 |
|---|---|---|---|
| TRACT | McNaughton Park | YEAR BUILT | 1941 |
| GARAGE SPACES | 2.0 | COUNTY | Elkhart |
| STATUS | Active | PROPERTY TYPE(S) | Single Family |
| School District | Elkhart Community Schools |
|---|---|
| Elementary School | Mary Daly |
| Jr. High School | West Side |
| High School | Elkhart |
| ADDITIONAL DETAILS | |
| AIR | Central Air |
|---|---|
| AIR CONDITIONING | Yes |
| APPLIANCES | Dryer, Gas Water Heater, Washer, Water Heater |
| BASEMENT | Full, Unfinished, Yes |
| CONSTRUCTION | Vinyl Siding |
| GARAGE | Yes |
| HEAT | Forced Air, Natural Gas |
| INTERIOR | Master Downstairs, Natural Woodwork |
| LOT | 0.29 acre(s) |
| LOT DESCRIPTION | Level |
| LOT DIMENSIONS | 88x142 |
| PARKING | Concrete, Off Street, Detached |
| SEWER | Public Sewer |
| STYLE | Traditional |
| SUBDIVISION | McNaughton Park |
| TAXES | 2571.96 |
| WATER | Public |
MORTGAGE CALCULATOR
TOTAL MONTHLY PAYMENT
0
P
I
*Estimate only
Listed with Deanna Wilcox-Moen, Realty Experts LLC, Cell: 574-202-7653
The data relating to real estate for sale on this web site comes in part from the Internet Data exchange (“IDX”) program of the Indiana Regional MLS®. IDX information is provided exclusively for consumers’ personal, non-commercial use, that it may not be used for any purpose other than to identify prospective properties consumers may be interested in purchasing. Data is deemed reliable but is not guaranteed accurate by the MLS.
Copyright© 2026 IRMLS. All rights reserved.
Last Updated On: 10/31/26 6:02 AM PDT
Walk Score provided by walkscore.com
Copyright© 2026 IRMLS. All rights reserved.
Last Updated On: 10/31/26 6:02 AM PDT
Walk Score provided by walkscore.com
This IDX solution is (c) Diverse Solutions 2026.
| SATELLITE VIEW |
| / | |
We respect your online privacy and will never spam you. By submitting this form with your telephone number
you are consenting for Rachel
Henry to contact you even if your name is on a Federal or State
"Do not call List".