
 Twitter
 Facebook
 Email
|
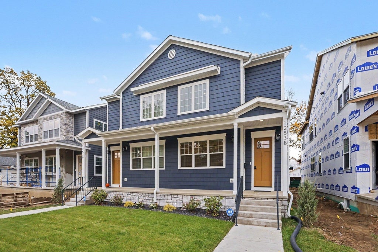
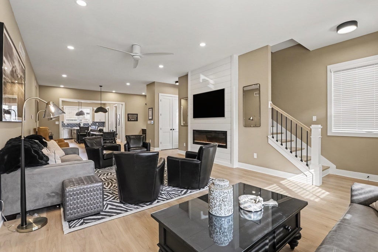
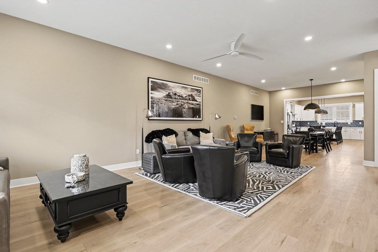
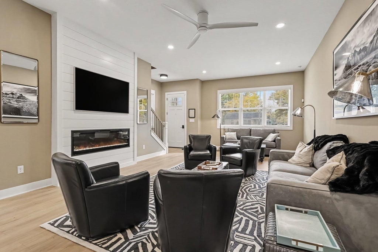
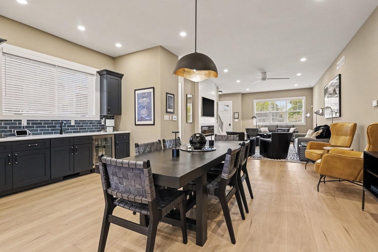
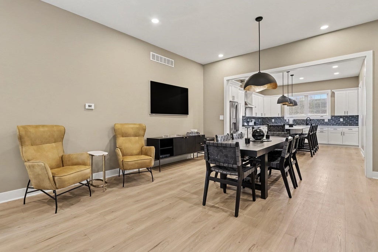
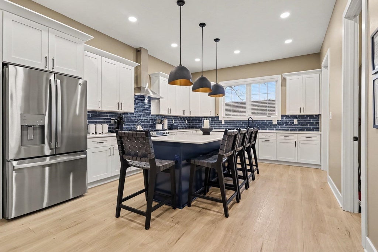
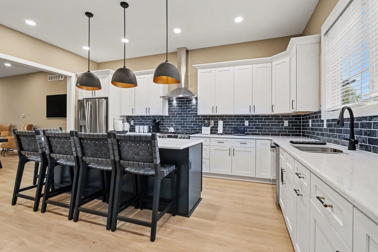
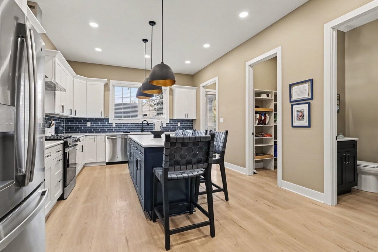
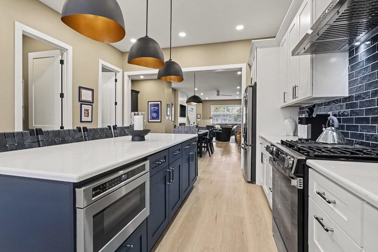
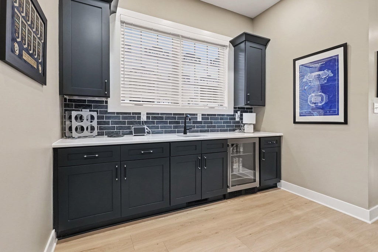
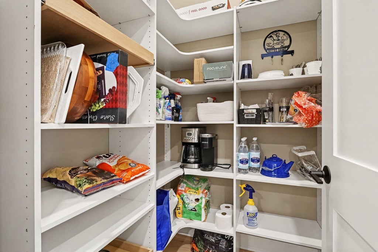
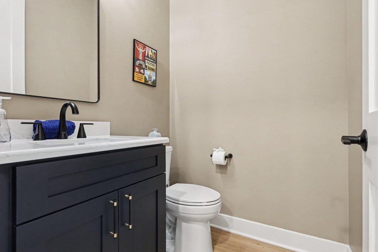
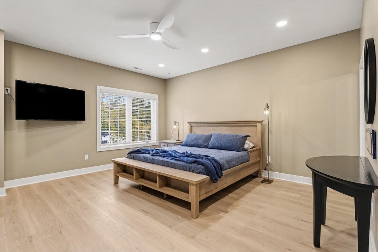
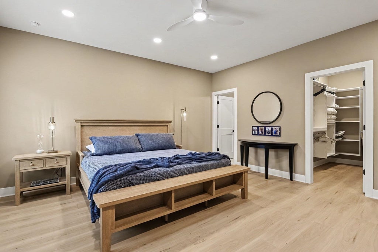
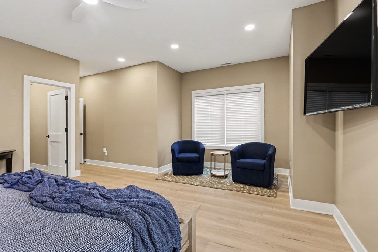
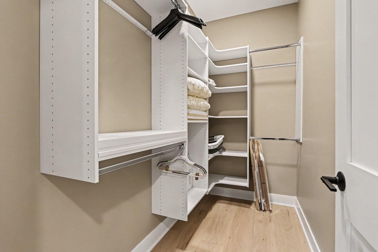
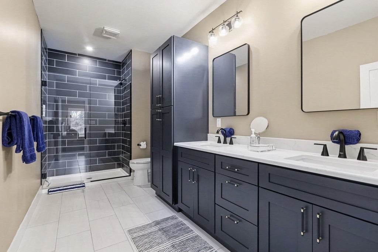
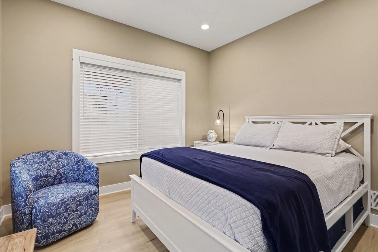
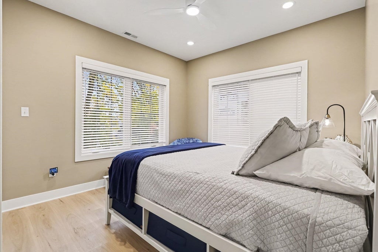
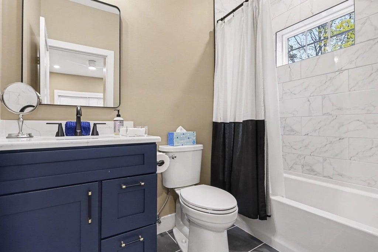
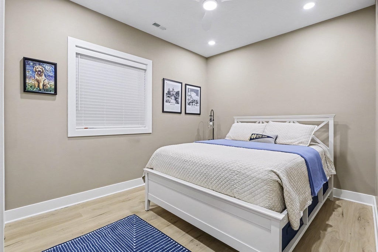
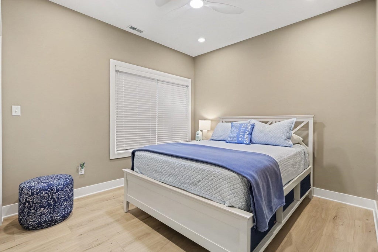
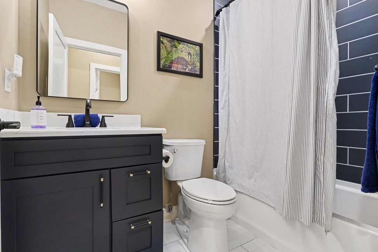
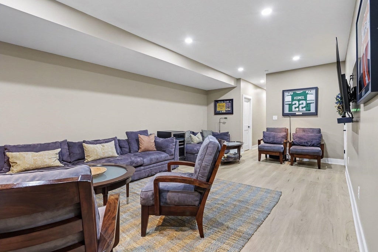
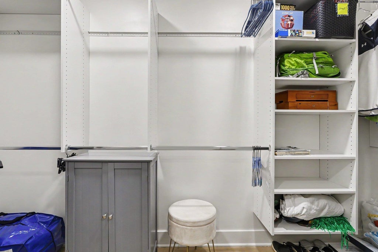
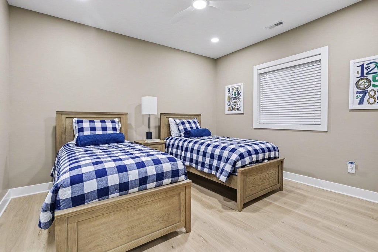
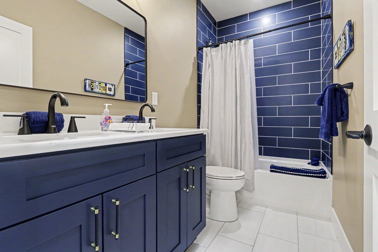
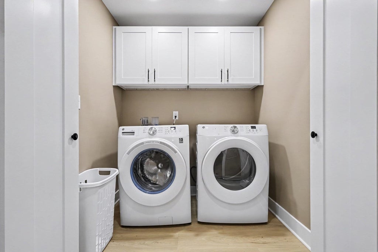
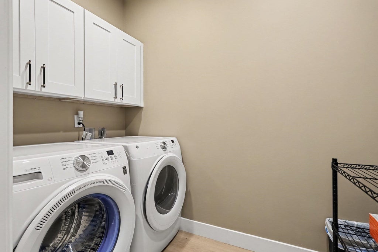
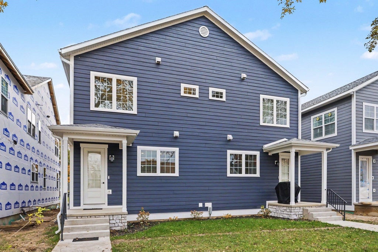
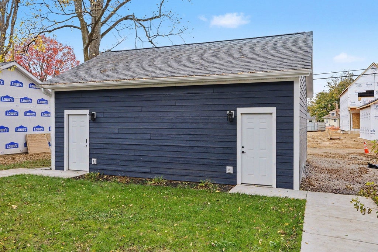
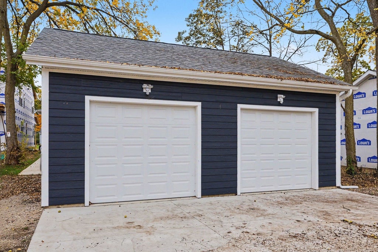
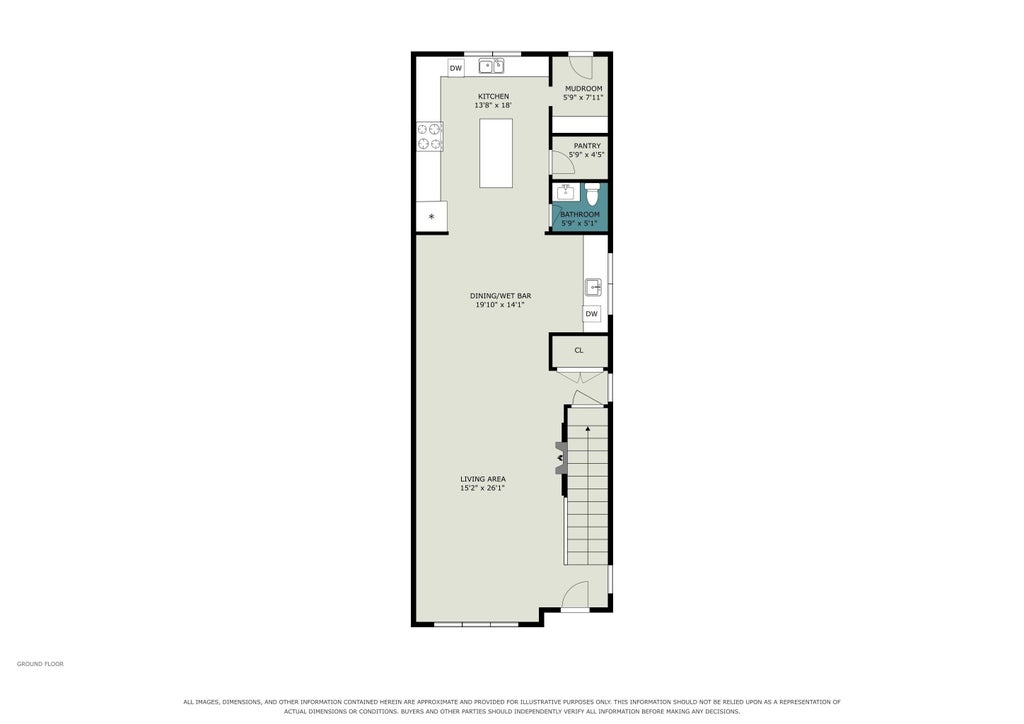
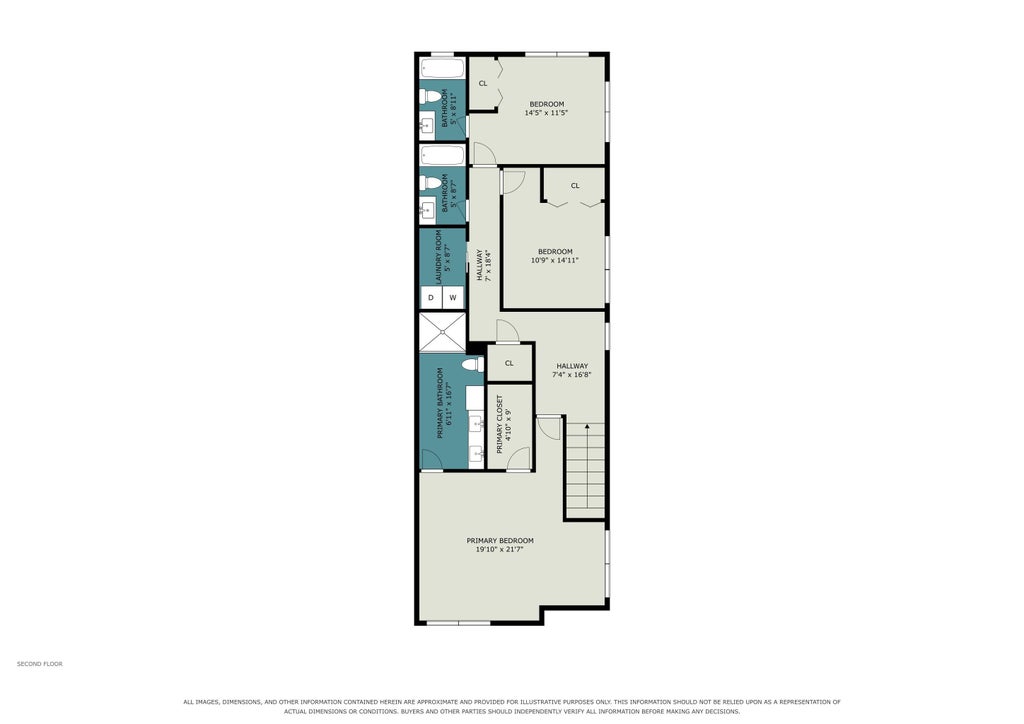
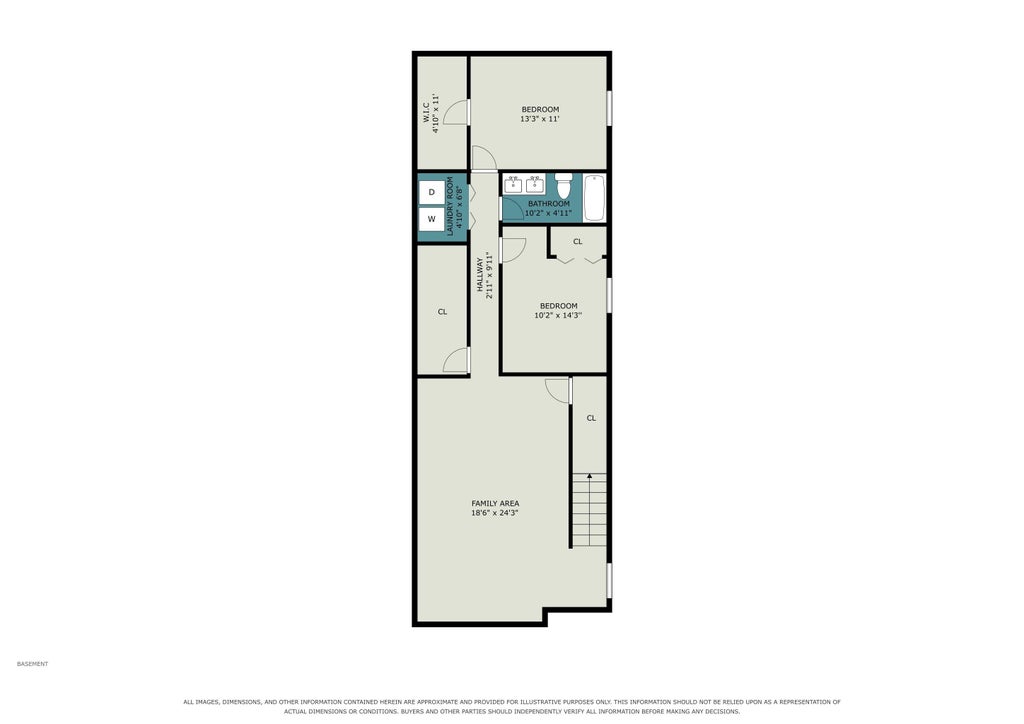
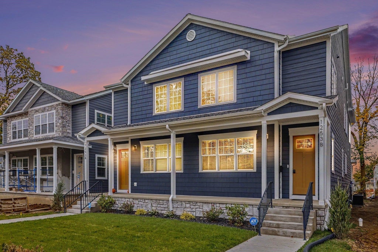
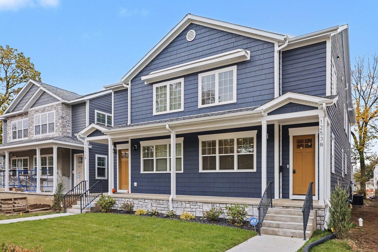
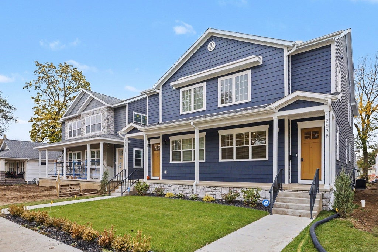

Incredibly spacious home sold completely furnished near Notre Dame! This spacious 5 bedroom, 4.5 bath home offers over 3,200 finished square feet with thoughtful design and high-end finishes throughout. Step inside to soaring 10' ceilings on the main floor, 8' doors, and an open layout anchored by a sleek electric fireplace. The kitchen features quartz countertops, subway tile backsplash, white cabinetry, a walk-in pantry, and large center island, plus a bar area with sink and beverage fridge-perfect for entertaining. A mudroom with built-in cubbies keeps things organized, while luxury vinyl plank flooring and tile showers add style and durability. Designed for convenience, the floor plan includes two laundry rooms (one on the second floor and one on the lower level), two HVAC systems for comfort and efficiency, and a finished basement with 9' ceilings. The appliance package includes refrigerator, gas range, dishwasher, washer/dryer, and built-in microwave, making this home move-in ready. Outside, enjoy LP siding, a one-car detached garage, and off-street parking for 2-3 additional vehicles. The property is short-term rental friendly, offering versatility for year-round living, game day rentals, or investment use. Whether you're searching for a luxury home near campus or a smart addition to your portfolio, this brand-new build delivers style, function, and opportunity in one of South Bend's most desirable locations.
| DAYS ON MARKET | 1 | LAST UPDATED | 10/30/2026 |
|---|---|---|---|
| TRACT | None | YEAR BUILT | 2025 |
| GARAGE SPACES | 1.0 | COUNTY | St. Joseph |
| STATUS | Active | PROPERTY TYPE(S) | Condo/Townhouse/Co-Op |
| School District | South Bend Community School Corp |
|---|---|
| Elementary School | Nuner |
| Jr. High School | Jefferson |
| High School | Adams |
| ADDITIONAL DETAILS | |
| AIR | Central Air |
|---|---|
| AIR CONDITIONING | Yes |
| APPLIANCES | Dishwasher, Disposal, Dryer, Gas Range, Gas Water Heater, Microwave, Refrigerator, Water Heater |
| BASEMENT | Finished, Full, Sump Pump, Yes |
| CONSTRUCTION | Stone, Vinyl Siding |
| FIREPLACE | Yes |
| GARAGE | Attached Garage, Yes |
| HEAT | Forced Air, Natural Gas |
| HOA DUES | 295 |
| INTERIOR | Eat-In Kitchen, Entrance Foyer, Kitchen Island, Open Floorplan, Pantry, Stone Counters, Walk-In Closet(s), Wet Bar |
| LOT | 4356 sq ft |
| LOT DESCRIPTION | Landscaped, Level |
| LOT DIMENSIONS | 25X176 |
| PARKING | Garage Door Opener, Garage, Attached |
| SEWER | Public Sewer |
| STYLE | Duplex |
| SUBDIVISION | None |
| TAXES | 328.64 |
| WATER | Public |
MORTGAGE CALCULATOR
TOTAL MONTHLY PAYMENT
0
P
I
*Estimate only
Listed with Tommy Kraemer, Coldwell Banker Real Estate Group, Cell: 574-276-3072
The data relating to real estate for sale on this web site comes in part from the Internet Data exchange (“IDX”) program of the Indiana Regional MLS®. IDX information is provided exclusively for consumers’ personal, non-commercial use, that it may not be used for any purpose other than to identify prospective properties consumers may be interested in purchasing. Data is deemed reliable but is not guaranteed accurate by the MLS.
Copyright© 2026 IRMLS. All rights reserved.
Last Updated On: 10/31/26 5:57 AM PDT
Walk Score provided by walkscore.com
Copyright© 2026 IRMLS. All rights reserved.
Last Updated On: 10/31/26 5:57 AM PDT
Walk Score provided by walkscore.com
This IDX solution is (c) Diverse Solutions 2026.
| SATELLITE VIEW |
| / | |
We respect your online privacy and will never spam you. By submitting this form with your telephone number
you are consenting for Rachel
Henry to contact you even if your name is on a Federal or State
"Do not call List".