
 Twitter
 Facebook
 Email
Listed with Jennifer Reiff, Coldwell Banker Real Estate Gr, cell: 574-527-0934
|

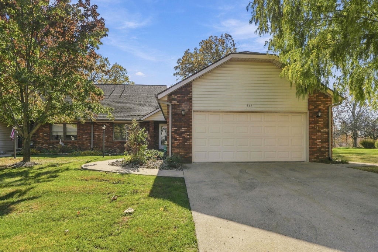
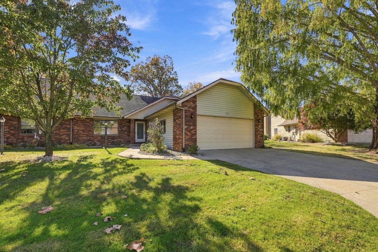
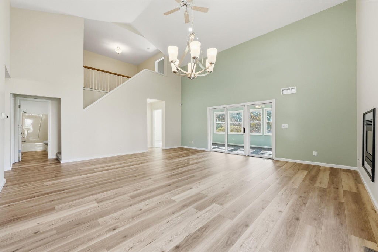
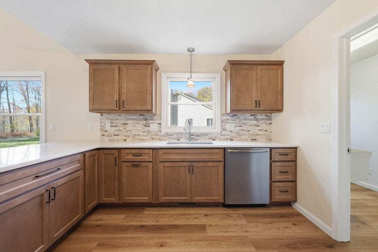
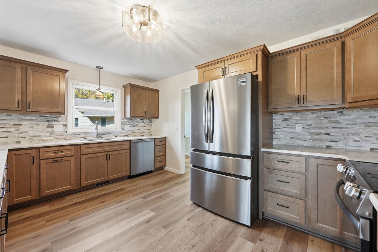
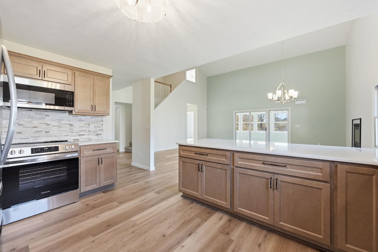
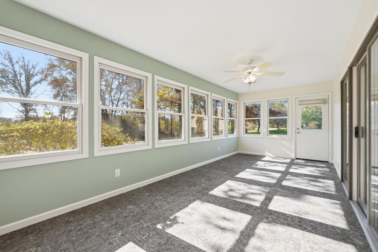
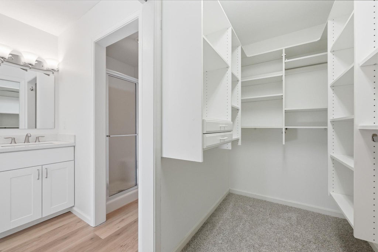
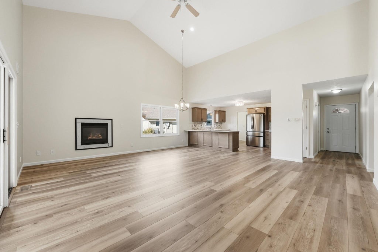
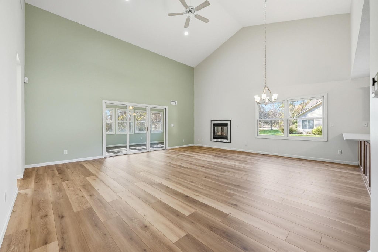
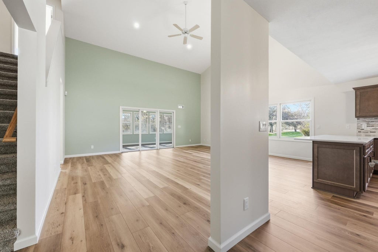
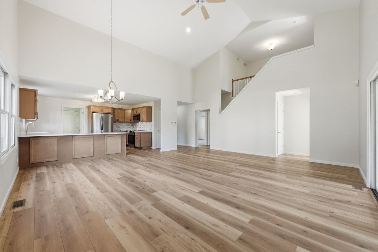
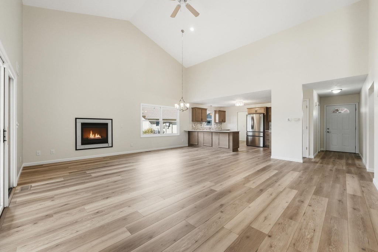
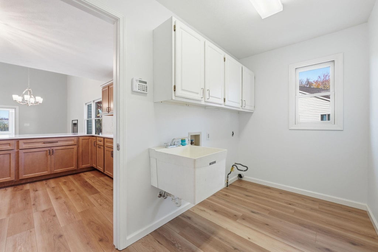
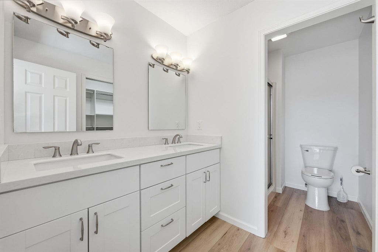
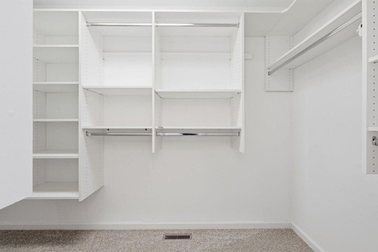
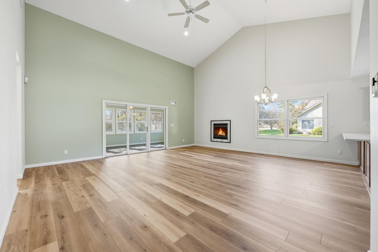
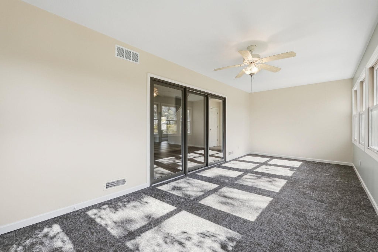
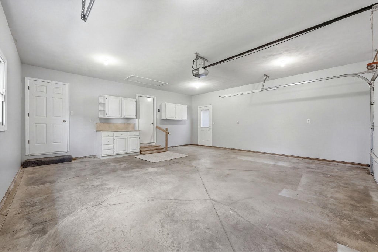
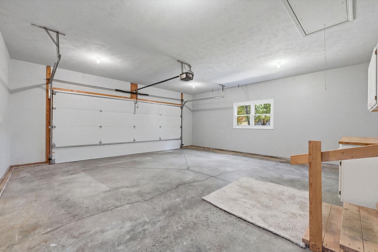
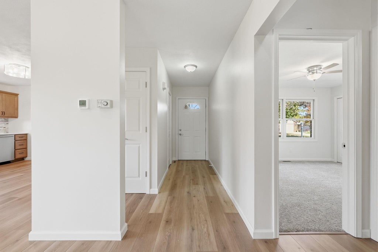
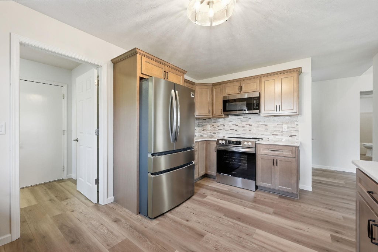
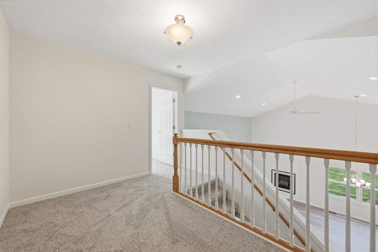
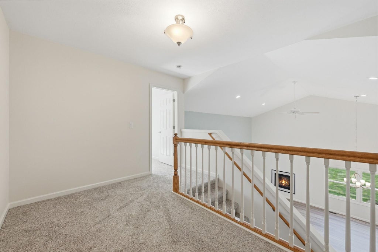
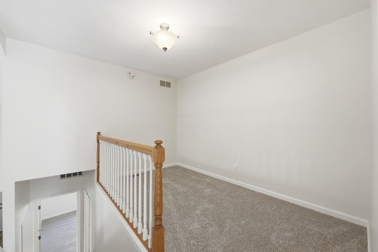
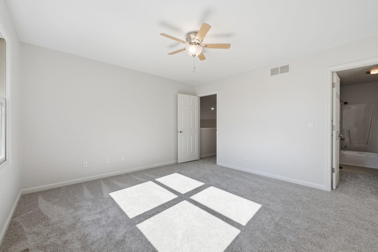
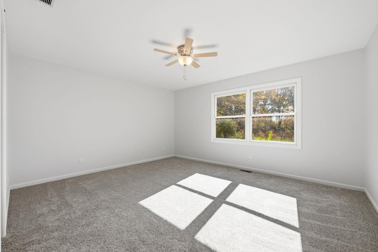
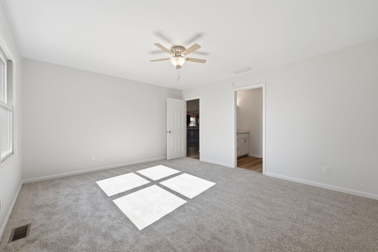
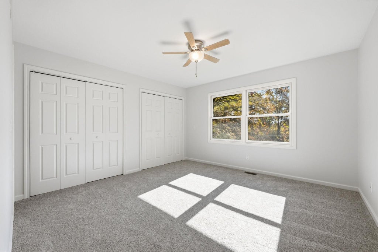
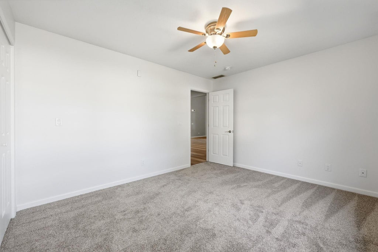
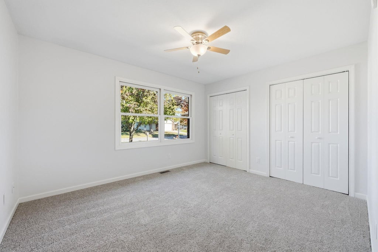
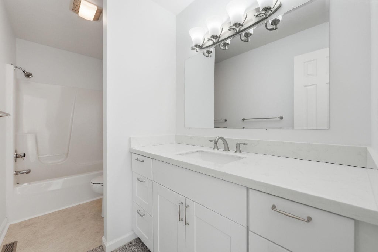
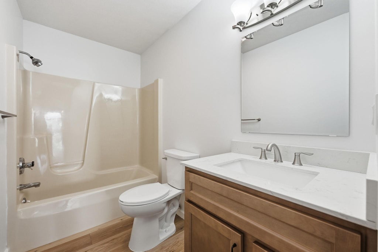
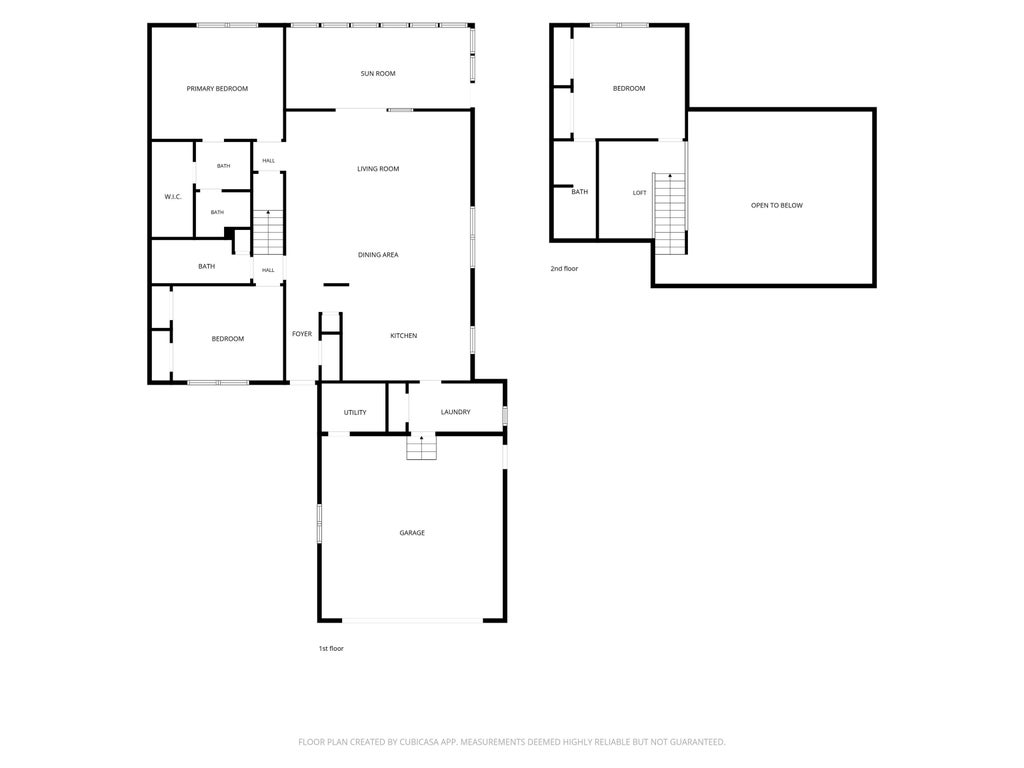
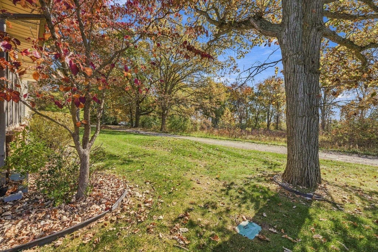
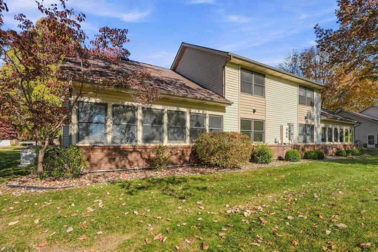
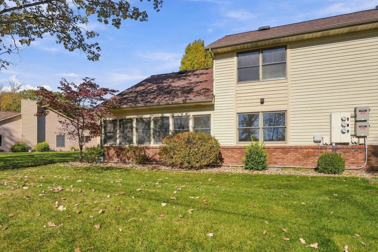
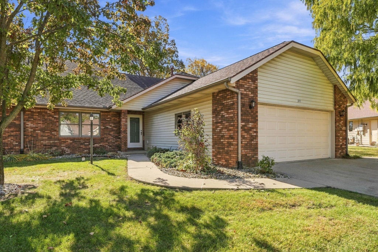
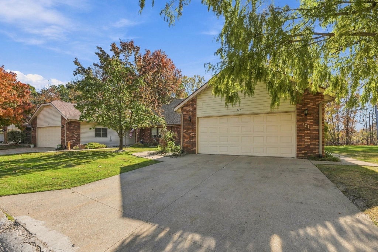
Welcome to 371 Baythorne Drive, where spacious living, natural light, and inviting indoor and outdoor spaces come together! Step inside to discover a completely remodeled interior including an impressive great room featuring soaring vaulted ceilings, a cozy fireplace, and beautiful flooring that flows into the dining and kitchen areas. The kitchen offers abundant brand new cabinetry, generous counter space, stainless steel appliances, and a convenient layout for everyday living and entertaining. Large windows fill the home with natural light, creating a bright and welcoming atmosphere throughout. The spacious bedrooms provide comfortable retreats, while the bathrooms offer attractive vanities and functional layouts. The main floor laundry room provides accessibility and convenience. One of the home's standout features is the sunroom, surrounded by windows overlooking the picturesque backyard"”an ideal setting to enjoy morning coffee, relax with a book, or simply take in the changing seasons. Mature trees, established landscaping, and an expansive lawn create an inviting outdoor setting. An attached two-car garage provides additional convenience and storage. This property also has easement access to Center Lake. With its combination of open living spaces, abundant natural light, and beautiful outdoor surroundings, this Warsaw property offers so much to appreciate.
| DAYS ON MARKET | 0 | LAST UPDATED | 10/30/2026 |
|---|---|---|---|
| TRACT | Lakewood Hills | YEAR BUILT | 1997 |
| GARAGE SPACES | 2.0 | COUNTY | Kosciusko |
| STATUS | Active | PROPERTY TYPE(S) | Condo/Townhouse/Co-Op |
| School District | Warsaw Community |
|---|---|
| Elementary School | Washington |
| Jr. High School | Edgewood |
| High School | Warsaw |
| ADDITIONAL DETAILS | |
| AIR | Central Air |
|---|---|
| AIR CONDITIONING | Yes |
| BASEMENT | Crawl Space |
| CONSTRUCTION | Brick, Vinyl Siding |
| FIREPLACE | Yes |
| GARAGE | Attached Garage, Yes |
| HEAT | Forced Air |
| HOA DUES | 260 |
| LOT | 0 |
| LOT DESCRIPTION | Cul-De-Sac, Level |
| LOT DIMENSIONS | 45x75 |
| PARKING | Attached |
| SEWER | Public Sewer |
| STYLE | Duplex |
| SUBDIVISION | Lakewood Hills |
| TAXES | 2720.52 |
| WATER | Private, Well |
| WATER ACCESS | Center Lake |
| WATERFRONT DESCRIPTION | Lake |
MORTGAGE CALCULATOR
TOTAL MONTHLY PAYMENT
0
P
I
*Estimate only
Listed with Jennifer Reiff, Coldwell Banker Real Estate Gr, cell: 574-527-0934
The data relating to real estate for sale on this web site comes in part from the Internet Data exchange (“IDX”) program of the Indiana Regional MLS®. IDX information is provided exclusively for consumers’ personal, non-commercial use, that it may not be used for any purpose other than to identify prospective properties consumers may be interested in purchasing. Data is deemed reliable but is not guaranteed accurate by the MLS.
Copyright© 2026 IRMLS. All rights reserved.
Last Updated On: 10/30/26 6:39 PM PDT
Walk Score provided by walkscore.com
Copyright© 2026 IRMLS. All rights reserved.
Last Updated On: 10/30/26 6:39 PM PDT
Walk Score provided by walkscore.com
This IDX solution is (c) Diverse Solutions 2026.
| SATELLITE VIEW |
| / | |
We respect your online privacy and will never spam you. By submitting this form with your telephone number
you are consenting for Rachel
Henry to contact you even if your name is on a Federal or State
"Do not call List".