
 Twitter
 Facebook
 Email
|

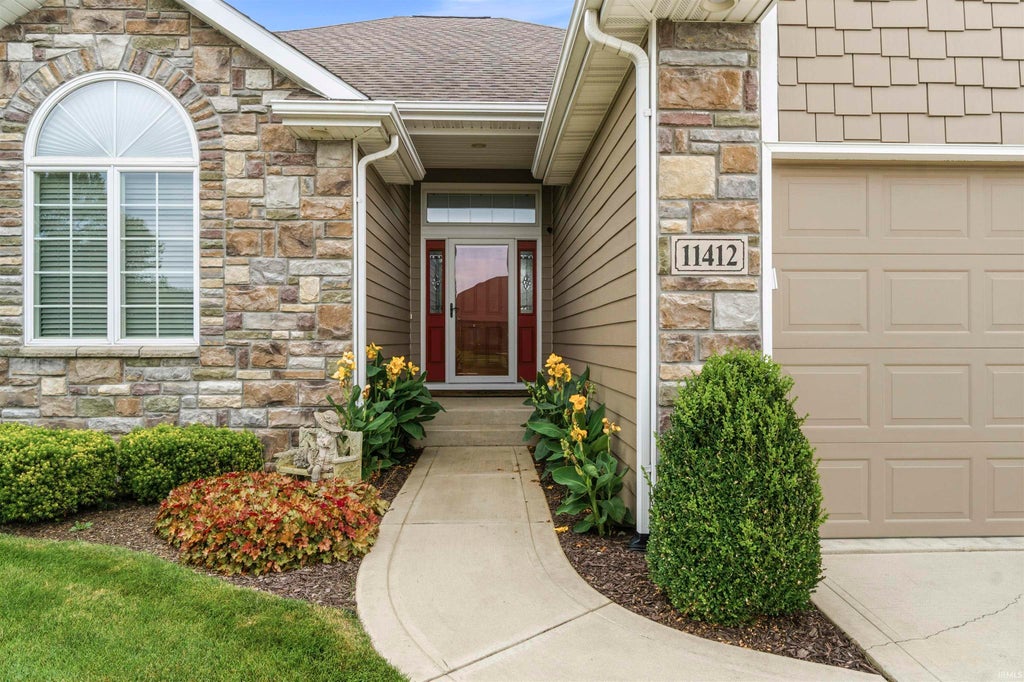


A rare find! Ranch home with a fully finished daylight basement in the award-winning Northwest Allen County School district! This beautiful home offers an open-concept living room, dining area, and kitchen filled with an abundance of natural light. The kitchen features ample cabinetry, a pantry, hard-surface countertops, and beautiful backsplash. The desirable split-bedroom floor plan offers added privacy for the primary suite, complete with a tiled walk-in shower and spacious walk-in closet. Two additional bedrooms share a full bath. A convenient laundry room near the garage completes the main level. The open staircase leads to a fully finished daylight basement featuring two separate living areas. A fourth bedroom, a den, and a full bathroom. Large windows provide plenty of natural light and beautiful views of the backyard. Step outside through the patio doors off the dining nook to a covered deck with a cathedral ceiling and ceiling fan. Steps lead down to a stamped concrete patio surrounded by a brick retaining wall with solar lighting and electrical outlets. There's also convenient storage underneath the deck for lawn furniture and outdoor items. The professionally landscaped backyard opens to a stunning pond, creating a wonderful setting for relaxing or entertaining. Additional features include a heated three-car garage with poly-coated floors and pull-down attic access. This truly is a move-in-ready home with so much to offer! Nothing to do but move in and enjoy!
| DAYS ON MARKET | 1 | LAST UPDATED | 11/20/2026 |
|---|---|---|---|
| TRACT | Cedar Springs | YEAR BUILT | 2014 |
| GARAGE SPACES | 3.0 | COUNTY | Allen |
| STATUS | Active | PROPERTY TYPE(S) | Single Family |
| School District | Northwest Allen County |
|---|---|
| Elementary School | Perry Hill |
| Jr. High School | Maple Creek |
| High School | Carroll |
| ADDITIONAL DETAILS | |
| AIR | Ceiling Fan(s), Central Air |
|---|---|
| AIR CONDITIONING | Yes |
| APPLIANCES | Dishwasher, Disposal, Gas Oven, Gas Range, Microwave |
| BASEMENT | Finished, Full, Sump Pump, Yes |
| CONSTRUCTION | Stone, Vinyl Siding, Wood Siding |
| FIREPLACE | Yes |
| GARAGE | Attached Garage, Yes |
| HEAT | Forced Air, Natural Gas |
| HOA DUES | 450 |
| INTERIOR | Breakfast Bar, Cathedral Ceiling(s), Ceiling Fan(s), Eat-In Kitchen, Entrance Foyer, Master Downstairs, Open Floorplan, Walk-In Closet(s) |
| LOT | 9191 sq ft |
| LOT DESCRIPTION | Cul-De-Sac, Landscaped, Waterfront |
| LOT DIMENSIONS | 15x119x38x121 |
| PARKING | Garage Door Opener, Concrete, Off Street, Garage, Attached |
| SEWER | Public Sewer |
| STYLE | Ranch |
| SUBDIVISION | Cedar Springs |
| TAXES | 3432.96 |
| UTILITIES | Cable Connected |
| WATER | Public |
| WATERFRONT | Yes |
| WATERFRONT DESCRIPTION | Pond |
MORTGAGE CALCULATOR
TOTAL MONTHLY PAYMENT
0
P
I
*Estimate only
Listed with Kerri Morningstar, CENTURY 21 Bradley Realty, Inc, Cell: 260-410-8294
The data relating to real estate for sale on this web site comes in part from the Internet Data exchange (“IDX”) program of the Indiana Regional MLS®. IDX information is provided exclusively for consumers’ personal, non-commercial use, that it may not be used for any purpose other than to identify prospective properties consumers may be interested in purchasing. Data is deemed reliable but is not guaranteed accurate by the MLS.
Copyright© 2026 IRMLS. All rights reserved.
Last Updated On: 11/21/26 2:30 PM PST
Walk Score provided by walkscore.com
Copyright© 2026 IRMLS. All rights reserved.
Last Updated On: 11/21/26 2:30 PM PST
Walk Score provided by walkscore.com
This IDX solution is (c) Diverse Solutions 2026.
| SATELLITE VIEW |
| / | |
We respect your online privacy and will never spam you. By submitting this form with your telephone number
you are consenting for Rachel
Henry to contact you even if your name is on a Federal or State
"Do not call List".