
 Twitter
 Facebook
 Email























Listed with Jessica Arnold, North Eastern Group Realty, Home: 260-460-7590
|

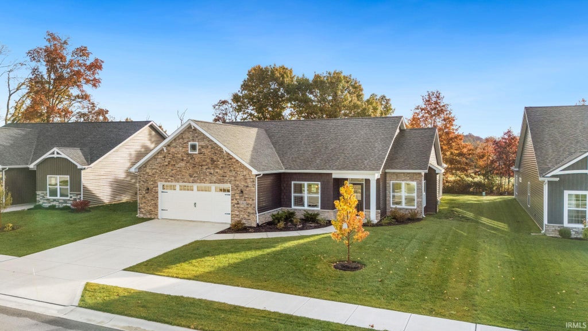
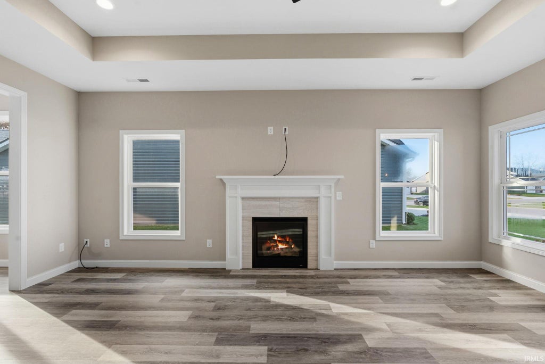
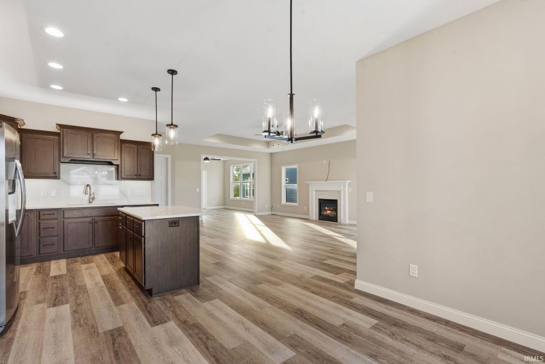
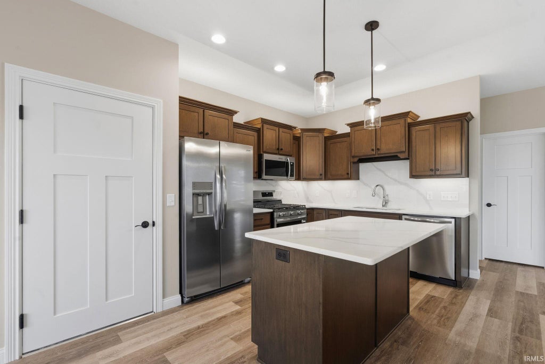
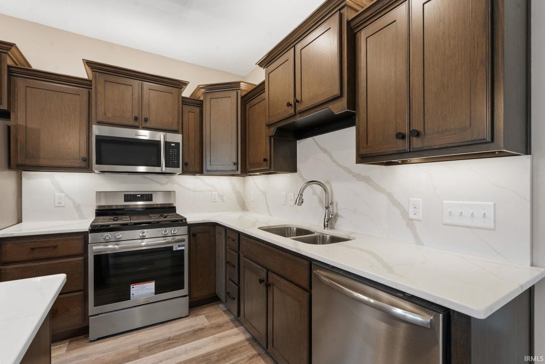
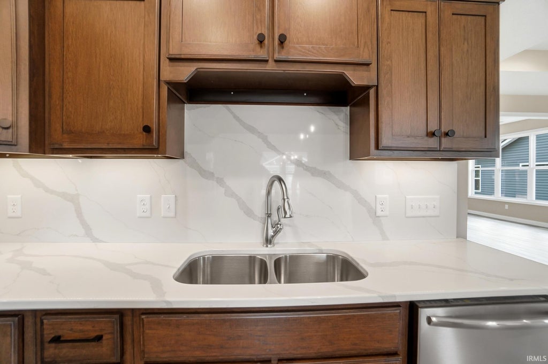
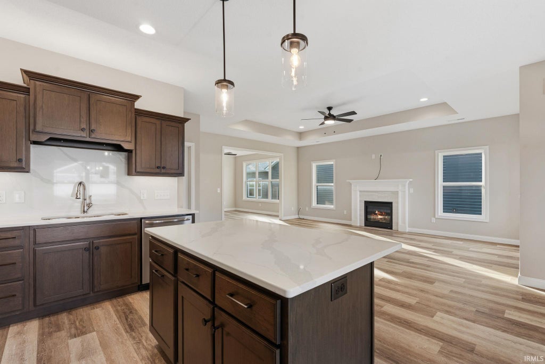
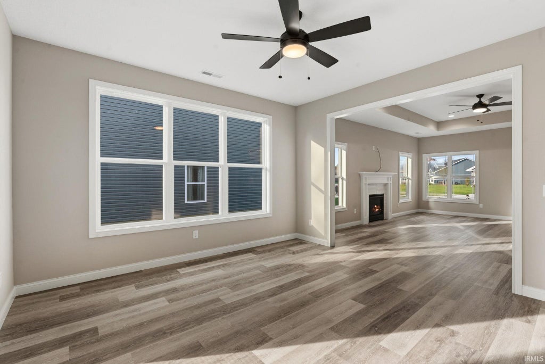
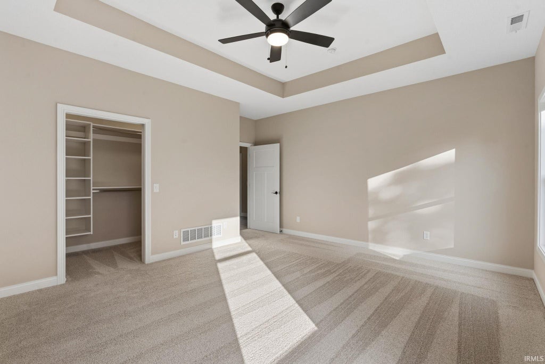
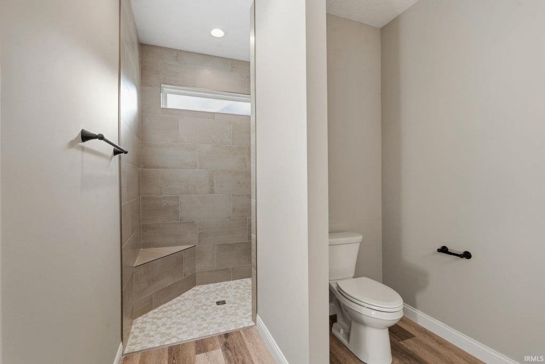
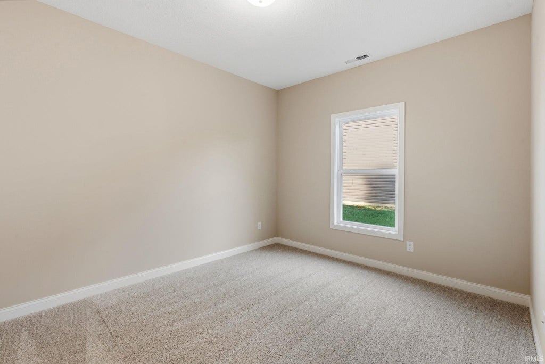
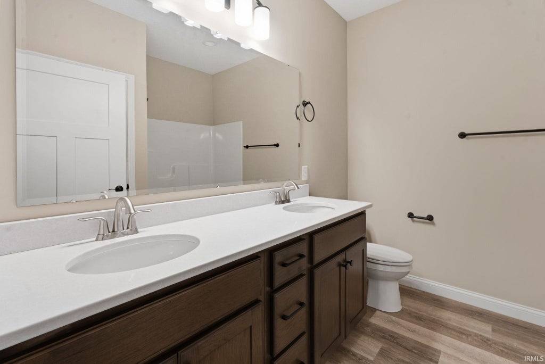
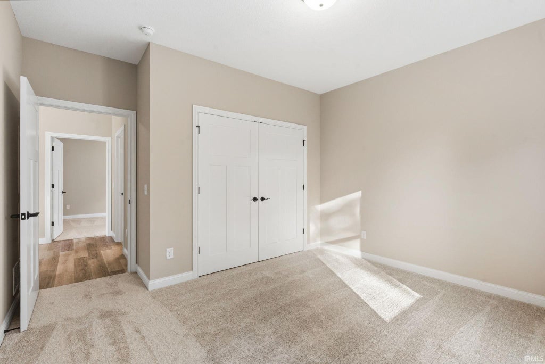
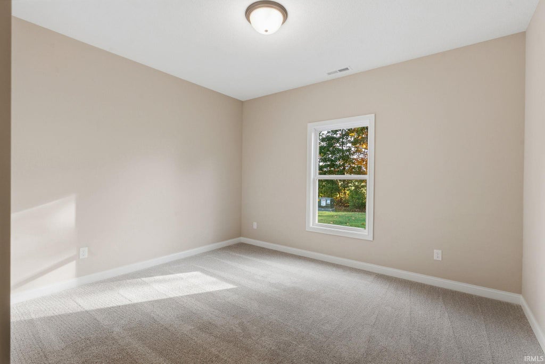
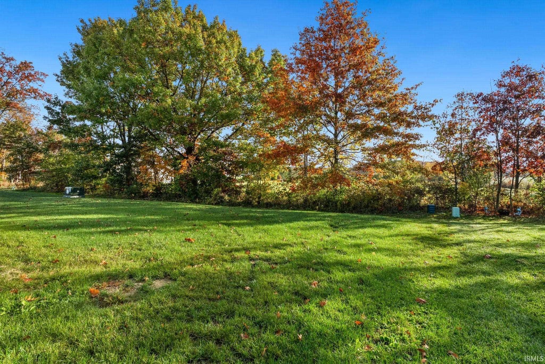
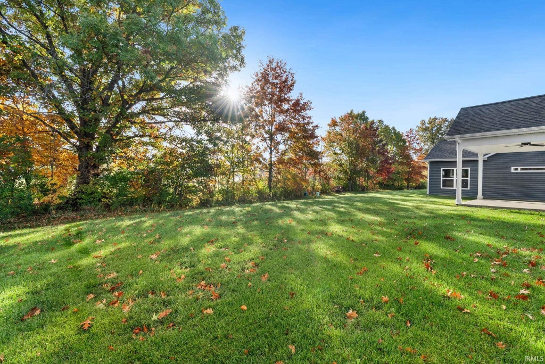
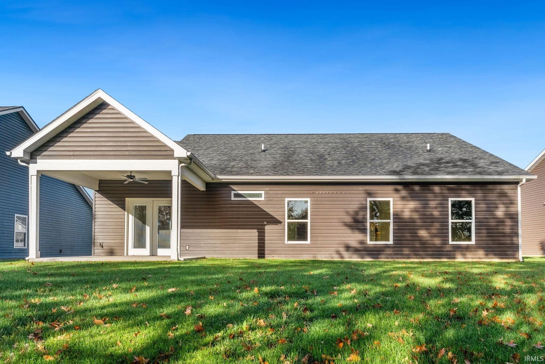
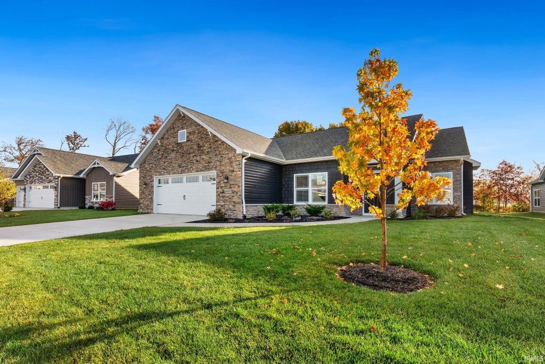
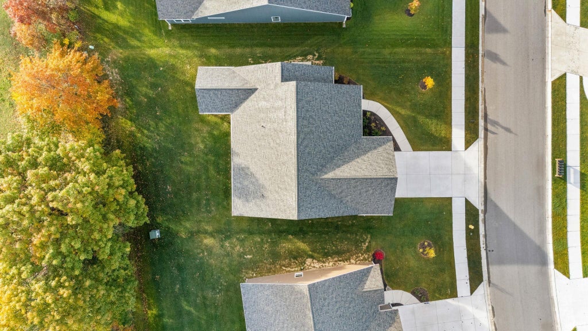
Builder is offering a 3% buyer incentive on full price offers, applicable toward buyer closing cost, interest rate buydown, prepaids, direct reduction off of purchase price, or design upgrades. Your brand-new home is waiting! Introducing the Autumn Sun by Majestic Homes, a beautifully designed Cottage Series spec home offering 1,936 sq. ft. of thoughtfully planned living space, a spacious 610 sq. ft. garage, and peaceful pond views! From the moment you step inside, you'll appreciate the abundance of natural light pouring through oversized windows, the inviting open-concept layout, and the elevated finishes throughout. At the heart of the home, a stunning kitchen steals the show with quartz countertops, custom D&B soft-close cabinetry, stainless Frigidaire Gallery appliances, tile backsplash, designer lighting, a generous island, and an oversized walk-in pantry. The spacious great room and dining area flow effortlessly together, creating the perfect setting for entertaining or simply enjoying everyday life. The desirable split-bedroom floor plan offers privacy, with a gorgeous owner's suite featuring a tray ceiling, tranquil pond views, a beautifully tiled walk-in shower, double quartz vanity, and a custom Closet Concepts walk-in closet with convenient direct access to the laundry room. Two additional generously sized bedrooms and a full bath offer flexibility for guests, a home office, or whatever life calls for next. Step outside to the impressive 20' x 10' covered patio, where peaceful water views and outdoor living come together! You'll also love the luxury vinyl plank flooring, spacious laundry room with utility sink, floored attic storage, thoughtful accessibility features, and Majestic's signature energy-efficient construction. Every detail has been carefully considered to combine quality craftsmanship, modern convenience, and low-maintenance living. NO BUILD TIME. NO WAITING. JUST THE KEYS TO YOUR BRAND-NEW HOME! This completed Autumn Sun spec home is available for sale NOW with immediate possession. Why wait to build when you can start enjoying the benefits of new construction today? Schedule your private tour and see what makes this Cottage Series home so special!
| DAYS ON MARKET | 0 | LAST UPDATED | 11/14/2026 |
|---|---|---|---|
| TRACT | Ridgewood at Copper Creek | YEAR BUILT | 2025 |
| GARAGE SPACES | 2.0 | COUNTY | Allen |
| STATUS | Active | PROPERTY TYPE(S) | Single Family |
| School District | Northwest Allen County |
|---|---|
| Elementary School | Huntertown |
| Jr. High School | Carroll |
| High School | Carroll |
| PRICE HISTORY | |
| Prior to Nov 14, '26 | $449,900 |
|---|---|
| Nov 14, '26 - Today | $449,800 |
| ADDITIONAL DETAILS | |
| AIR | Central Air, ENERGY STAR Qualified Equipment |
|---|---|
| AIR CONDITIONING | Yes |
| APPLIANCES | Dishwasher, Disposal, Gas Oven, Gas Range, Gas Water Heater, Microwave, Refrigerator, Water Heater, Water Softener Owned |
| CONSTRUCTION | Stone, Vinyl Siding |
| FIREPLACE | Yes |
| GARAGE | Attached Garage, Yes |
| HEAT | Floor Furnace, Forced Air, Natural Gas |
| HOA DUES | 600 |
| INTERIOR | Breakfast Bar, Eat-In Kitchen, Entrance Foyer, Kitchen Island, Master Downstairs, Open Floorplan, Pantry, Stone Counters, Tray Ceiling(s), Walk-In Closet(s) |
| LOT | 10454 sq ft |
| LOT DESCRIPTION | Landscaped, Level |
| LOT DIMENSIONS | 152x73 |
| PARKING | Off Street, Attached |
| SEWER | Public Sewer |
| STYLE | Ranch |
| SUBDIVISION | Ridgewood at Copper Creek |
| TAXES | 60 |
| WATER | Public |
MORTGAGE CALCULATOR
TOTAL MONTHLY PAYMENT
0
P
I
*Estimate only
Listed with Jessica Arnold, North Eastern Group Realty, Home: 260-460-7590
The data relating to real estate for sale on this web site comes in part from the Internet Data exchange (“IDX”) program of the Indiana Regional MLS®. IDX information is provided exclusively for consumers’ personal, non-commercial use, that it may not be used for any purpose other than to identify prospective properties consumers may be interested in purchasing. Data is deemed reliable but is not guaranteed accurate by the MLS.
Copyright© 2026 IRMLS. All rights reserved.
Last Updated On: 11/14/26 11:37 AM PST
Walk Score provided by walkscore.com
Copyright© 2026 IRMLS. All rights reserved.
Last Updated On: 11/14/26 11:37 AM PST
Walk Score provided by walkscore.com
This IDX solution is (c) Diverse Solutions 2026.
| SATELLITE VIEW |
| / | |
We respect your online privacy and will never spam you. By submitting this form with your telephone number
you are consenting for Rachel
Henry to contact you even if your name is on a Federal or State
"Do not call List".