
 Twitter
 Facebook
 Email

















Listed with Tommy Kraemer, Coldwell Banker Real Estate Group, Cell: 574-276-3072
|

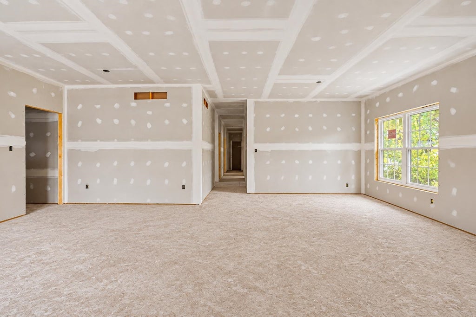
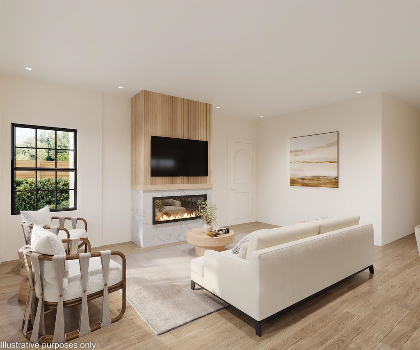
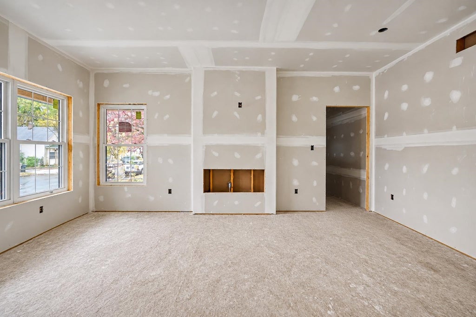
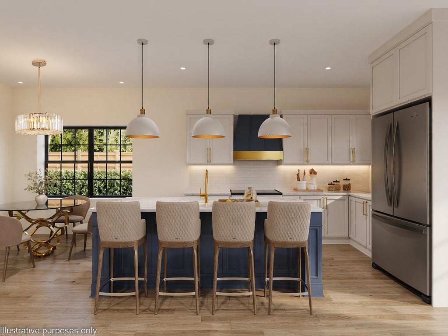
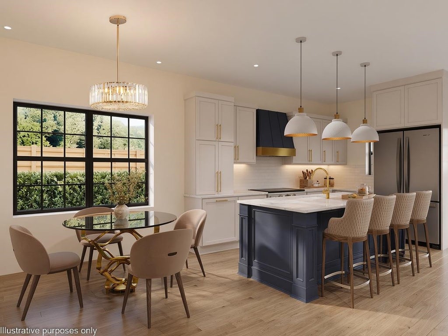
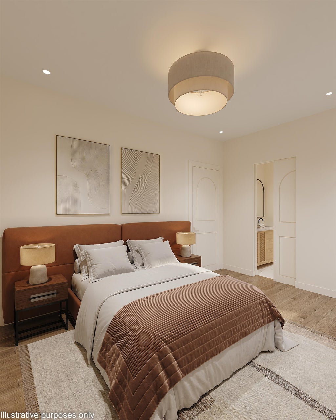
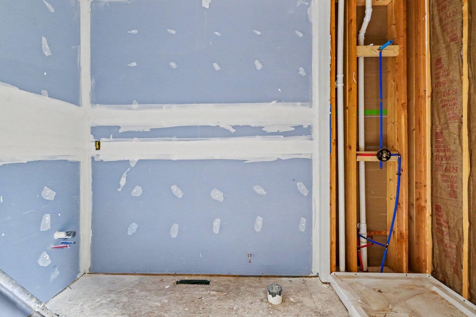
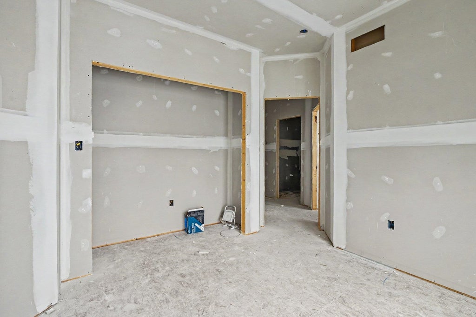
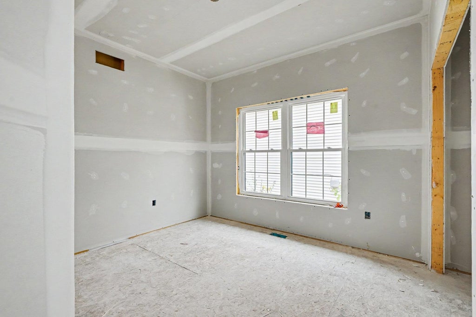
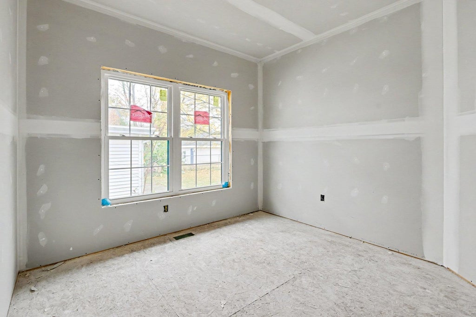
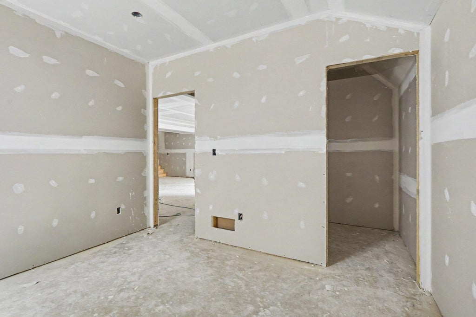
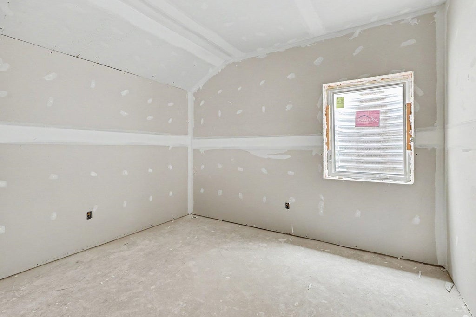
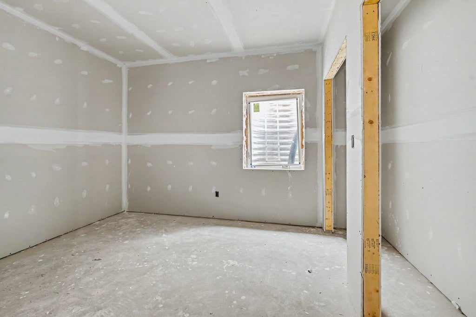
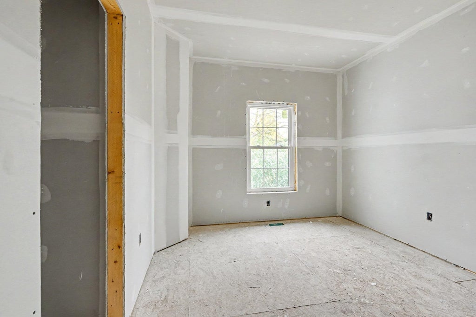
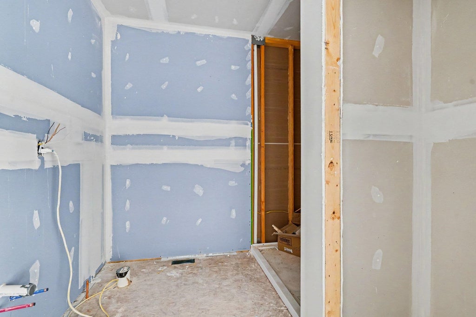
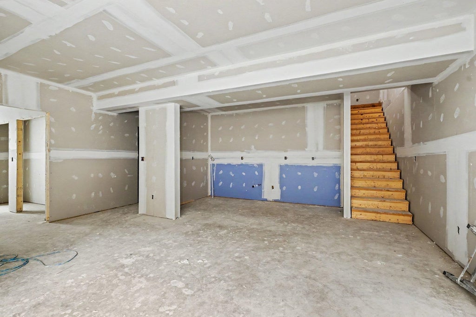
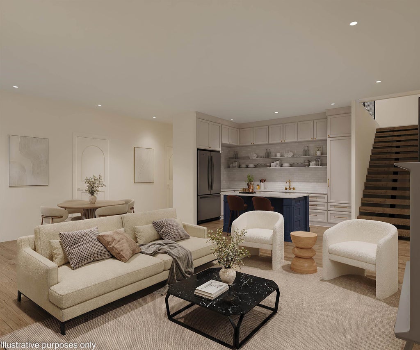
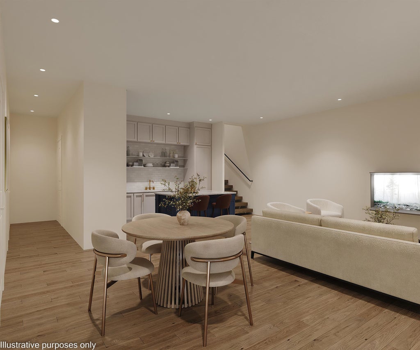
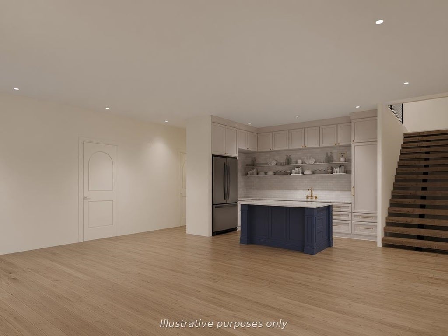
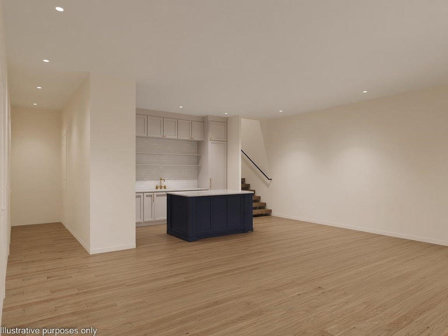
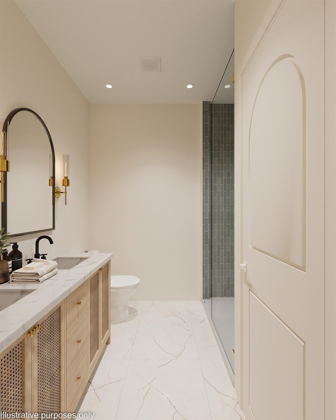
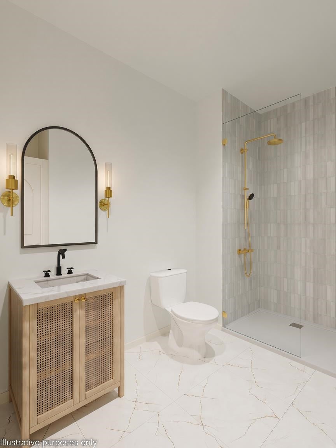
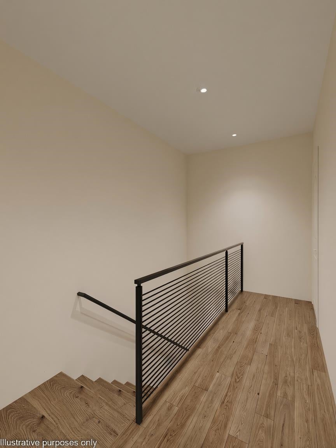
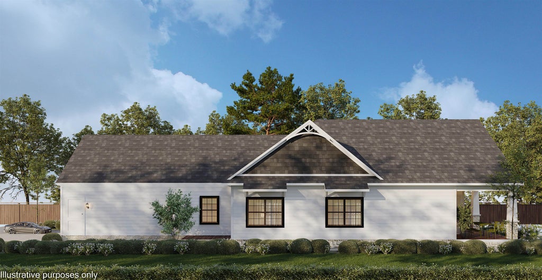
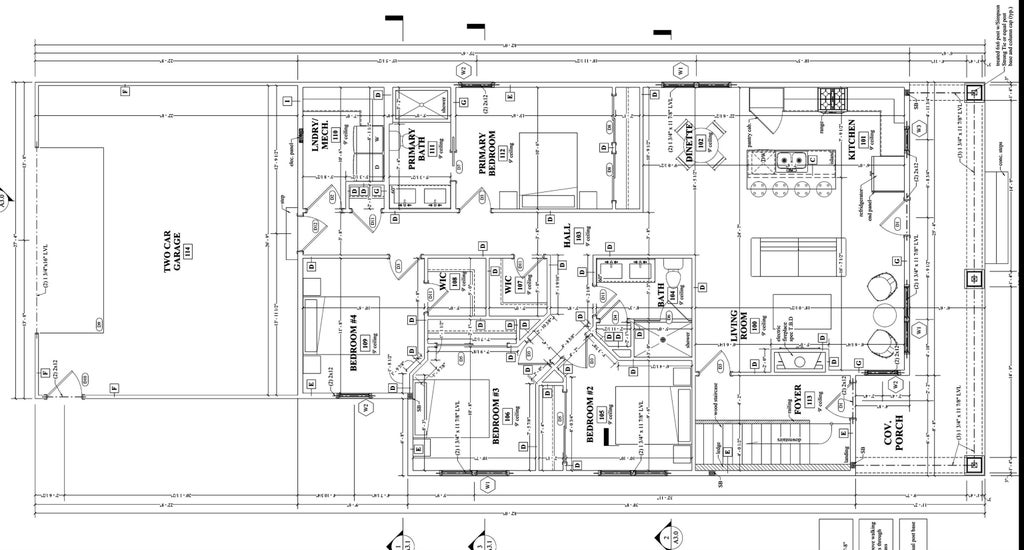
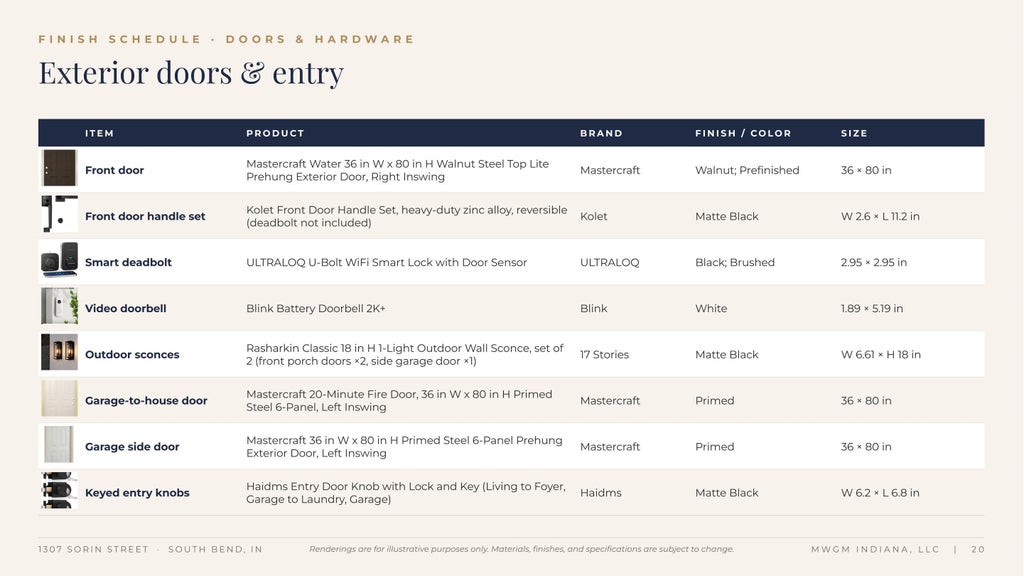
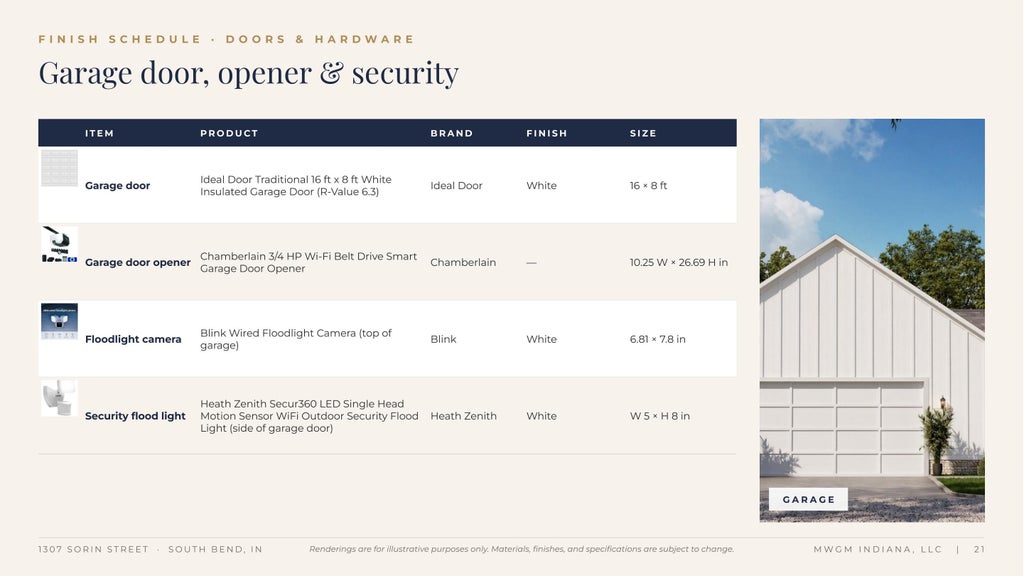
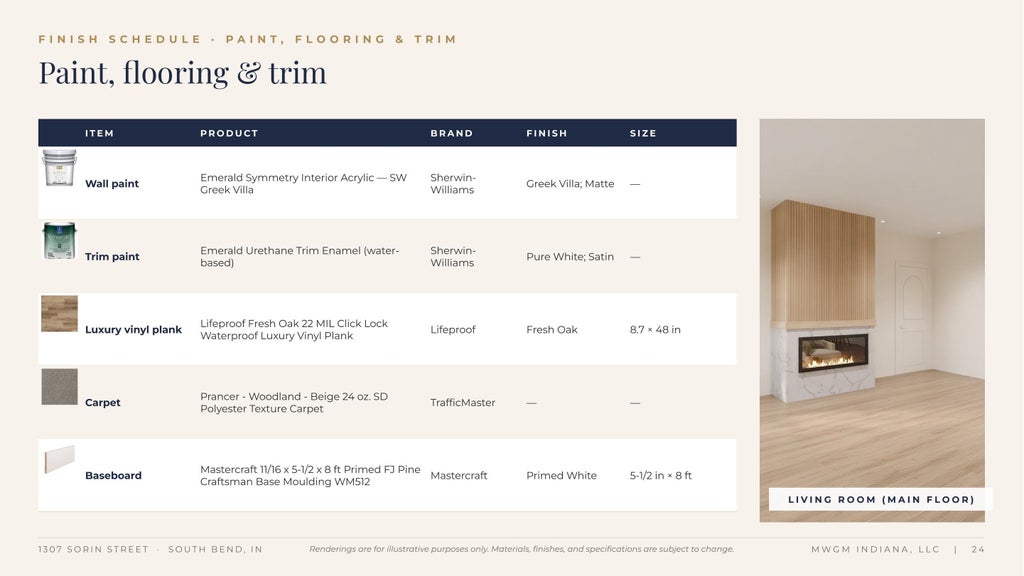
NEW CONSTRUCTION - ESTIMATED COMPLETION DECEMBER 2026! Located at 1307 Sorin Street in South Bend, this beautifully designed home offers 7 bedrooms, 4 full bathrooms, and over 3,300 square feet of finished living space, just minutes from the University of Notre Dame. Built by Oblinger Construction, this home combines modern finishes with a functional layout. The main level features 9-foot ceilings, luxury vinyl plank flooring, and an open-concept living area highlighted by a custom electric fireplace with oak accents. The kitchen features quartz countertops, a large navy island, white cabinetry, champagne bronze fixtures, stainless steel appliances, and a gas range. Four bedrooms, including the primary suite, and two full bathrooms complete the main level. The finished lower level offers an additional three bedrooms, two full bathrooms, a spacious recreation room, and a second kitchenette, providing plenty of room for guests and entertaining. Additional highlights include a covered front porch, oversized two-car garage, high-efficiency furnace, two laundry rooms, tankless water heater, smart home features, and EV charging readiness. A one-year builder warranty is also included. With its convenient location near Notre Dame, generous bedroom count, and thoughtfully selected finishes, this home is a great opportunity to own new construction in the heart of South Bend. Estimated completion December 2026. Renderings are for illustrative purposes only. Finishes and specifications are subject to change.
| DAYS ON MARKET | 1 | LAST UPDATED | 11/13/2026 |
|---|---|---|---|
| TRACT | Park Place | YEAR BUILT | 2026 |
| GARAGE SPACES | 2.0 | COUNTY | St. Joseph |
| STATUS | Active | PROPERTY TYPE(S) | Single Family |
| School District | South Bend Community School Corp |
|---|---|
| Elementary School | Nuner |
| Jr. High School | Jefferson |
| High School | Adams |
| ADDITIONAL DETAILS | |
| AIR | Central Air |
|---|---|
| AIR CONDITIONING | Yes |
| APPLIANCES | Dishwasher, Exhaust Fan, Gas Range, Microwave, Refrigerator, Tankless Water Heater, Water Heater |
| BASEMENT | Finished, Full, Sump Pump, Yes |
| CONSTRUCTION | Vinyl Siding |
| FIREPLACE | Yes |
| GARAGE | Attached Garage, Yes |
| HEAT | Forced Air, Natural Gas |
| INTERIOR | Eat-In Kitchen, Entrance Foyer, Kitchen Island, Master Downstairs, Open Floorplan, Stone Counters, Walk-In Closet(s), Wet Bar |
| LOT | 5227 sq ft |
| LOT DESCRIPTION | Level |
| LOT DIMENSIONS | 45X114 |
| PARKING | Garage Door Opener, Garage, Attached |
| SEWER | Public Sewer |
| STYLE | 1 Level |
| SUBDIVISION | Park Place |
| TAXES | 1066.1 |
| WATER | Public |
MORTGAGE CALCULATOR
TOTAL MONTHLY PAYMENT
0
P
I
*Estimate only
Listed with Tommy Kraemer, Coldwell Banker Real Estate Group, Cell: 574-276-3072
The data relating to real estate for sale on this web site comes in part from the Internet Data exchange (“IDX”) program of the Indiana Regional MLS®. IDX information is provided exclusively for consumers’ personal, non-commercial use, that it may not be used for any purpose other than to identify prospective properties consumers may be interested in purchasing. Data is deemed reliable but is not guaranteed accurate by the MLS.
Copyright© 2026 IRMLS. All rights reserved.
Last Updated On: 11/14/26 11:36 AM PST
Walk Score provided by walkscore.com
Copyright© 2026 IRMLS. All rights reserved.
Last Updated On: 11/14/26 11:36 AM PST
Walk Score provided by walkscore.com
This IDX solution is (c) Diverse Solutions 2026.
| SATELLITE VIEW |
| / | |
We respect your online privacy and will never spam you. By submitting this form with your telephone number
you are consenting for Rachel
Henry to contact you even if your name is on a Federal or State
"Do not call List".