
 Twitter
 Facebook
 Email
|


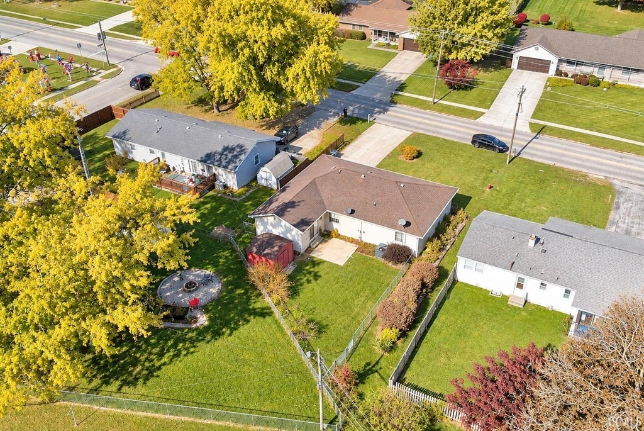


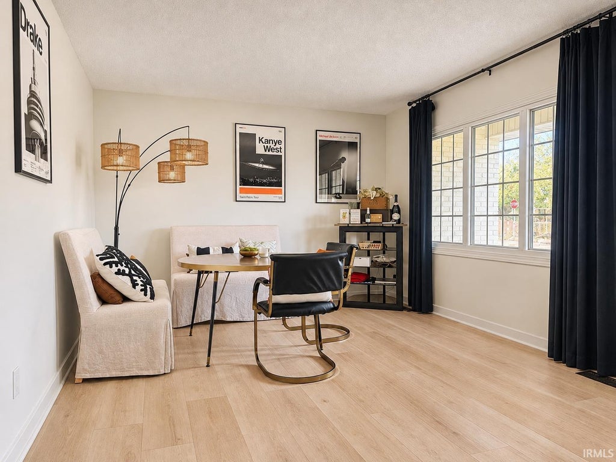
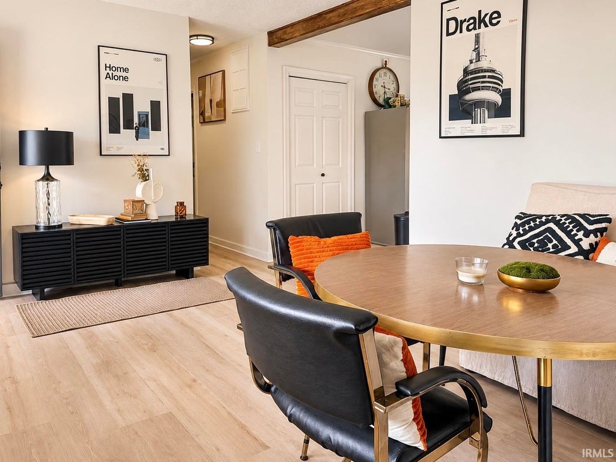
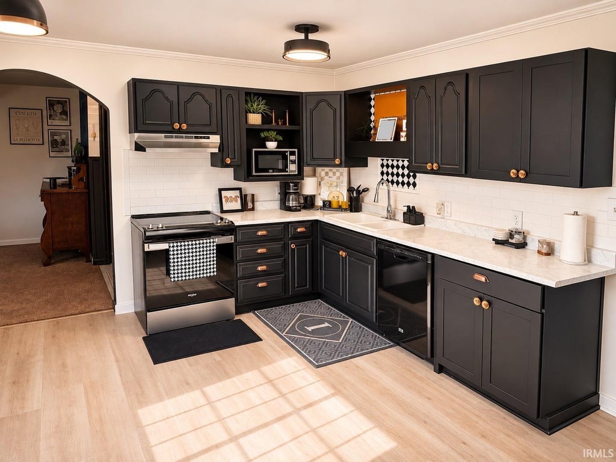
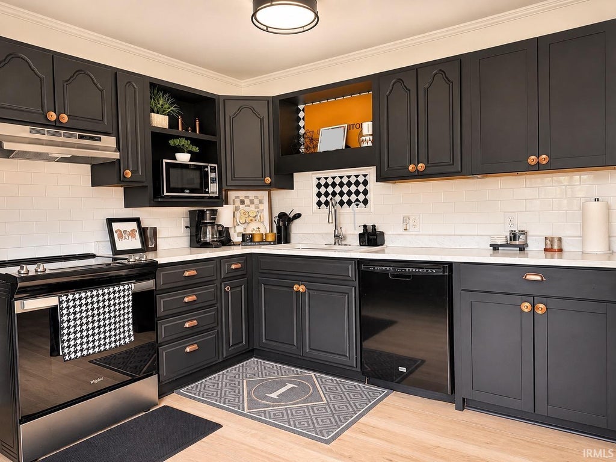

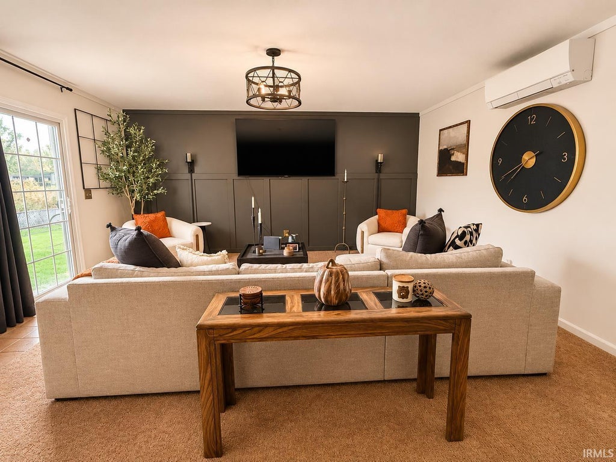


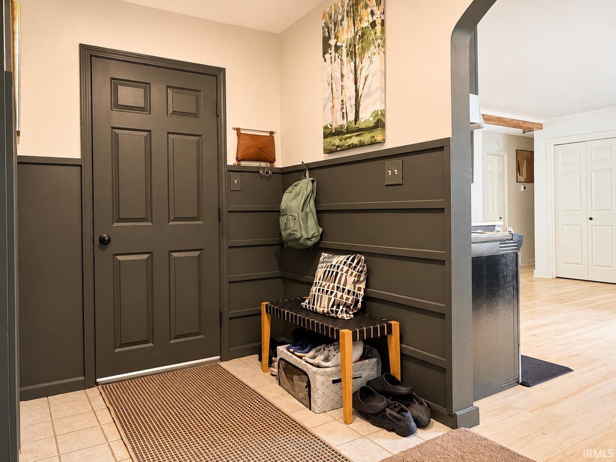


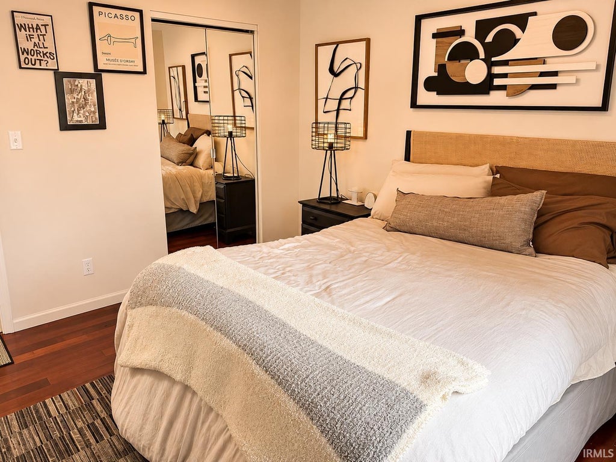
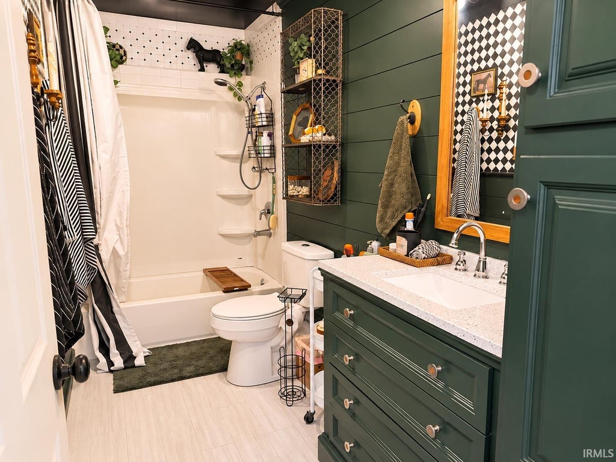
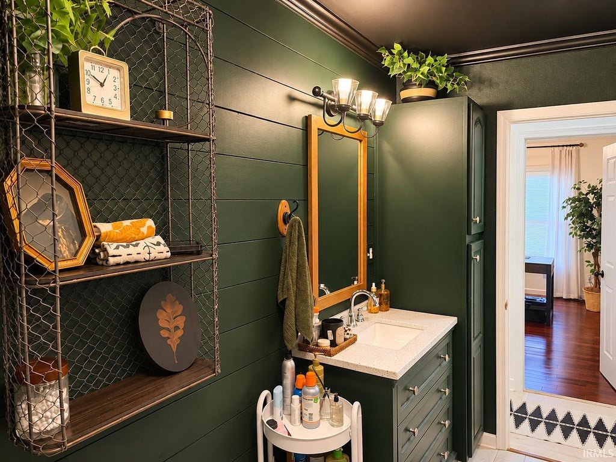

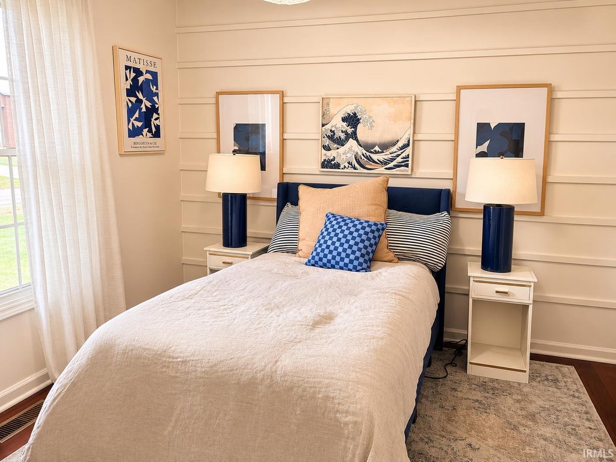
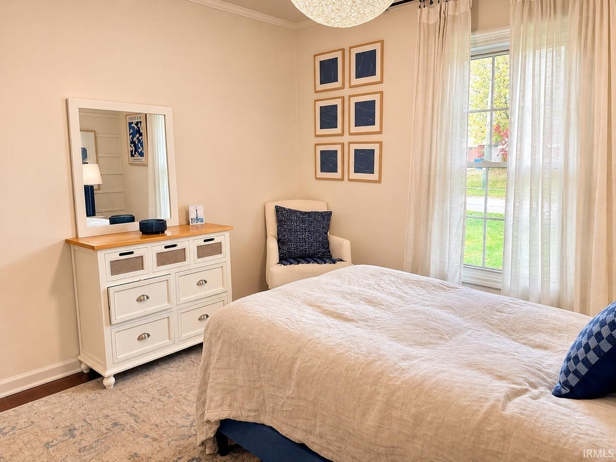

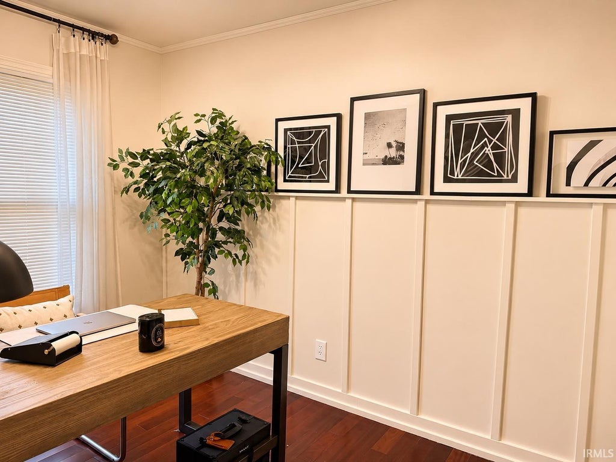


MUST SEE! Fall in love with this classy, tastefully updated three (3) bedroom, one and a half (1.5) bathroom brick ranch! Conveniently situated within walking distance of Mississinewa High School and Northview Elementary, and just minutes from Main Street, walking/biking trails, and local parks. Covered front porch offers a great place to sit back and relax. Step inside to a bright, open informal dining room that could easily serve as an additional family room. Updated kitchen w/ appliances that remain! Large 16x18 living room offers access to back patio. Spacious primary bedroom w/ direct access to large, stylish full bathroom featuring a tub/shower combo and separate hallway entrance. Two additional bedrooms are sizable and full of charm, complete with detailed accent walls. Functional interior entryway leading to attached one (1) car garage features a half bathroom w/ modern finishes and convenient space for hanging coats and storing shoes. Backyard features an open patio, newly installed fence, and a storage shed, offering a great space for relaxing or entertaining. Don't miss your chance to call this one home!
| DAYS ON MARKET | 1 | LAST UPDATED | 11/13/2026 |
|---|---|---|---|
| TRACT | None | YEAR BUILT | 1980 |
| GARAGE SPACES | 1.0 | COUNTY | Grant |
| STATUS | Active | PROPERTY TYPE(S) | Single Family |
| School District | Mississinewa Community School Co |
|---|---|
| Elementary School | Westview/Northview |
| Jr. High School | R J Basket |
| High School | Mississinewa |
| PRICE HISTORY | |
| Prior to Nov 13, '26 | $234,900 |
|---|---|
| Nov 13, '26 - Today | $229,900 |
| ADDITIONAL DETAILS | |
| AIR | Ceiling Fan(s), Central Air |
|---|---|
| AIR CONDITIONING | Yes |
| APPLIANCES | Dishwasher, Electric Oven, Electric Range, Gas Water Heater, Microwave, Refrigerator, Washer/Dryer Stacked, Water Heater |
| BASEMENT | Crawl Space |
| CONSTRUCTION | Brick |
| GARAGE | Attached Garage, Yes |
| HEAT | Forced Air, Natural Gas |
| INTERIOR | Beamed Ceilings, Ceiling Fan(s), Master Downstairs |
| LOT | 6970 sq ft |
| LOT DESCRIPTION | Landscaped |
| LOT DIMENSIONS | 66x105 |
| PARKING | Garage Door Opener, Concrete, Off Street, Garage, Attached |
| SEWER | Public Sewer |
| STYLE | 1 Level |
| SUBDIVISION | None |
| TAXES | 1629 |
| WATER | Public |
MORTGAGE CALCULATOR
TOTAL MONTHLY PAYMENT
0
P
I
*Estimate only
Listed with Caleb Oliver, J Meyer Real Estate Services, Inc, Cell: 765-667-5362
The data relating to real estate for sale on this web site comes in part from the Internet Data exchange (“IDX”) program of the Indiana Regional MLS®. IDX information is provided exclusively for consumers’ personal, non-commercial use, that it may not be used for any purpose other than to identify prospective properties consumers may be interested in purchasing. Data is deemed reliable but is not guaranteed accurate by the MLS.
Copyright© 2026 IRMLS. All rights reserved.
Last Updated On: 11/14/26 10:24 AM PST
Walk Score provided by walkscore.com
Copyright© 2026 IRMLS. All rights reserved.
Last Updated On: 11/14/26 10:24 AM PST
Walk Score provided by walkscore.com
This IDX solution is (c) Diverse Solutions 2026.
| SATELLITE VIEW |
| / | |
We respect your online privacy and will never spam you. By submitting this form with your telephone number
you are consenting for Rachel
Henry to contact you even if your name is on a Federal or State
"Do not call List".