
 Twitter
 Facebook
 Email
|
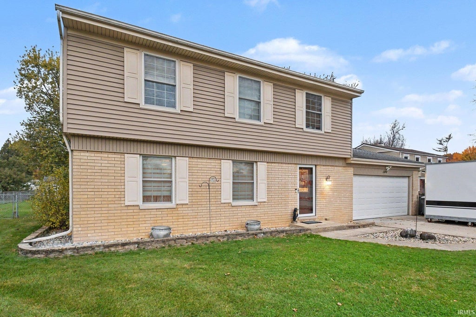
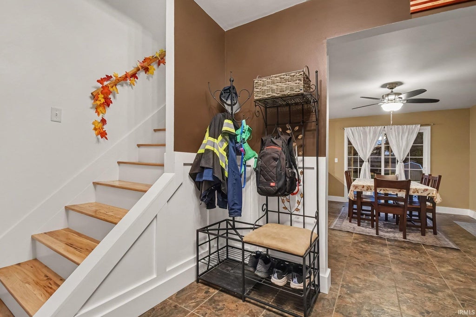
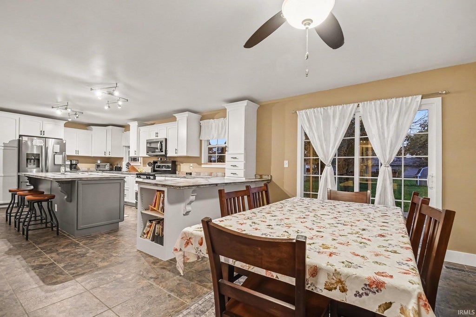
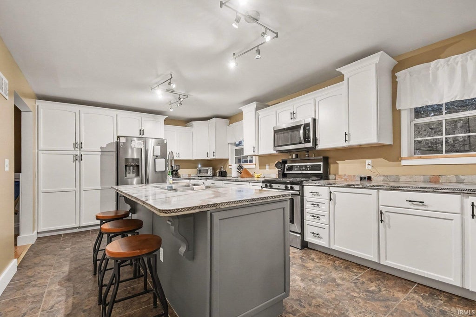
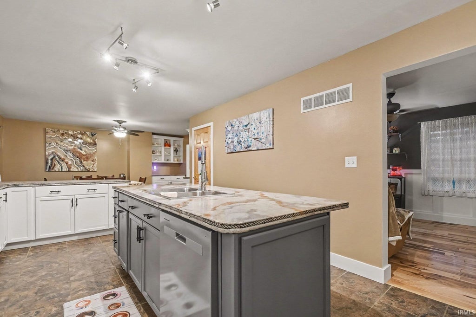
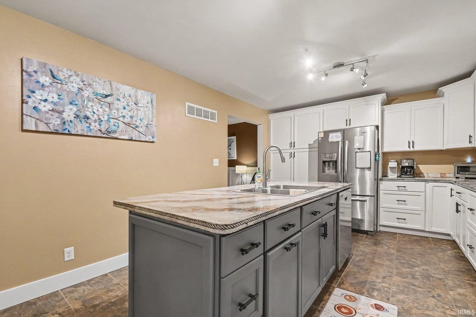
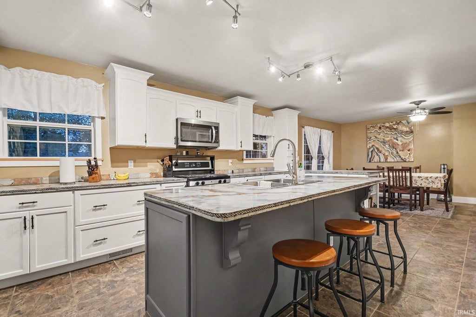
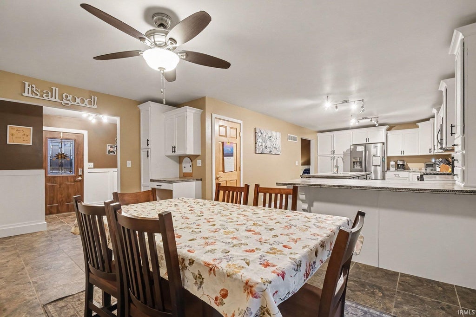
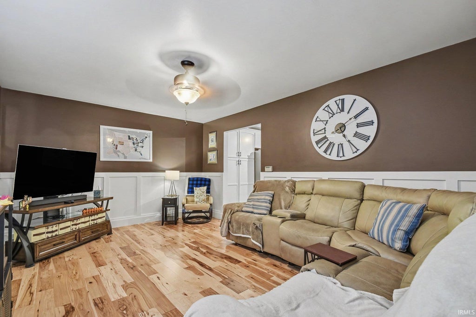
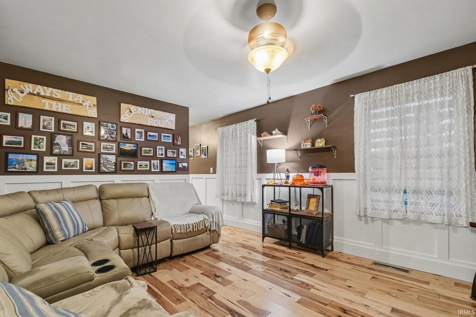
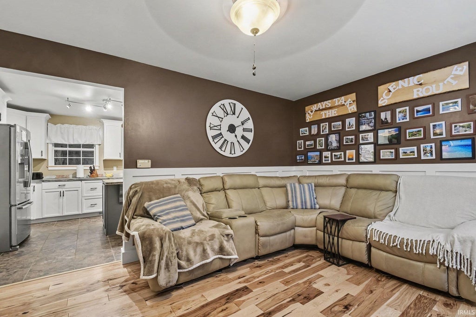
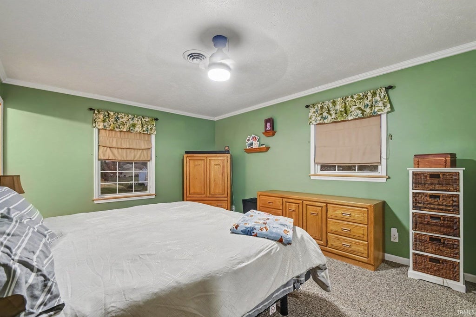
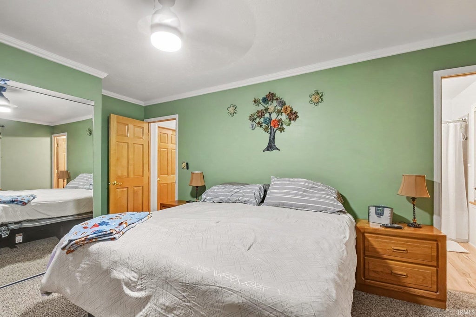
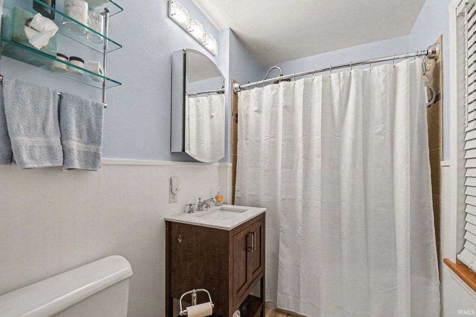
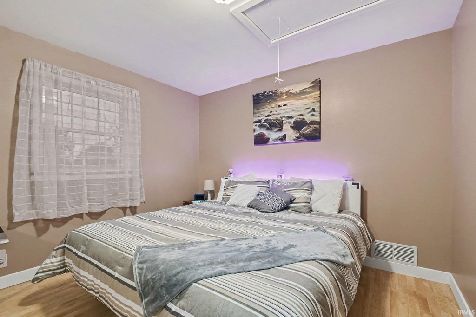
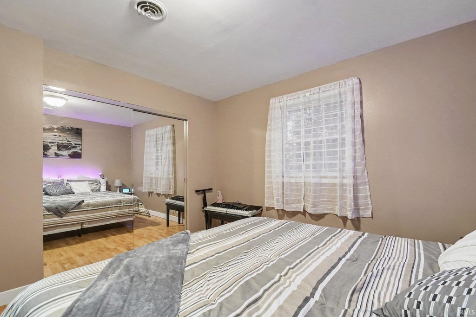
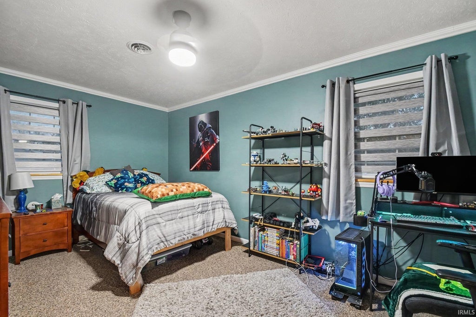
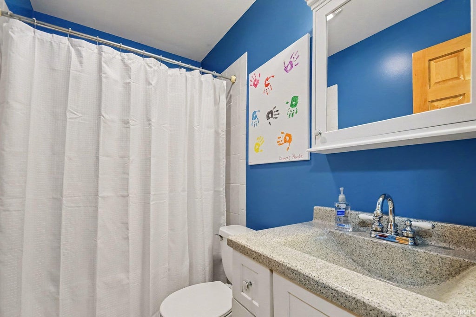
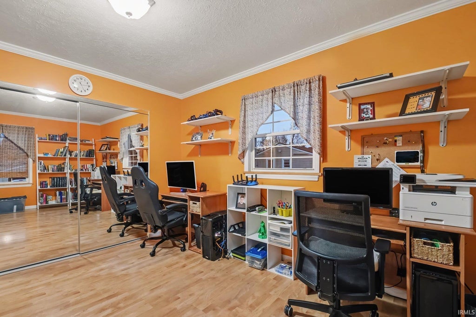
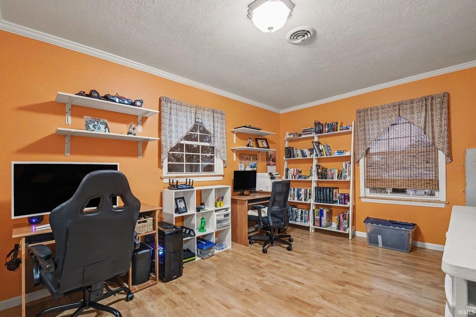
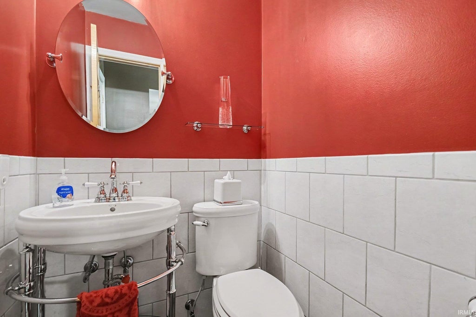
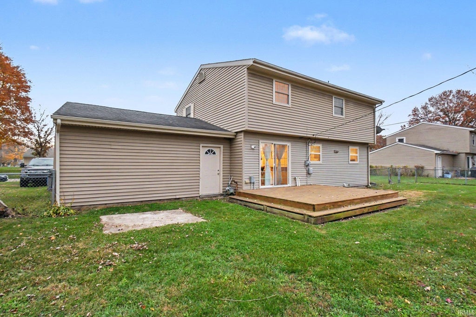
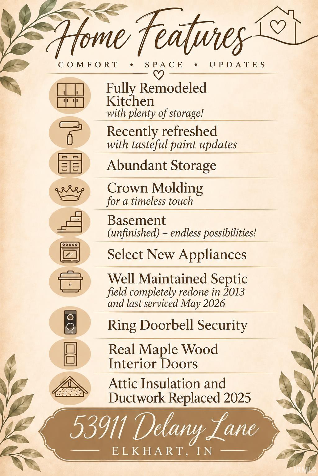
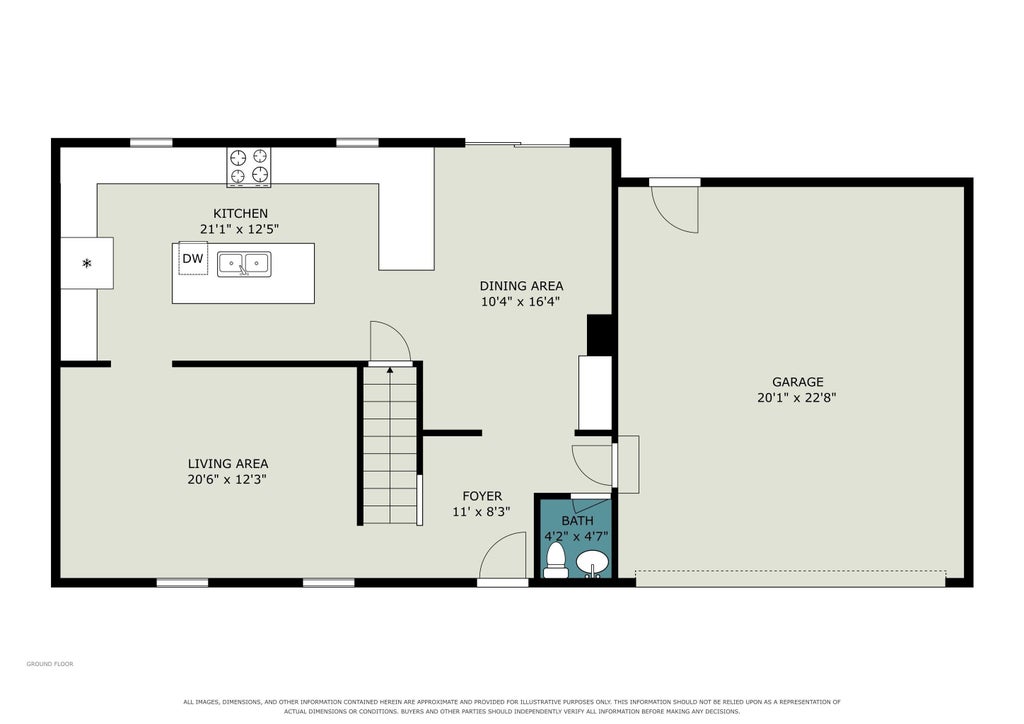
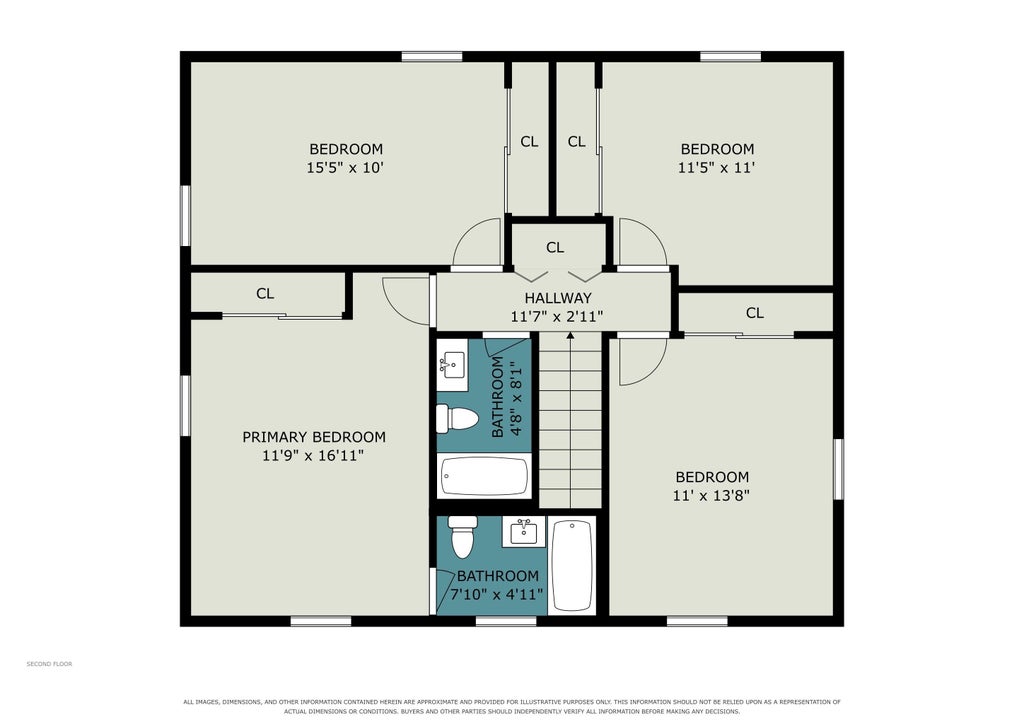
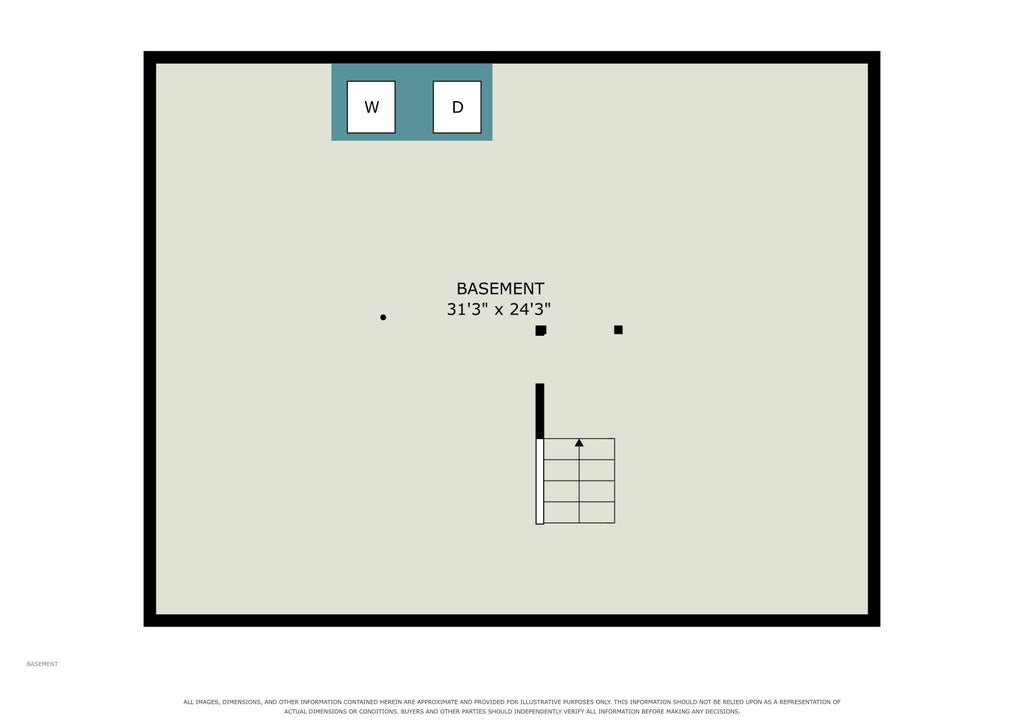
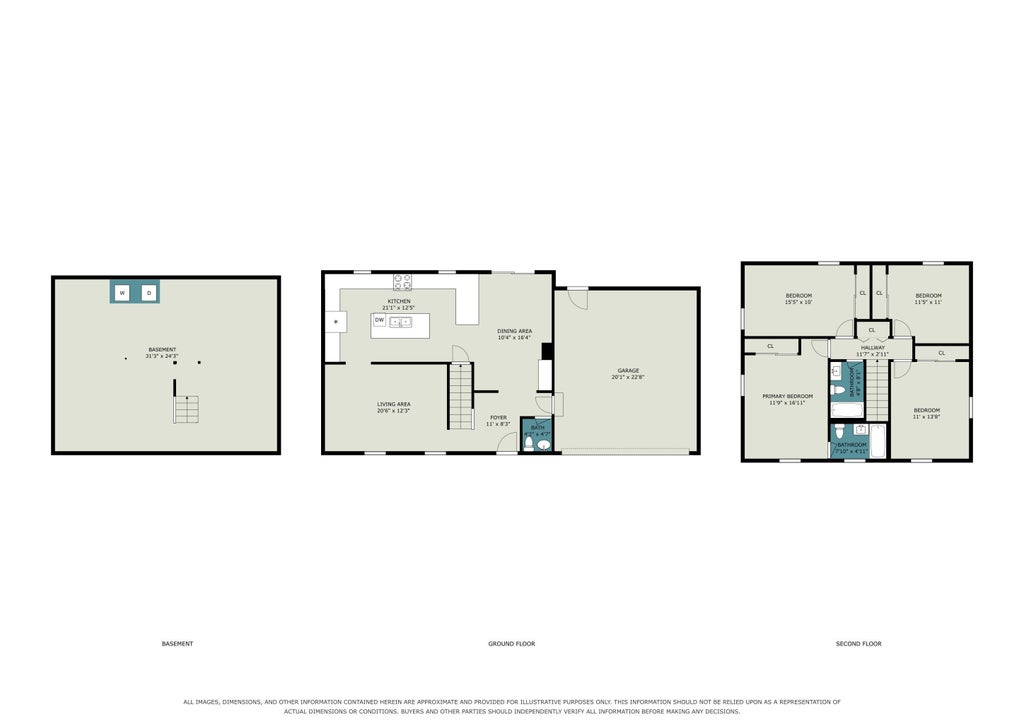

*OPEN HOUSE Sunday, November 15th 2-4PM*Feels like home! This wonderfully maintained property is move-in ready and waiting for its new owners! One of the standout features is the oversized, newly remodeled kitchen, offering an abundance of cabinet space and storage, plenty of room to gather, and the perfect setting for hosting and entertaining family and friends. Enjoy the peace of mind that comes with a newer HVAC system (only 3 years old), a water heater replaced in 2025, and select kitchen appliances newly purchased in 2026. You'll also appreciate the extensive 2025 updates, including completely redone attic insulation and ductwork, helping keep your home warm and comfortable just in time for the colder months! The interior doors are beautiful real maple wood, adding a timeless touch of quality and character throughout the home. Fresh, tasteful paint updates add a clean, refreshed feel and make it easy to settle right in. Looking for even more potential? The unfinished basement provides plenty of opportunity to expand and create additional finished living space to fit your needs. With its thoughtful updates, wonderful upkeep, and room to make it your own, this home is truly ready for its next chapter. Don't miss your opportunity to make it yours!
| DAYS ON MARKET | 1 | LAST UPDATED | 11/12/2026 |
|---|---|---|---|
| TRACT | East Wood Estates / Eastwood Est | YEAR BUILT | 1973 |
| GARAGE SPACES | 2.0 | COUNTY | Elkhart |
| STATUS | Active | PROPERTY TYPE(S) | Single Family |
| School District | Elkhart Community Schools |
|---|---|
| Elementary School | Eastwood |
| Jr. High School | North Side |
| High School | Elkhart |
| ADDITIONAL DETAILS | |
| AIR | Central Air |
|---|---|
| AIR CONDITIONING | Yes |
| APPLIANCES | Dishwasher, Disposal, Gas Range, Gas Water Heater, Microwave, Refrigerator, Water Heater |
| BASEMENT | Sump Pump, Unfinished, Yes |
| CONSTRUCTION | Brick, Vinyl Siding |
| GARAGE | Attached Garage, Yes |
| HEAT | Forced Air |
| INTERIOR | Crown Molding, Kitchen Island |
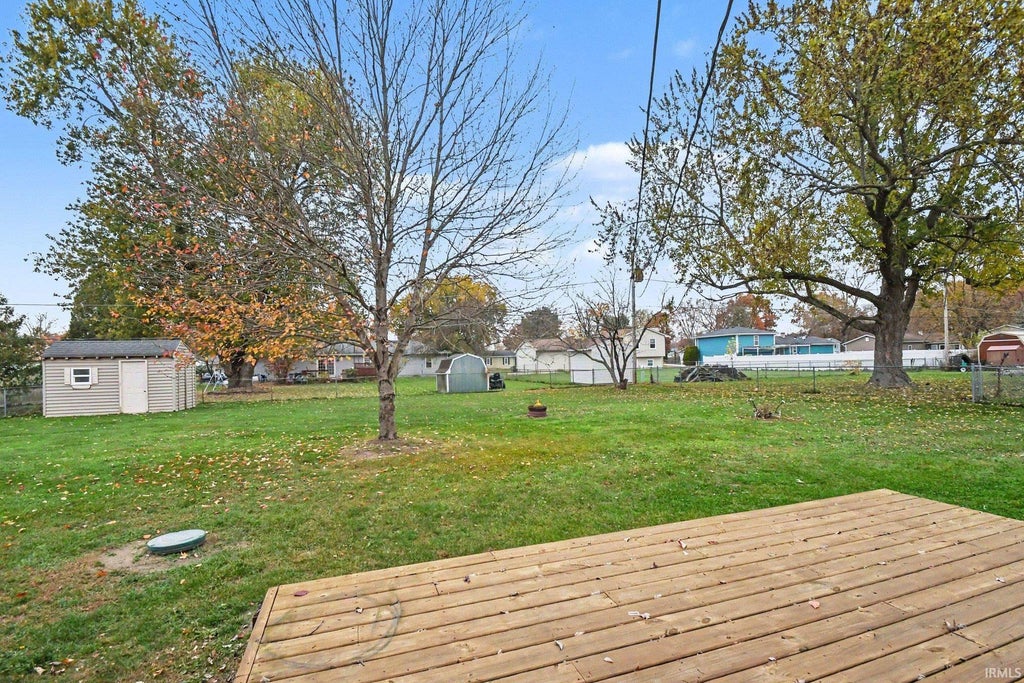
| LOT | 0.34 acre(s) |
| LOT DESCRIPTION | Level |
| LOT DIMENSIONS | 100X150 |
| PARKING | Garage Door Opener, Concrete, Garage, Attached |
| SEWER | Septic Tank |
| STYLE | Two Story |
| SUBDIVISION | East Wood Estates / Eastwood Est |
| TAXES | 1252.9 |
| WATER | Public |
MORTGAGE CALCULATOR
TOTAL MONTHLY PAYMENT
0
P
I
*Estimate only
Listed with Hanna Wilbur-Potts, McKinnies Realty, LLC Elkhart, Cell: 574-370-4677
The data relating to real estate for sale on this web site comes in part from the Internet Data exchange (“IDX”) program of the Indiana Regional MLS®. IDX information is provided exclusively for consumers’ personal, non-commercial use, that it may not be used for any purpose other than to identify prospective properties consumers may be interested in purchasing. Data is deemed reliable but is not guaranteed accurate by the MLS.
Copyright© 2026 IRMLS. All rights reserved.
Last Updated On: 11/14/26 9:59 AM PST
Walk Score provided by walkscore.com
Copyright© 2026 IRMLS. All rights reserved.
Last Updated On: 11/14/26 9:59 AM PST
Walk Score provided by walkscore.com
This IDX solution is (c) Diverse Solutions 2026.
| SATELLITE VIEW |
| / | |
We respect your online privacy and will never spam you. By submitting this form with your telephone number
you are consenting for Rachel
Henry to contact you even if your name is on a Federal or State
"Do not call List".