
 Twitter
 Facebook
 Email
|
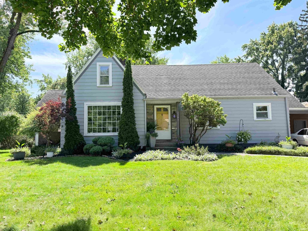
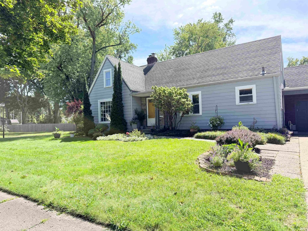
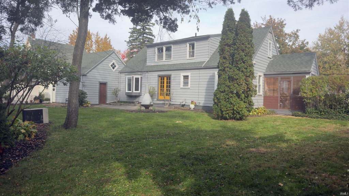
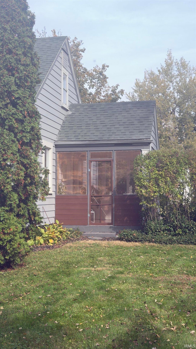
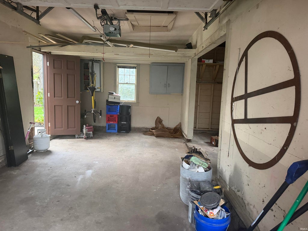
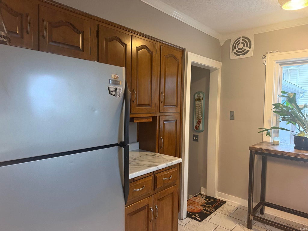
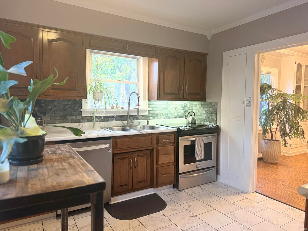
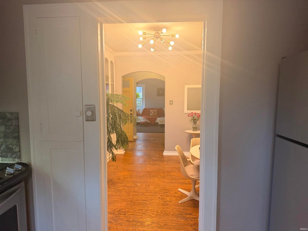
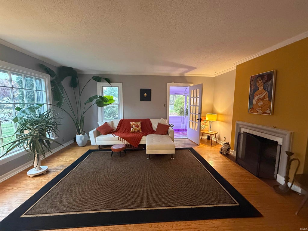
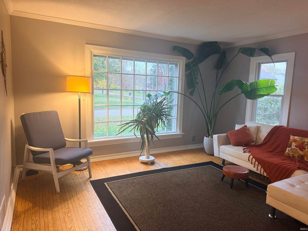
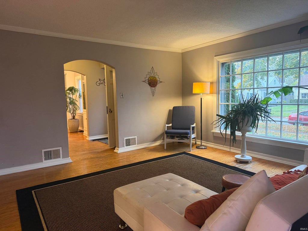
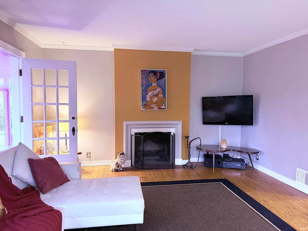
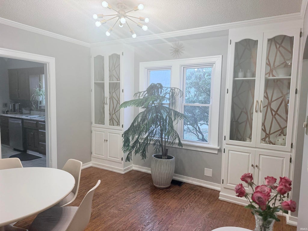
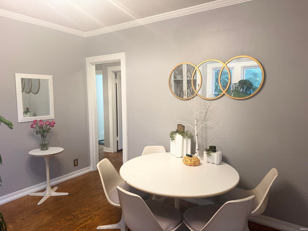
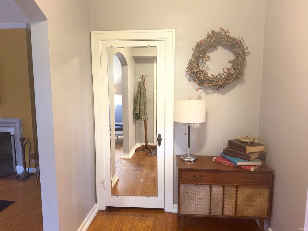
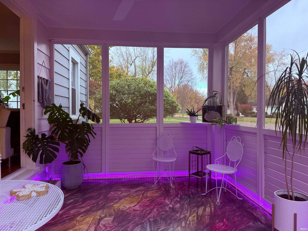
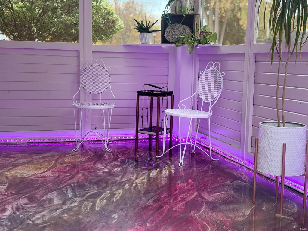
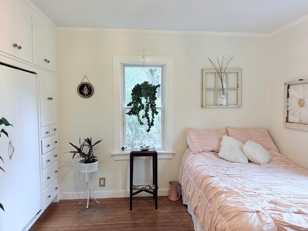
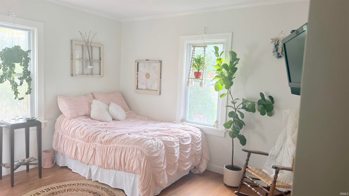
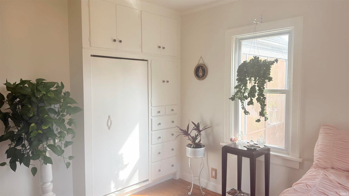
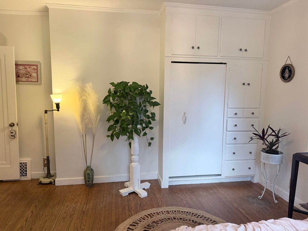
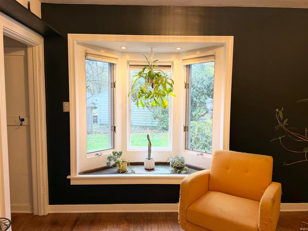
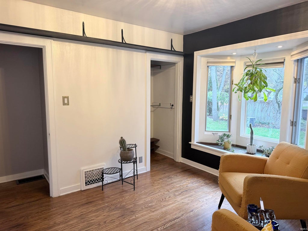
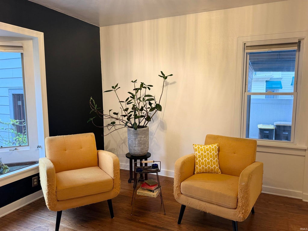
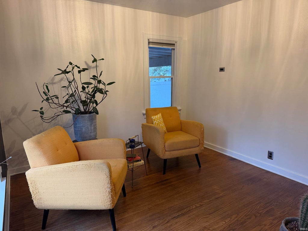
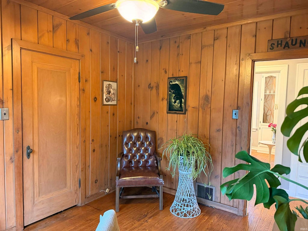
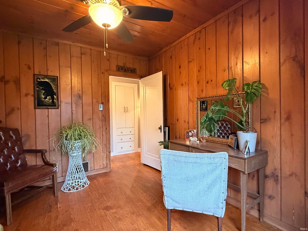
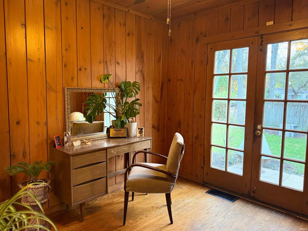
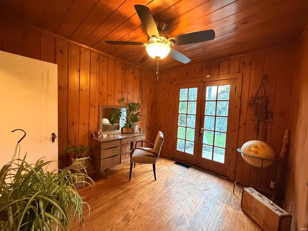
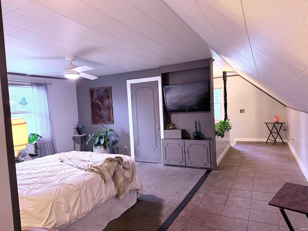
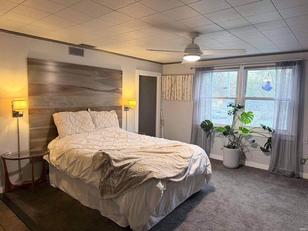
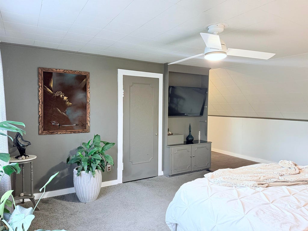
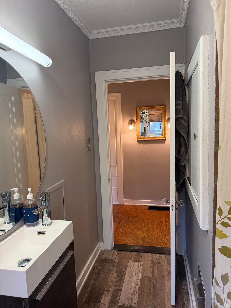
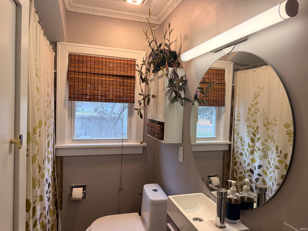
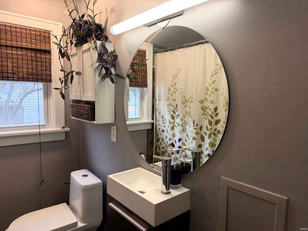
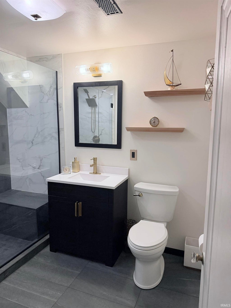
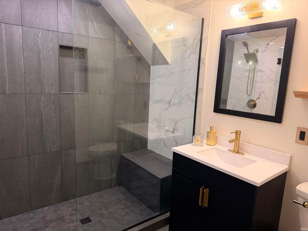
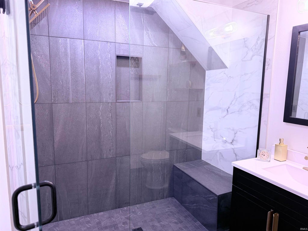
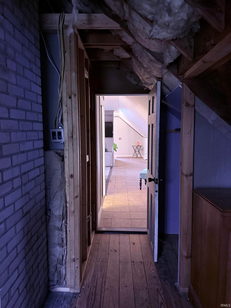
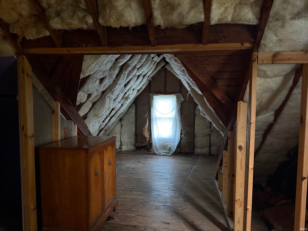
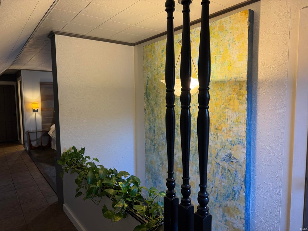
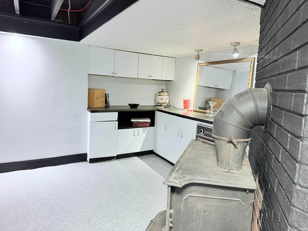
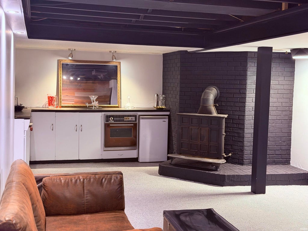
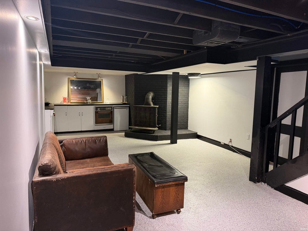
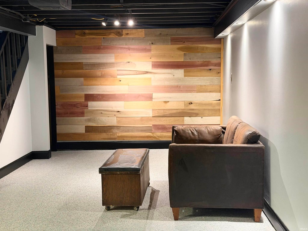
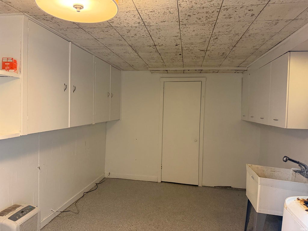
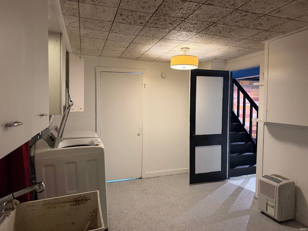
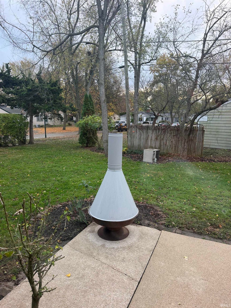

Open House 11-14-26 from 10- 4 pm Welcome home! This charming four-bedroom, two-bathroom home offers plenty of space, comfort, and convenience. Ideally situated on a desirable corner lot in the highly sought-after National Registered Historic District of Indian Village. This property is a wonderful opportunity for anyone looking for a place to call home. Offering a functional layout with additional living space. Featuring four spacious bedrooms with two full bathrooms and three walk-in closets on the 2nd story. The main level features three bedrooms and one full bathroom. Original hardwood floors throughout. oversized living room with a working fireplace that also offers a lot of natural light from the bay window. Exquisite built-in cabinets in the dining room, hallway and bedroom. Enjoy relaxing or entertaining in the wonderful three seasons room with epoxy flooring. Upstairs unfinished area could be converted to a nursery or 5th bedroom. New custom-built tile walk-in shower on the 2nd story. New roof and tons of updates. Downstairs, the full basement offers additonal living space. Single car garage with extra storage space above. Minutes away from Foster Park, Clyde Theatre, Tin Caps Stadium, Airport, I-469 and River Green Way, bike trails and so much more.
| DAYS ON MARKET | 3 | LAST UPDATED | 11/13/2026 |
|---|---|---|---|
| TRACT | Indian Village | YEAR BUILT | 1950 |
| GARAGE SPACES | 1.0 | COUNTY | Allen |
| STATUS | Active | PROPERTY TYPE(S) | Single Family |
| School District | Fort Wayne Community |
|---|---|
| Elementary School | Indian Village |
| Jr. High School | Kekionga |
| High School | Wayne |
| PRICE HISTORY | |
| Prior to Nov 13, '26 | $389,000 |
|---|---|
| Nov 13, '26 - Today | $377,000 |
| ADDITIONAL DETAILS | |
| AIR | Central Air |
|---|---|
| AIR CONDITIONING | Yes |
| APPLIANCES | Dishwasher, Electric Cooktop, Electric Oven, Refrigerator |
| BASEMENT | Finished, Full, Partially Finished, Yes |
| CONSTRUCTION | Wood Siding |
| FIREPLACE | Yes |
| GARAGE | Yes |
| HEAT | Natural Gas |
| LOT | 10454 sq ft |
| LOT DESCRIPTION | Corner Lot |
| LOT DIMENSIONS | 68' x 125' |
| PARKING | Concrete, Detached |
| SEWER | Public Sewer |
| STYLE | Cape Cod, Traditional |
| SUBDIVISION | Indian Village |
| TAXES | 2952.16 |
| WATER | Public |
MORTGAGE CALCULATOR
TOTAL MONTHLY PAYMENT
0
P
I
*Estimate only
Listed with Candace Doolittle, Doolittle Realty Group, LLC
The data relating to real estate for sale on this web site comes in part from the Internet Data exchange (“IDX”) program of the Indiana Regional MLS®. IDX information is provided exclusively for consumers’ personal, non-commercial use, that it may not be used for any purpose other than to identify prospective properties consumers may be interested in purchasing. Data is deemed reliable but is not guaranteed accurate by the MLS.
Copyright© 2026 IRMLS. All rights reserved.
Last Updated On: 11/16/26 5:31 AM PST
Walk Score provided by walkscore.com
Copyright© 2026 IRMLS. All rights reserved.
Last Updated On: 11/16/26 5:31 AM PST
Walk Score provided by walkscore.com
This IDX solution is (c) Diverse Solutions 2026.
| SATELLITE VIEW |
| / | |
We respect your online privacy and will never spam you. By submitting this form with your telephone number
you are consenting for Rachel
Henry to contact you even if your name is on a Federal or State
"Do not call List".