
 Twitter
 Facebook
 Email
|
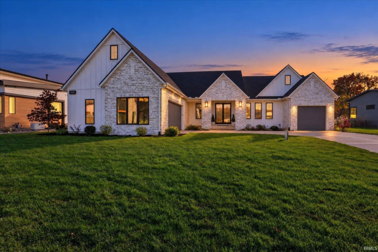
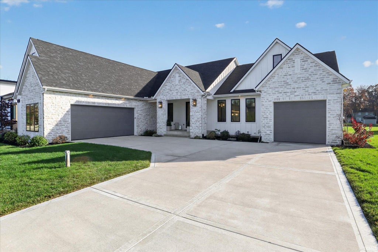
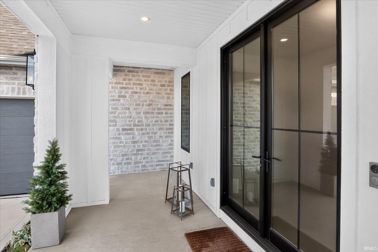
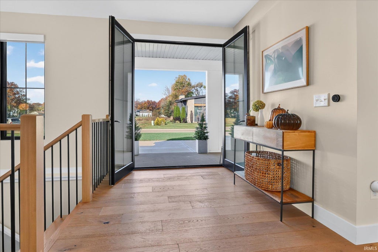
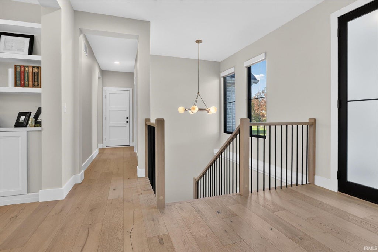
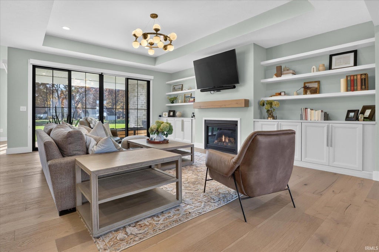
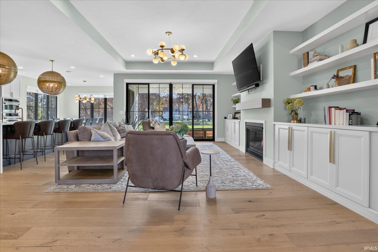
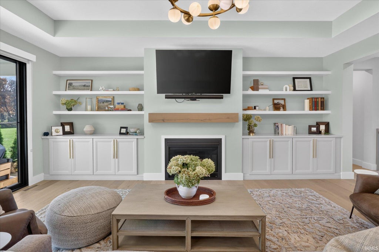
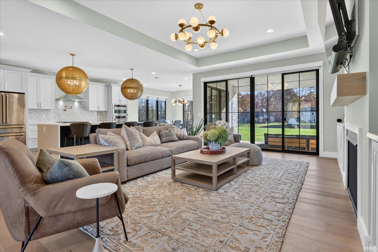
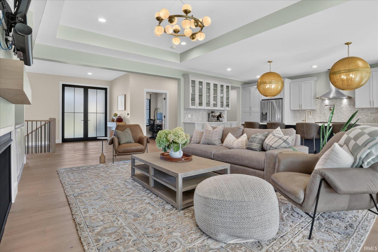
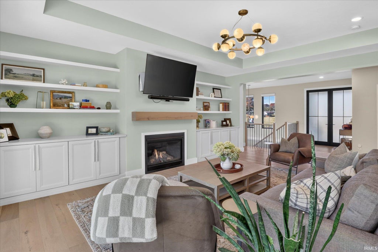
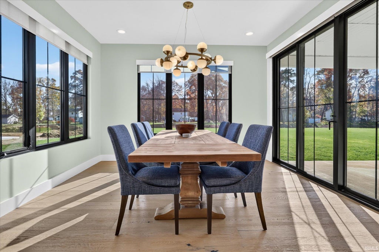
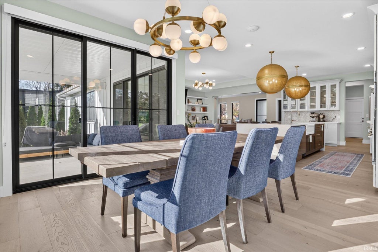
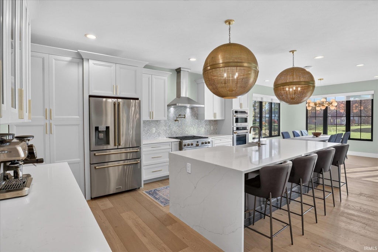
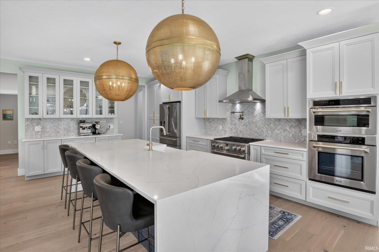
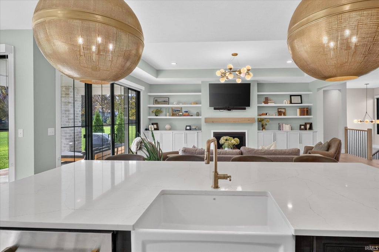
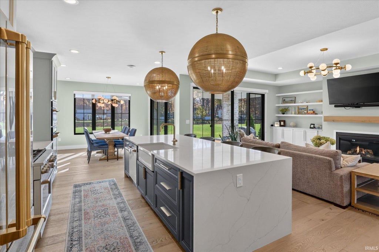
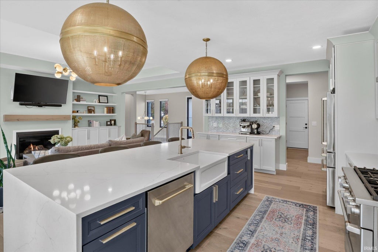
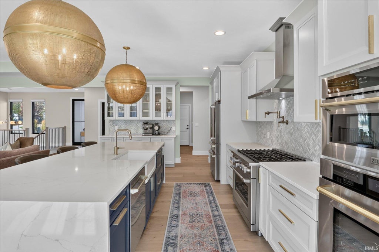
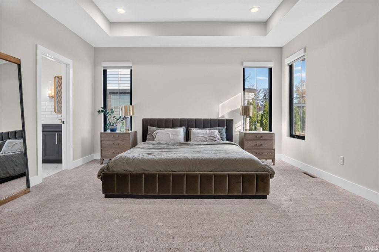
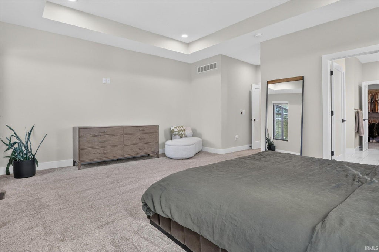
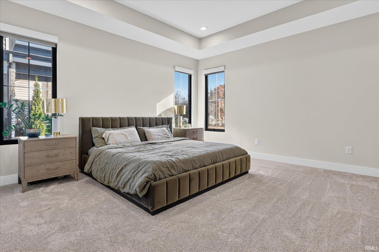
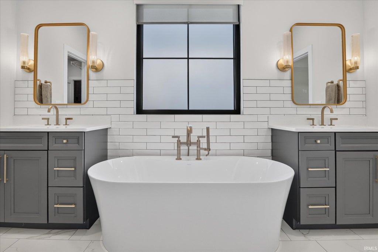
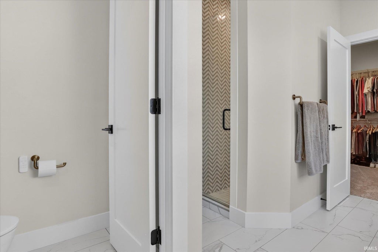
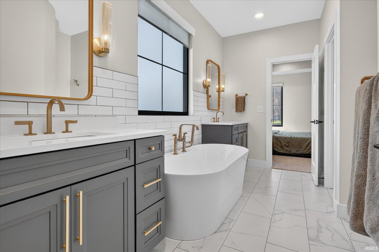
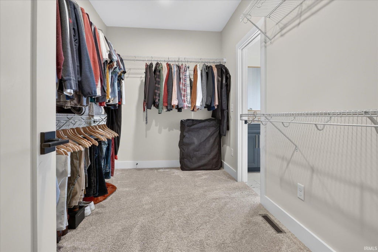
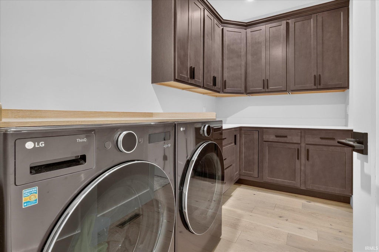
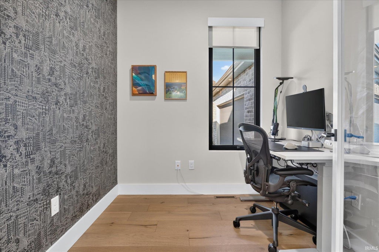
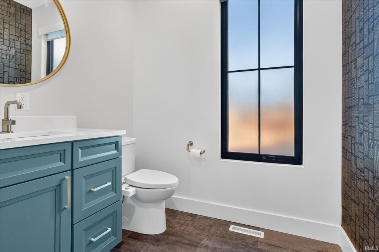
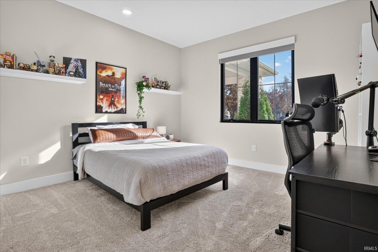
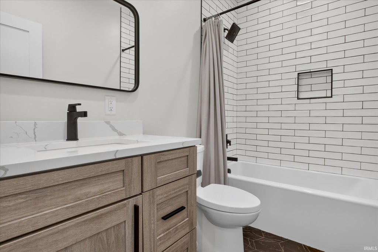
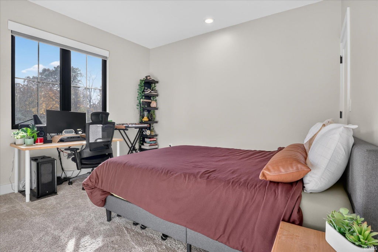
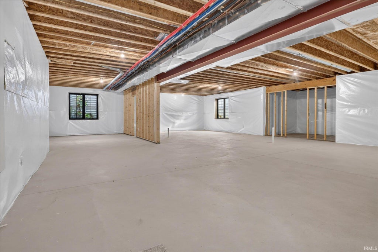
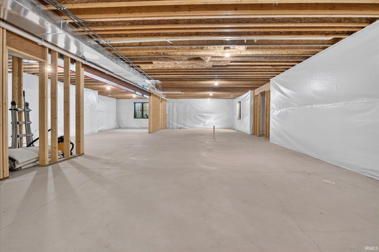
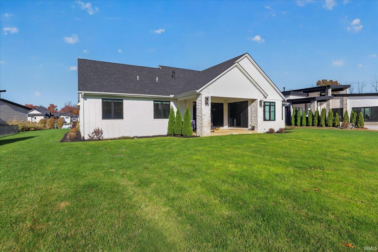
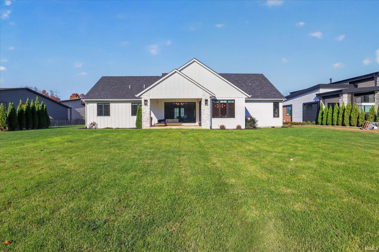
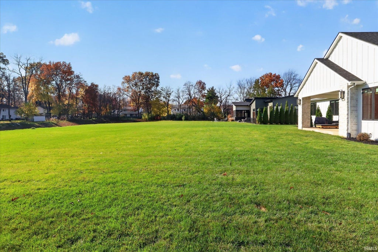

OPEN HOUSE SUNDAY 11/15 1-3PM. Located in Granger's sought-after Haven neighborhood within the Penn-Harris-Madison School District, this 2023-built Legacy Custom Home offers a blend of custom design, modern finishes, and effortless main-level living. The beautiful limestone and fiber cement siding with contrasting dark accents create a timeless stand out first impression. Inside, you'll find an open layout filled with natural light expansive black-framed windows, highlighting the home's carefully selected finishes. At the heart of the home is a stunning kitchen featuring an oversized waterfall island, walk in hidden pantry, statement lighting, custom cabinetry, top of the line appliances and an effortless connection to the dining and living areas. The living room features a fireplace framed by custom built-ins, creating a warm and inviting space. All 3 bedrooms are conveniently located on the main level, including a spacious primary en suite with a tray ceiling and beautifully finished bathroom featuring dual vanities and a freestanding soaking tub and shower. The unfinished basement offers endless possibilities to create a space that fits your lifestyle, whether that's a golf simulator, home gym, wine room, additional bedrooms, or an entertainment area. Complete with 2.5 bathrooms, a 3-car garage, and situated on an approximately 0.79-acre lot, this home offers the perfect combination of custom design, functionality, and room to make it your own.
| DAYS ON MARKET | 1 | LAST UPDATED | 11/12/2026 |
|---|---|---|---|
| TRACT | None | YEAR BUILT | 2023 |
| GARAGE SPACES | 3.0 | COUNTY | St. Joseph |
| STATUS | Active | PROPERTY TYPE(S) | Single Family |
| School District | Penn-Harris-Madison School Corp. |
|---|---|
| Elementary School | Horizon |
| Jr. High School | Discovery |
| High School | Penn |
| ADDITIONAL DETAILS | |
| AIR | Central Air |
|---|---|
| AIR CONDITIONING | Yes |
| APPLIANCES | Dishwasher, Dryer, Exhaust Fan, Gas Cooktop, Gas Range, Gas Water Heater, Microwave, Refrigerator, Tankless Water Heater, Washer, Water Heater, Water Purifier, Water Softener Owned |
| BASEMENT | Full, Unfinished, Yes |
| CONSTRUCTION | Brick, Cement Siding, Stone |
| FIREPLACE | Yes |
| GARAGE | Attached Garage, Yes |
| HEAT | Forced Air, Natural Gas |
| HOA DUES | 750 |
| LOT | 0.79 acre(s) |
| LOT DESCRIPTION | Cul-De-Sac, Level |
| LOT DIMENSIONS | 108X315 |
| PARKING | Attached |
| SEWER | Septic Tank |
| STYLE | Ranch |
| SUBDIVISION | None |
| TAXES | 14560.8 |
| WATER | Private, Well |
MORTGAGE CALCULATOR
TOTAL MONTHLY PAYMENT
0
P
I
*Estimate only
Listed with Chelssie Urankar, Brick Built Real Estate, Cell: 574-904-3661
The data relating to real estate for sale on this web site comes in part from the Internet Data exchange (“IDX”) program of the Indiana Regional MLS®. IDX information is provided exclusively for consumers’ personal, non-commercial use, that it may not be used for any purpose other than to identify prospective properties consumers may be interested in purchasing. Data is deemed reliable but is not guaranteed accurate by the MLS.
Copyright© 2026 IRMLS. All rights reserved.
Last Updated On: 11/13/26 11:26 PM PST
Walk Score provided by walkscore.com
Copyright© 2026 IRMLS. All rights reserved.
Last Updated On: 11/13/26 11:26 PM PST
Walk Score provided by walkscore.com
This IDX solution is (c) Diverse Solutions 2026.
| SATELLITE VIEW |
| / | |
We respect your online privacy and will never spam you. By submitting this form with your telephone number
you are consenting for Rachel
Henry to contact you even if your name is on a Federal or State
"Do not call List".